
15510 Misty Hollow Drive, Houston, TX 77068
Local realty services provided by:Better Homes and Gardens Real Estate Hometown
15510 Misty Hollow Drive,Houston, TX 77068
$369,900
- 4 Beds
- 4 Baths
- 3,548 sq. ft.
- Single family
- Active
Listed by: my tien tran
Office: texas realty pros832-788-4427
MLS#:27054615
Source:HARMLS
Price summary
- Price:$369,900
- Price per sq. ft.:$104.26
- Monthly HOA dues:$50
About this home
Located on an oversized lot in the prestigious Olde Oaks community, this stunning estate home offers timeless elegance and exceptional space. The grand exterior features a porte cochere and gated driveway, creating a striking first impression and added privacy. Inside, you are welcomed by a dramatic two-story foyer with a double circular staircase that sets the tone for the home’s architectural beauty. The newly updated kitchen boasts an oversized waterfall island and opens seamlessly to the family room, making it ideal for entertaining and everyday living. The spacious primary suite is conveniently located on the first floor, while additional bedrooms and a large game room are upstairs. Step outside to a true backyard oasis featuring a covered patio and pool, perfect for relaxing or hosting gatherings. This remarkable home blends luxury, comfort, and functionality in one of the area’s most desirable neighborhoods.
Contact an agent
Home facts
- Year built:1994
- Subdivision & Development:Olde Oaks Sec 02
- Listing ID #:27054615
- Updated:August 27, 2026 at 03:19 AM
Rooms and interior
- Bedrooms:4
- Total bathrooms:4
- Full bathrooms:3
- Half bathrooms:1
- Rooms Total:6
- Flooring:Carpet, Engineered Hardwood, Stone
- Kitchen Description:Dishwasher, Disposal, Gas Oven, Gas Range, Microwave, Quartz Counters, Refrigerator
- Living area:3,548 sq. ft.
Heating and cooling
- Cooling:Central Air, Gas
- Heating:Central, Electric
- Central air:Yes
Structure and exterior
- Roof:Composition
- Year built:1994
- Building area:3,548 sq. ft.
- Lot area:0.28 Acres
- Lot Features:Subdivision
- Architectural Style:Traditional
- Construction Materials:Brick
- Exterior Features:Fence, Fully Fenced, Patio
- Foundation Description:Pillar Post Pier, Slab
- Levels:2 Stories
Schools
- High school:WESTFIELD HIGH SCHOOL
- Middle school:EDWIN M WELLS MIDDLE SCHOOL
- Elementary school:PAT REYNOLDS ELEMENTARY SCHOOL
Utilities
- Sewer:Public Sewer
Finances and disclosures
- Price:$369,900
- Price per sq. ft.:$104.26
Features and amenities
- Appliances:Dishwasher, Disposal, Gas Oven, Gas Range, Microwave, Refrigerator
- Amenities:Security Gate
- Pool features:In Ground
Parking
- Parking description:Garage
- Garage:Yes
- Garage spaces:3
New listings near 15510 Misty Hollow Drive
- New
 $349,900Active3 beds 4 baths1,798 sq. ft.
6544 Goldspier Street, Houston, TX 77091
MLS# 10154909Listed by: CHRISTOPHER GRIZZAFFI, BROKER - New
 $349,900Active3 beds 4 baths1,798 sq. ft.
6532 Goldspier Street, Houston, TX 77091
MLS# 17289705Listed by: CHRISTOPHER GRIZZAFFI, BROKER - New
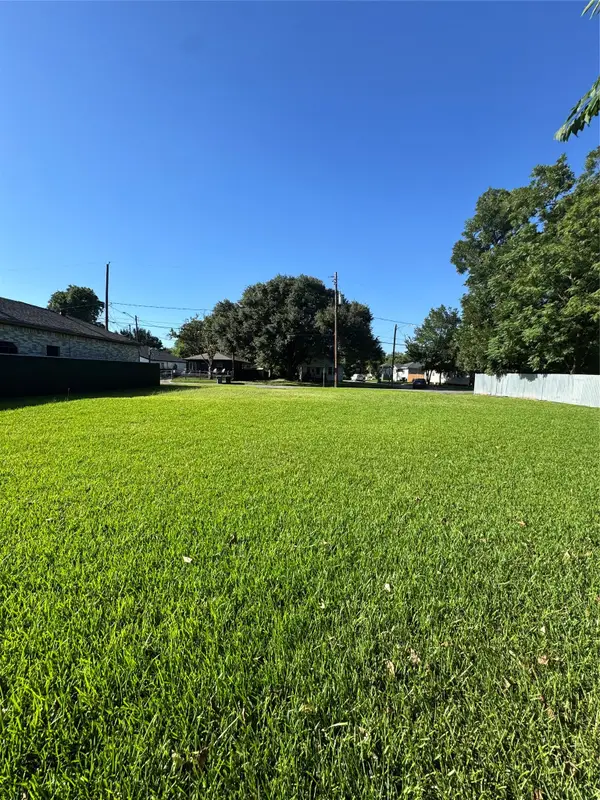 $300,000Active0.22 Acres
1458 E 33rd Street, Houston, TX 77022
MLS# 23661454Listed by: REAL BROKER, LLC - New
 $999,000Active4 beds 4 baths3,361 sq. ft.
8005 Ridgeview Drive, Houston, TX 77055
MLS# 25194327Listed by: STONE & FIELDS - New
 $53,000Active2 beds 1 baths834 sq. ft.
8323 Wilcrest Drive #8004, Houston, TX 77072
MLS# 27401562Listed by: SOLUNA REALTY - New
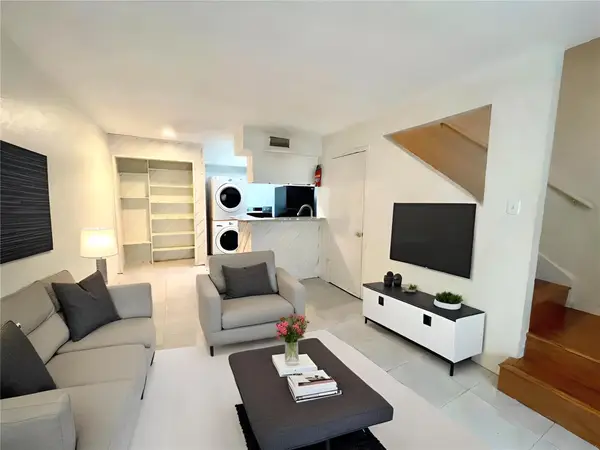 $74,990Active1 beds 1 baths780 sq. ft.
2100 Wilcrest Drive #123, Houston, TX 77042
MLS# 31927061Listed by: GT CAPITAL - New
 $600,000Active0.13 Acres
2209 Wichita Street, Houston, TX 77004
MLS# 43681734Listed by: RE/MAX EAST - New
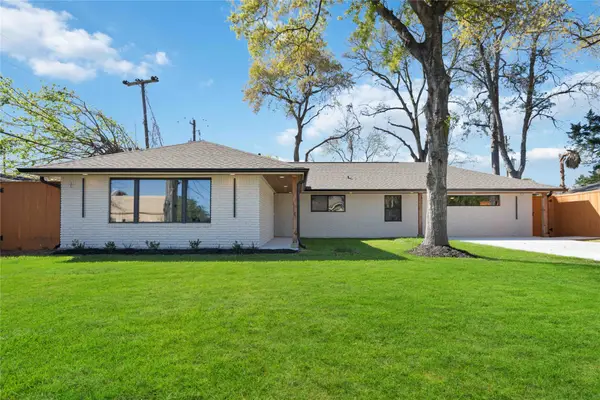 $599,999Active5 beds 3 baths2,022 sq. ft.
10111 Brinwood Drive, Houston, TX 77043
MLS# 52376032Listed by: A'LON REALTY CO. - New
 $550,000Active3 beds 2 baths3,626 sq. ft.
8314 Williamsdell Street, Houston, TX 77088
MLS# 56887606Listed by: ABEL SANCHEZ, BROKER - New
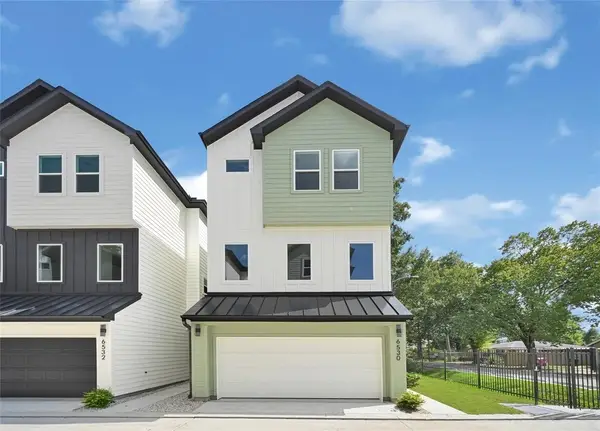 $349,900Active3 beds 4 baths1,798 sq. ft.
6540 Goldspier Street, Houston, TX 77091
MLS# 57153932Listed by: CHRISTOPHER GRIZZAFFI, BROKER


Protect your home and budget from life's surprises with an Assurant Home Warranty, backed by a partner that supports you through every step of homeownership. Explore Plans.
© 2026 Better Homes and Gardens Real Estate LLC. An Anywhere Real Estate company. All rights reserved. Better Homes and Gardens® Real Estate is a registered trademark owned by Meredith Operations Corporation, licensed to Better Homes and Gardens Real Estate LLC and used with permission. Better Homes and Gardens Real Estate LLC fully supports the principles of the Fair Housing Act and the Equal Opportunity Act. Listing information is deemed reliable but is not guaranteed accurate.
Each office is independently owned and operated.
Any services or products provided by third parties are not provided by, affiliated with or related to Better Homes and Gardens Real Estate LLC, or its affiliated companies.