
15510 Weldon Drive, Houston, TX 77032
Local realty services provided by:Better Homes and Gardens Real Estate Hometown
15510 Weldon Drive,Houston, TX 77032
$149,900
- 2 Beds
- 2 Baths
- 1,405 sq. ft.
- Townhouse
- Active
Listed by: alfred brown
Office: alfred brown real estate, llc.832-746-5969
MLS#:25121728
Source:HARMLS
Price summary
- Price:$149,900
- Price per sq. ft.:$106.69
- Monthly HOA dues:$175
About this home
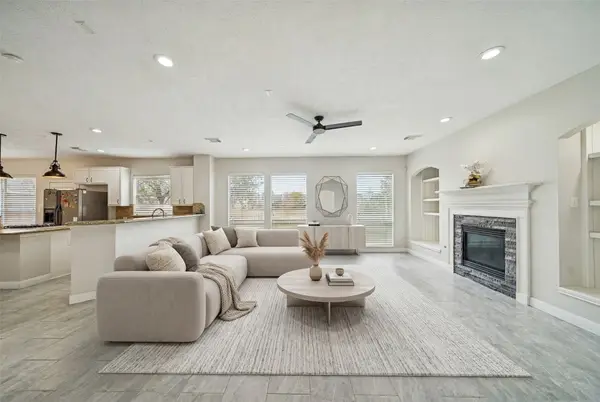
Introducing a charming corner townhome near Beltway 8 and the Hardy Toll Road. This inviting 1,405 sq ft residence features two spacious bedrooms and two bathrooms. Enjoy covered parking with two assigned spaces and an extra storage unit in the garage. The family room offers a cozy wood-burning fireplace, ideal for warmth and ambiance. Recent enhancements include a stylishly renovated back patio door that operates seamlessly. The primary bedroom includes an updated en-suite bathroom & a large walk-in closet. The attic provides a generous amount of extra storage space, adding to the home's practicality and functionality.
This townhome has modern upgrades and a utility room next to the kitchen. Additional amenities like a refrigerator, washer, and dryer are included. Residents also have access to community amenities such as a pool and tennis courts. THis townhome is within walking distance to Calvert Elementary School. Don't miss the chance to make this lovely townhome your new home!
Contact an agent
Home facts
- Year built:1981
- Subdivision & Development:Greenbriar Colony T/H R/P
- Listing ID #:25121728
- Updated:August 08, 2026 at 02:22 AM
Rooms and interior
- Bedrooms:2
- Total bathrooms:2
- Full bathrooms:2
- Rooms Total:7
- Bathrooms Description:Tub Shower
- Kitchen Description:Breakfast Bar, Disposal, Electric Oven, Electric Range, Microwave, Pantry, Refrigerator
- Living area:1,405 sq. ft.
Heating and cooling
- Cooling:Central Air, Electric
- Heating:Central, Electric
- Central air:Yes
Structure and exterior
- Roof:Composition
- Year built:1981
- Building area:1,405 sq. ft.
- Architectural Style:Traditional
- Foundation Description:Slab
- Levels:1 Story
Schools
- High school:NIMITZ HIGH SCHOOL (ALDINE)
- Middle school:TEAGUE MIDDLE SCHOOL
- Elementary school:CALVERT ELEMENTARY SCHOOL
Utilities
- Sewer:Public Sewer
Finances and disclosures
- Price:$149,900
- Price per sq. ft.:$106.69
- Tax amount:$1,945 (2025)
Features and amenities
- Appliances:Disposal, Dryer, Electric Oven, Electric Range, Microwave, Refrigerator, Washer
- Laundry features:Dryer, Washer
Parking
- Parking description:Assigned, Carport
- Carport spaces:2
New listings near 15510 Weldon Drive
- New
 $290,000Active3 beds 2 baths1,815 sq. ft.
8306 Hazen Street, Houston, TX 77036
MLS# 13972993Listed by: SEVENTWENTY REALTY AND INVESTMENTS - New
 $998,500Active4 beds 4 baths3,141 sq. ft.
2408 Driscoll Street, Houston, TX 77019
MLS# 16222541Listed by: JANE BYRD PROPERTIES INTERNATIONAL LLC - New
 $275,000Active3 beds 3 baths2,042 sq. ft.
12714 Hickory Bend Drive, Houston, TX 77070
MLS# 17625383Listed by: MICHAEL OVERBEY - New
 $180,000Active3 beds 1 baths1,208 sq. ft.
10614 Sorsby Way, Houston, TX 77047
MLS# 67944284Listed by: UP REALTY - New
 $325,000Active4 beds 3 baths1,821 sq. ft.
4423 Santorini Lane, Houston, TX 77045
MLS# 82761089Listed by: NAN & COMPANY PROPERTIES - CORPORATE OFFICE (HEIGHTS) - New
 $425,000Active3 beds 2 baths
8208 Sterlingshire Street #A/B, Houston, TX 77078
MLS# 90101900Listed by: NEXTGEN REAL ESTATE PROPERTIES - New
 $293,598Active3 beds 3 baths2,172 sq. ft.
13518 Villa Arbor Drive, Houston, TX 77070
MLS# 25610348Listed by: TEXAS UNITED REALTY - New
 $478,000Active4 beds 3 baths3,251 sq. ft.
12310 Shadow Island Drive, Houston, TX 77082
MLS# 37097808Listed by: COMPASS RE TEXAS, LLC - WEST HOUSTON - New
 $239,000Active3 beds 2 baths1,500 sq. ft.
4923 Saxon Drive, Houston, TX 77092
MLS# 43431967Listed by: BLUE WILLOW PROPERTIES - New
 $840,000Active2 beds 2 baths4,664 sq. ft.
2118 - 2120 Creston Drive, Houston, TX 77026
MLS# 43996937Listed by: NEW AGE


Protect your home and budget from life's surprises with an Assurant Home Warranty, backed by a partner that supports you through every step of homeownership. Explore Plans.
© 2026 Better Homes and Gardens Real Estate LLC. An Anywhere Real Estate company. All rights reserved. Better Homes and Gardens® Real Estate is a registered trademark owned by Meredith Operations Corporation, licensed to Better Homes and Gardens Real Estate LLC and used with permission. Better Homes and Gardens Real Estate LLC fully supports the principles of the Fair Housing Act and the Equal Opportunity Act. Listing information is deemed reliable but is not guaranteed accurate.
Each office is independently owned and operated.
Any services or products provided by third parties are not provided by, affiliated with or related to Better Homes and Gardens Real Estate LLC, or its affiliated companies.