
15666 Coneflower Hills Drive, Houston, TX 77090
Local realty services provided by:Better Homes and Gardens Real Estate Hometown
Upcoming open houses
- Sat, Sep 0502:00 pm - 05:00 pm
- Sun, Sep 0602:00 pm - 05:00 pm
Listed by: bradley tiffan
Office: legend home corporation281-729-0635
MLS#:10297789
Source:HARMLS
Price summary
- Price:$314,990
- Price per sq. ft.:$149.21
- Monthly HOA dues:$91.67
About this home
Love where you live in Bammel Oaks in Houston, TX! Located in north Houston just south of Spring, TX, Bammel Oaks offers convenient commutes via Kuykendahl Road and FM 1960. Now featuring Legend’s NEW Smart Home package and Signature Design Collection! The Wisteria floor plan is a stunning two-story home, with soaring ceilings in the foyer, and features 4 bedrooms, 2.5 baths, a game room, and 2-car garage. This home has it all, including privacy blinds and vinyl plank flooring throughout the first-floor common areas! The gourmet kitchen is sure to please with 42" cabinetry, silestone countertops, and stainless-steel appliances. Retreat to the first-floor Owner's Suite featuring double sinks with silestone countertops, a separate tub and shower, and walk-in closet. Enjoy the great outdoors with a covered patio! Don’t miss your opportunity to call Bammel Oaks home, schedule a visit today!
Contact an agent
Home facts
- Year built:2026
- Subdivision & Development:Bammel Oaks
- Listing ID #:10297789
- Updated:September 04, 2026 at 04:14 AM
Rooms and interior
- Bedrooms:4
- Total bathrooms:3
- Full bathrooms:2
- Half bathrooms:1
- Rooms Total:8
- Flooring:Carpet, Plank, Vinyl
- Bathrooms Description:Separate Shower, Soaking Tub
- Kitchen Description:Dishwasher, Disposal, Gas Oven, Gas Range, Kitchen Family Room Combo, Kitchen Island, Microwave, Pantry, Solid Surface Counters
- Living area:2,111 sq. ft.
Heating and cooling
- Cooling:Central Air, Electric
- Heating:Central, Gas
- Central air:Yes
Structure and exterior
- Roof:Composition
- Year built:2026
- Building area:2,111 sq. ft.
- Lot Features:Subdivision
- Architectural Style:Traditional
- Construction Materials:Cement Siding
- Exterior Features:Fence, Patio
- Foundation Description:Slab
- Levels:2 Stories
Schools
- High school:WESTFIELD HIGH SCHOOL
- Middle school:BAMMEL MIDDLE SCHOOL
- Elementary school:MAJOR ELEMENTARY SCHOOL
Utilities
- Sewer:Public Sewer
Finances and disclosures
- Price:$314,990
- Price per sq. ft.:$149.21
Features and amenities
- Appliances:Dishwasher, Disposal, Gas Oven, Gas Range, Microwave
- Amenities:Programmable Thermostat, Smoke Detectors
- Smart home:Yes
Parking
- Parking description:Driveway, Garage
- Garage:Yes
- Garage spaces:2
New listings near 15666 Coneflower Hills Drive
- New
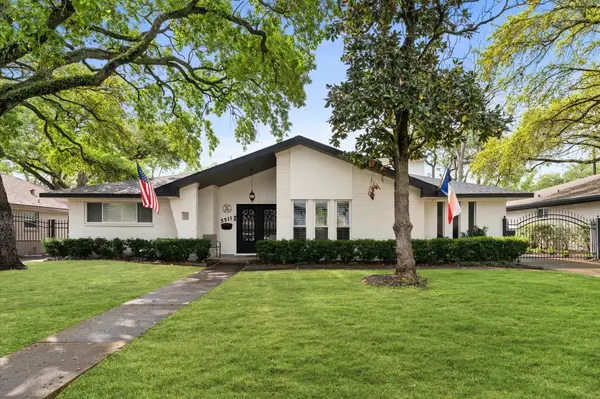 $745,000Active4 beds 3 baths2,295 sq. ft.
5511 Queensloch Drive, Houston, TX 77096
MLS# 11843388Listed by: PRG, REALTORS - New
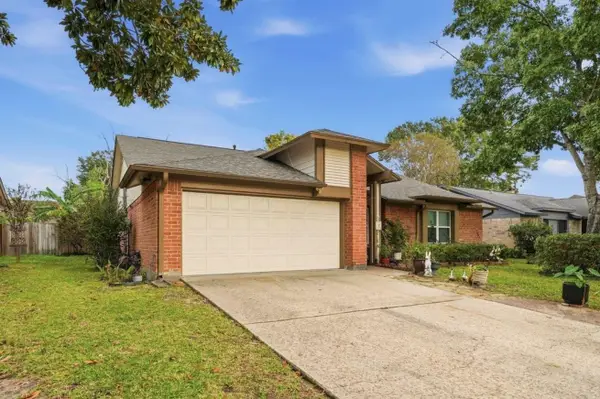 $255,000Active4 beds 2 baths2,003 sq. ft.
16210 N Cross Drive, Houston, TX 77073
MLS# 28258896Listed by: VIVE REALTY LLC - New
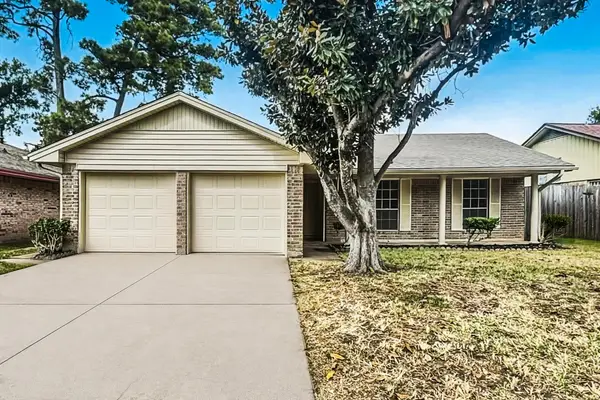 $199,900Active3 beds 2 baths1,570 sq. ft.
9619 Guest Street, Houston, TX 77078
MLS# 45636219Listed by: OFFERPAD BROKERAGE, LLC - New
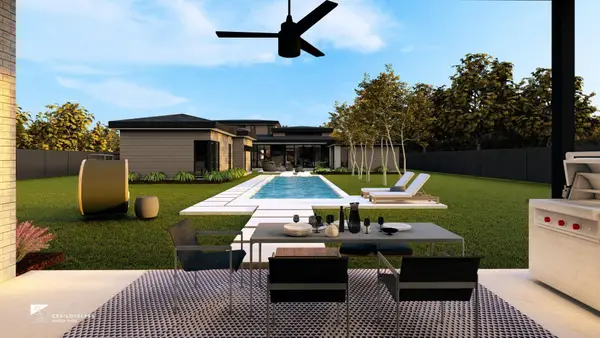 $3,700,000Active5 beds 5 baths5,610 sq. ft.
9214 Westview Drive, Houston, TX 77055
MLS# 32773710Listed by: REAL BROKER, LLC - New
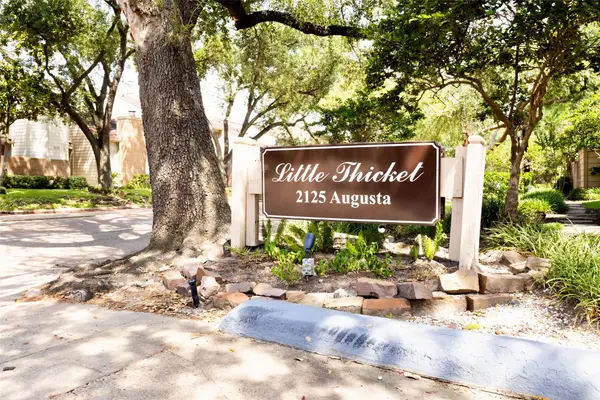 $147,500Active2 beds 1 baths952 sq. ft.
2125 Augusta Drive #1, Houston, TX 77057
MLS# 36957040Listed by: WALZEL PROPERTIES - CORPORATE OFFICE - New
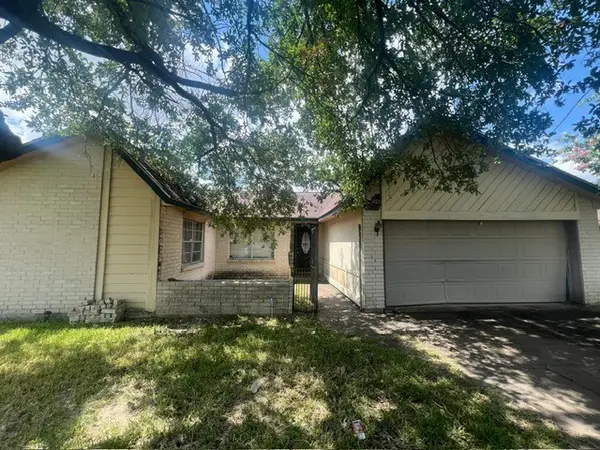 $132,000Active3 beds 2 baths1,695 sq. ft.
14826 Easingwold Drive, Houston, TX 77015
MLS# 47718269Listed by: LA ROSA REALTY TEXAS LLC - Open Sat, 1 to 3pmNew
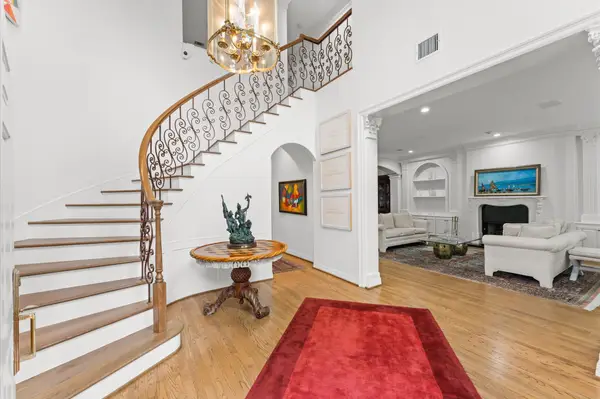 $885,000Active3 beds 4 baths4,138 sq. ft.
2222 Nantucket Drive #B, Houston, TX 77057
MLS# 62674893Listed by: KELLER WILLIAMS REALTY METROPOLITAN - New
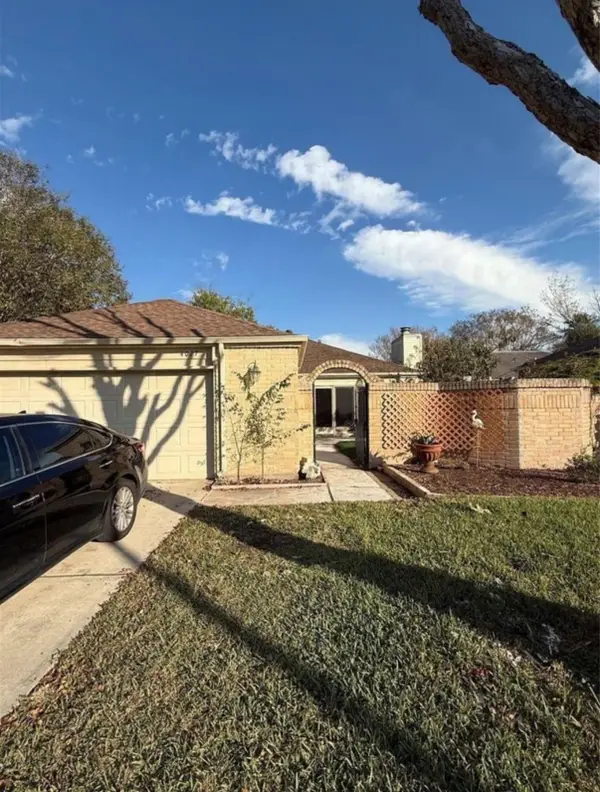 $259,000Active3 beds 2 baths1,682 sq. ft.
4027 Summit Valley Drive, Houston, TX 77082
MLS# 78757410Listed by: LONE STAR REALTY - New
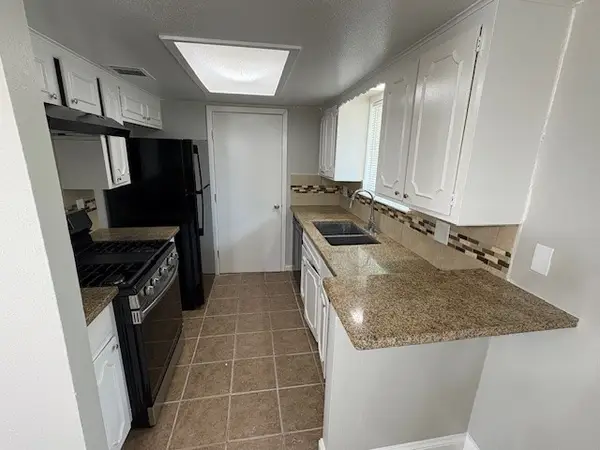 $225,000Active3 beds 2 baths1,080 sq. ft.
12127 Rhinebeck Drive, Houston, TX 77089
MLS# 82384054Listed by: WALZEL PROPERTIES - CORPORATE OFFICE - Open Mon, 2 to 5pmNew
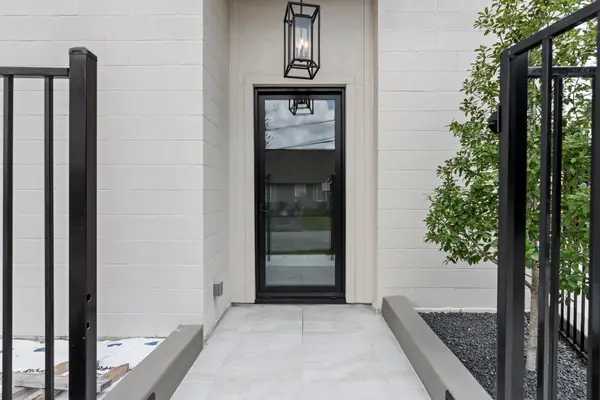 $1,050,000Active3 beds 4 baths3,234 sq. ft.
1222 Winter Street, Houston, TX 77007
MLS# 84792875Listed by: WALZEL PROPERTIES - CORPORATE OFFICE


Protect your home and budget from life's surprises with an Assurant Home Warranty, backed by a partner that supports you through every step of homeownership. Explore Plans.
© 2026 Better Homes and Gardens Real Estate LLC. An Anywhere Real Estate company. All rights reserved. Better Homes and Gardens® Real Estate is a registered trademark owned by Meredith Operations Corporation, licensed to Better Homes and Gardens Real Estate LLC and used with permission. Better Homes and Gardens Real Estate LLC fully supports the principles of the Fair Housing Act and the Equal Opportunity Act. Listing information is deemed reliable but is not guaranteed accurate.
Each office is independently owned and operated.
Any services or products provided by third parties are not provided by, affiliated with or related to Better Homes and Gardens Real Estate LLC, or its affiliated companies.