
15710 T C Jester Boulevard, Houston, TX 77068
Local realty services provided by:Better Homes and Gardens Real Estate Gary Greene
15710 T C Jester Boulevard,Houston, TX 77068
$299,000
- 4 Beds
- 3 Baths
- 2,566 sq. ft.
- Single family
- Active
Listed by: david smith
Office: compass re texas, llc. - memorial832-899-4788
MLS#:9882561
Source:HARMLS
Price summary
- Price:$299,000
- Price per sq. ft.:$116.52
- Monthly HOA dues:$42.5
About this home
Space, updates & flexibility come together in this beautifully updated 4-bedroom, 2.5-bath home offering 2,566 sq ft with a first-floor primary suite. Wood-look tile flows through much of the first floor, while the formal living room can easily serve as a home office or study. The spacious family room features a fireplace, wet bar & custom accent wall and opens to an updated kitchen with stainless appliances, upgraded countertops, counter seating & adjoining breakfast area. The primary suite offers a large walk-in closet and updated bath with dual sinks. Upstairs you’ll find 3 additional bedrooms and an updated secondary bath. An enclosed sunroom adds another flexible living space overlooking the large fenced backyard & patio. Additional highlights include newer HVAC & water heater, updated electrical panel, newer carpet, updated lighting, oversized detached 2-car garage & an extended driveway with abundant parking.
Contact an agent
Home facts
- Year built:1978
- Subdivision & Development:Olde Oaks Sec 01
- Listing ID #:9882561
- Updated:October 04, 2026 at 11:55 AM
Rooms and interior
- Bedrooms:4
- Total bathrooms:3
- Full bathrooms:2
- Half bathrooms:1
- Rooms Total:14
- Flooring:Carpet, Tile, Wood
- Bathrooms Description:Tub Shower
- Kitchen Description:Breakfast Bar, Dishwasher, Disposal, Dry Bar, Electric Oven, Gas Range, Granite Counters, Microwave, Oven, Pantry
- Living area:2,566 sq. ft.
Heating and cooling
- Cooling:Central Air, Electric
- Heating:Central, Gas
- Central air:Yes
Structure and exterior
- Roof:Composition
- Year built:1978
- Building area:2,566 sq. ft.
- Lot area:0.22 Acres
- Lot Features:Subdivision
- Architectural Style:Traditional
- Construction Materials:Brick, Wood Siding
- Exterior Features:Fence, Patio, Porch, Private Yard
- Foundation Description:Slab
- Levels:2 Stories
Schools
- High school:WESTFIELD HIGH SCHOOL
- Middle school:EDWIN M WELLS MIDDLE SCHOOL
- Elementary school:PAT REYNOLDS ELEMENTARY SCHOOL
Utilities
- Sewer:Public Sewer
Finances and disclosures
- Price:$299,000
- Price per sq. ft.:$116.52
- Tax amount:$5,028 (2026)
Features and amenities
- Appliances:Dishwasher, Disposal, Electric Oven, Gas Range, Microwave, Oven
- Amenities:Ceiling Fans, Crown Molding, Entrance Foyer, High Ceilings, Programmable Thermostat, Security System - Leased, Smoke Detectors
Parking
- Parking description:Garage
- Garage:Yes
- Garage spaces:2
New listings near 15710 T C Jester Boulevard
- New
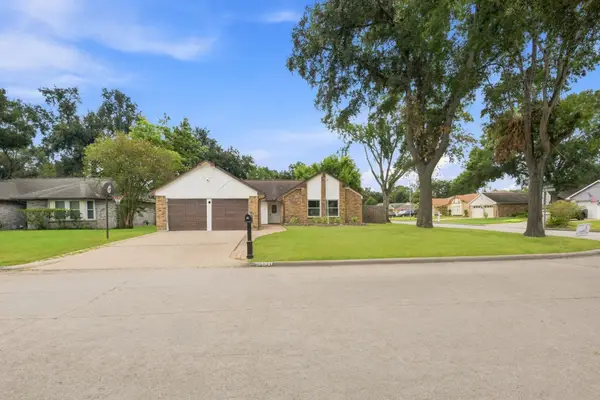 $264,000Active4 beds 2 baths1,889 sq. ft.
15131 Mulberry Meadows Drive, Houston, TX 77084
MLS# 36132718Listed by: CLIENT FIRST REAL ESTATE - New
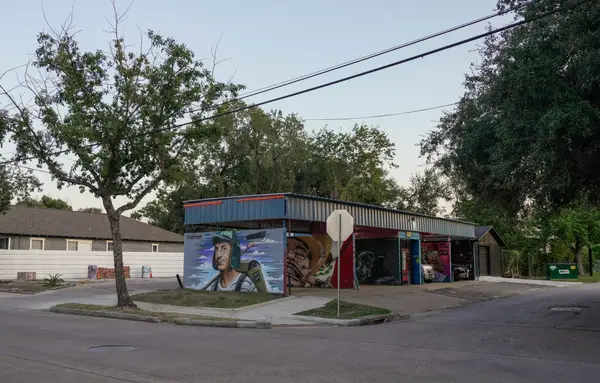 $339,000Active0.15 Acres
4400 Canal Street, Houston, TX 77011
MLS# 4048124Listed by: CARLOS GARCIA REALTY, INC. - New
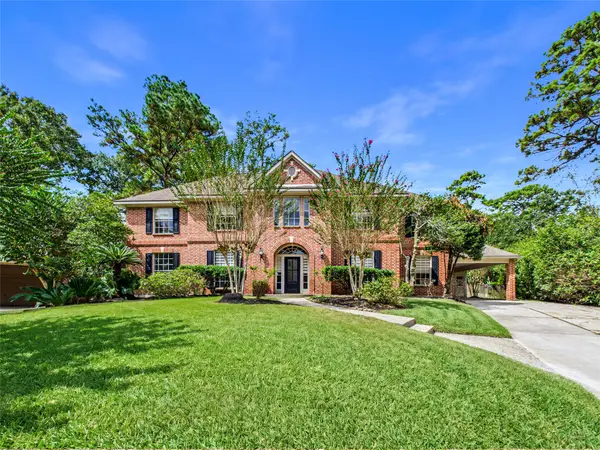 $675,000Active5 beds 4 baths3,850 sq. ft.
2711 Highland Fern Court, Houston, TX 77345
MLS# 64726623Listed by: FATHOM REALTY - New
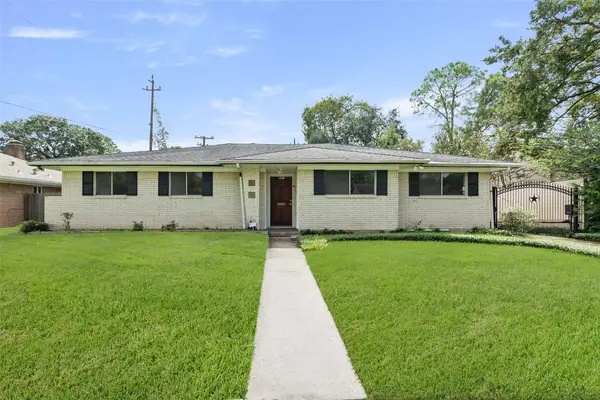 $515,000Active4 beds 2 baths2,106 sq. ft.
5707 Kuldell Drive, Houston, TX 77096
MLS# 72439265Listed by: WALZEL PROPERTIES - CORPORATE OFFICE - New
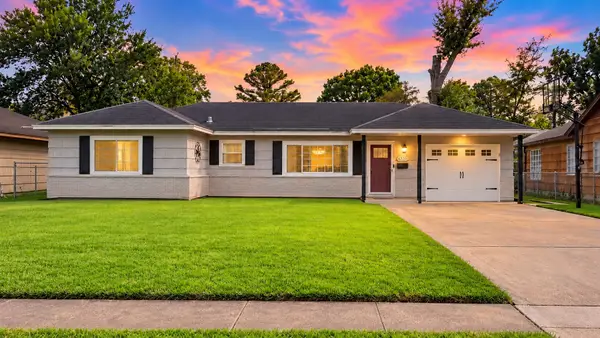 $490,000Active3 beds 1 baths1,264 sq. ft.
8521 Western Drive, Houston, TX 77055
MLS# 79528763Listed by: EXP REALTY LLC - New
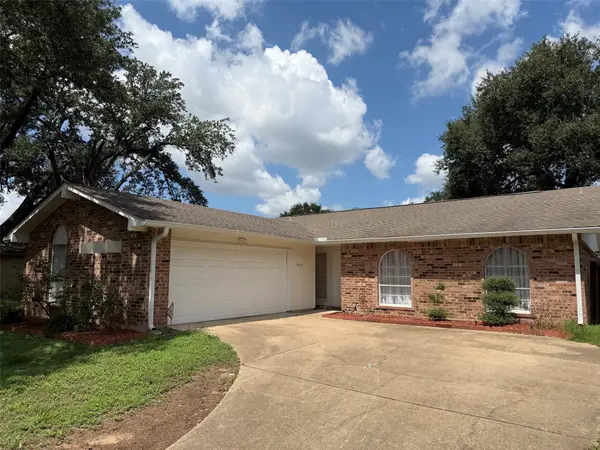 $276,000Active3 beds 2 baths1,918 sq. ft.
16838 Clan Macintosh Drive, Houston, TX 77084
MLS# 85065920Listed by: TEXAS UNITED REALTY - New
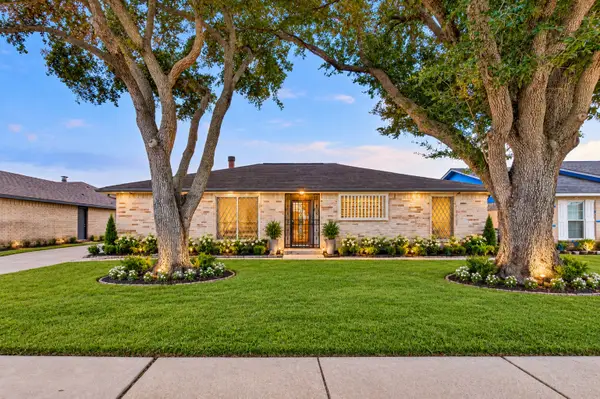 $235,000Active3 beds 2 baths1,738 sq. ft.
6914 Rockergate Drive, Missouri City, TX 77489
MLS# 93992521Listed by: BELLA PROPERTIES - New
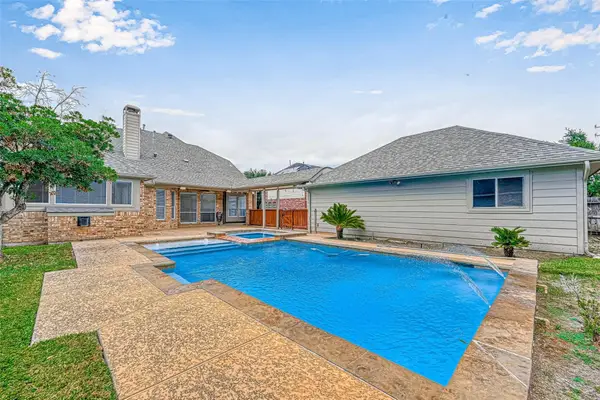 $565,000Active4 beds 4 baths3,532 sq. ft.
6106 Laguna Del Rey Drive, Houston, TX 77041
MLS# 46756992Listed by: TU CASA REALTY - New
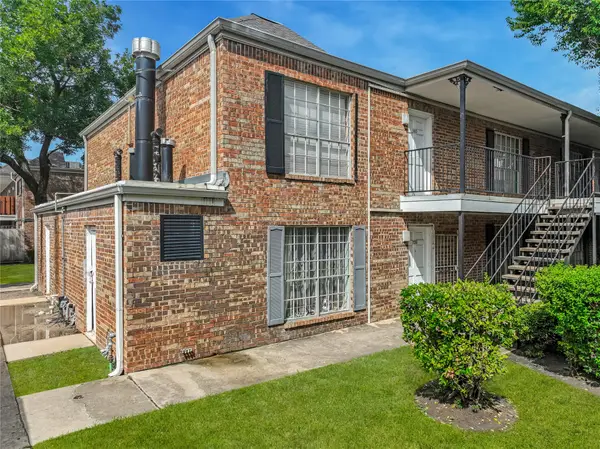 $110,400Active3 beds 2 baths1,400 sq. ft.
6305 Westward Street #139, Houston, TX 77081
MLS# 65220998Listed by: CAMELOT REALTY GROUP - New
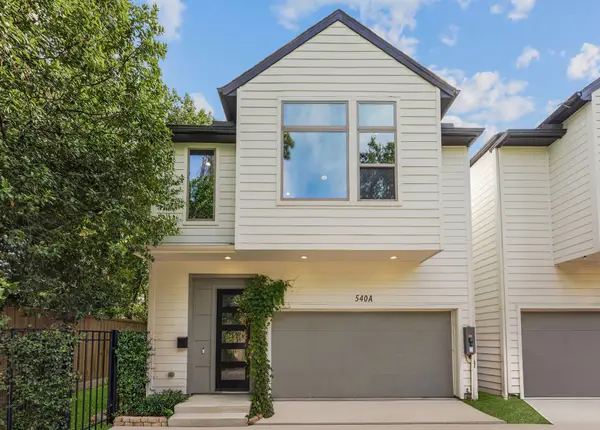 $414,900Active3 beds 3 baths1,936 sq. ft.
540 Janisch Road #A, Houston, TX 77018
MLS# 39332798Listed by: MELIKA EZAZI, BROKER


Protect your home and budget from life's surprises with an Assurant Home Warranty, backed by a partner that supports you through every step of homeownership. Explore Plans.
© 2026 Better Homes and Gardens Real Estate LLC. An Anywhere Real Estate company. All rights reserved. Better Homes and Gardens® Real Estate is a registered trademark owned by Meredith Operations Corporation, licensed to Better Homes and Gardens Real Estate LLC and used with permission. Better Homes and Gardens Real Estate LLC fully supports the principles of the Fair Housing Act and the Equal Opportunity Act. Listing information is deemed reliable but is not guaranteed accurate.
Each office is independently owned and operated.
Any services or products provided by third parties are not provided by, affiliated with or related to Better Homes and Gardens Real Estate LLC, or its affiliated companies.