
15823 Oak Mountain Drive, Houston, TX 77095
Local realty services provided by:Better Homes and Gardens Real Estate Hometown
15823 Oak Mountain Drive,Houston, TX 77095
$262,000
- 3 Beds
- 2 Baths
- 1,572 sq. ft.
- Single family
- Active
Listed by: barbara roy
Office: cynthia hill properties713-869-0540
MLS#:83922386
Source:HARMLS
Price summary
- Price:$262,000
- Price per sq. ft.:$166.67
About this home
Perfect family home! Open concept with a dinning area between the kitchen and den. Large windows allow the light to fill the space from the front door to the back door. Primary bedrroom is private with a remodeled batroom offering a huge shower and double sink. Featuring a large manicured lawn that wraps around the house on all four sides. A brick patio off of the den is ideal for sitting outside with a cup of coffee listening to the birds sing. Excellent school district. Conveniently located for the best dinning and shopping with close acess to 290, I-10, 99 and beltway. Updates include new roof, fresh paint inside and out, solar panels, new floors, double paned windows and whole house repipped. There's nothing for you to do but move in. This house has it all, you don't want to miss this one!
Contact an agent
Home facts
- Year built:1983
- Subdivision & Development:Copperfield Northmead Village
- Listing ID #:83922386
- Updated:September 11, 2026 at 11:59 AM
Rooms and interior
- Bedrooms:3
- Total bathrooms:2
- Full bathrooms:2
- Rooms Total:3
- Kitchen Description:Breakfast Bar, Dishwasher, Disposal
- Living area:1,572 sq. ft.
Heating and cooling
- Cooling:Central Air, Electric
- Heating:Central, Gas
- Central air:Yes
Structure and exterior
- Roof:Composition
- Year built:1983
- Building area:1,572 sq. ft.
- Architectural Style:Traditional
- Foundation Description:Slab
- Levels:1 Story
Schools
- High school:CYPRESS FALLS HIGH SCHOOL
- Middle school:LABAY MIDDLE SCHOOL
- Elementary school:FIEST ELEMENTARY SCHOOL
Utilities
- Sewer:Public Sewer
Finances and disclosures
- Price:$262,000
- Price per sq. ft.:$166.67
Features and amenities
- Appliances:Dishwasher, Disposal
Parking
- Parking description:Garage, Garage Door Opener
- Garage:Yes
- Garage spaces:2
New listings near 15823 Oak Mountain Drive
- New
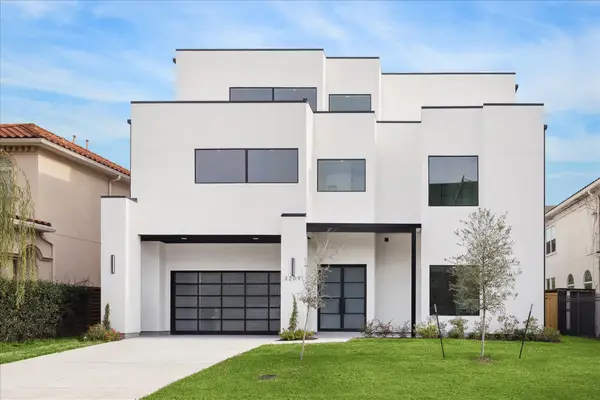 $1,499,000Active5 beds 6 baths5,431 sq. ft.
3209 Mcculloch Circle, Houston, TX 77056
MLS# 29229912Listed by: COMPASS RE TEXAS, LLC - HOUSTON - New
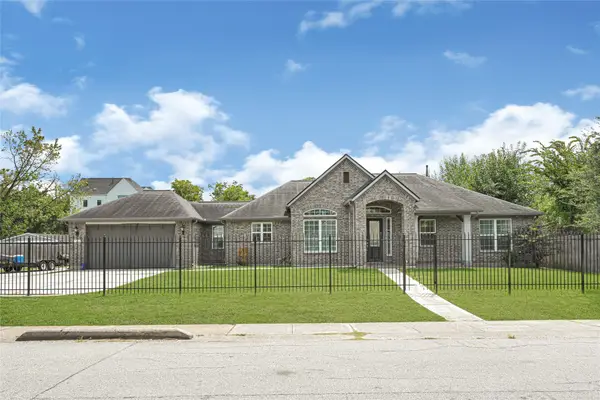 $1,150,000Active4 beds 4 baths3,844 sq. ft.
929 Oak Street, Houston, TX 77018
MLS# 35648484Listed by: REALTY RIGHT - New
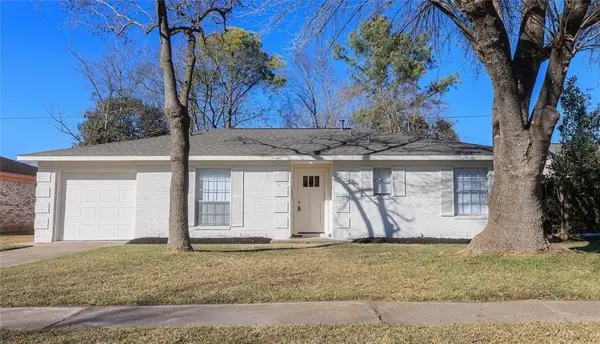 $225,000Active3 beds 2 baths1,307 sq. ft.
1106 Twin Falls Road, Houston, TX 77088
MLS# 51476296Listed by: KA REALTY - New
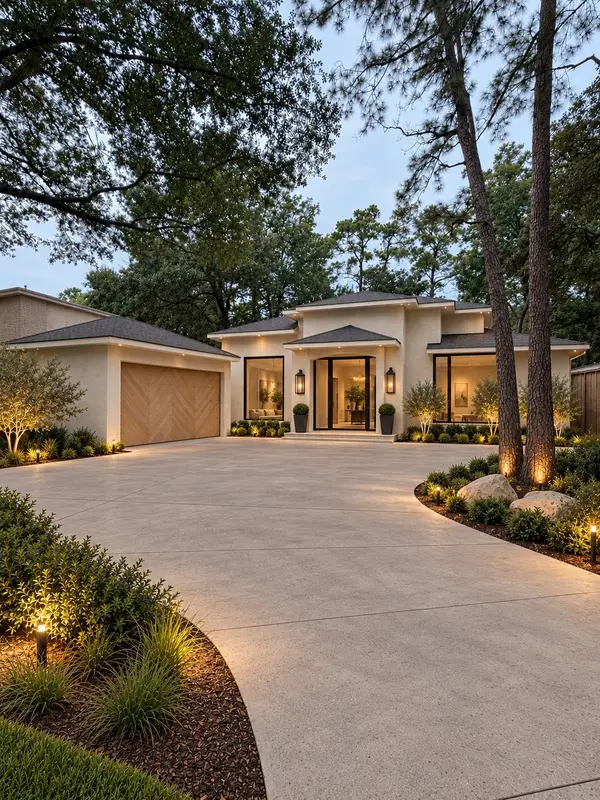 $2,095,000Active4 beds 4 baths3,512 sq. ft.
307 Tealwood Drive, Houston, TX 77024
MLS# 62446364Listed by: DEL MONTE REALTY - New
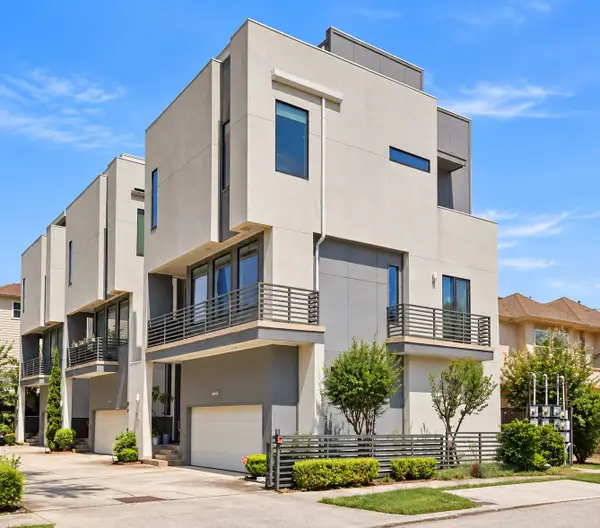 $530,000Active3 beds 4 baths2,323 sq. ft.
5634 Petty Street #A, Houston, TX 77007
MLS# 70449903Listed by: COMPASS RE TEXAS, LLC - HOUSTON - New
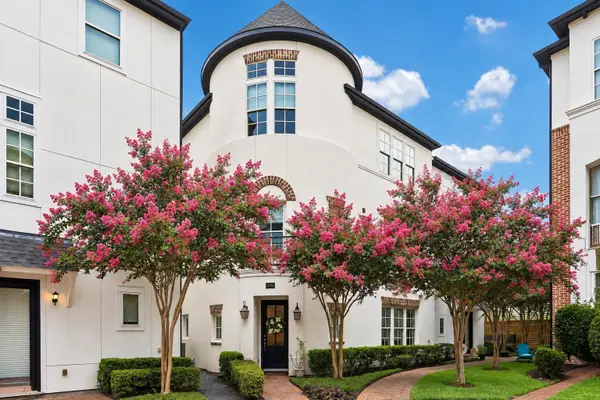 $725,000Active4 beds 4 baths3,155 sq. ft.
2725 Cohn Garden, Houston, TX 77007
MLS# 78092196Listed by: HAPPEN HOUSTON - New
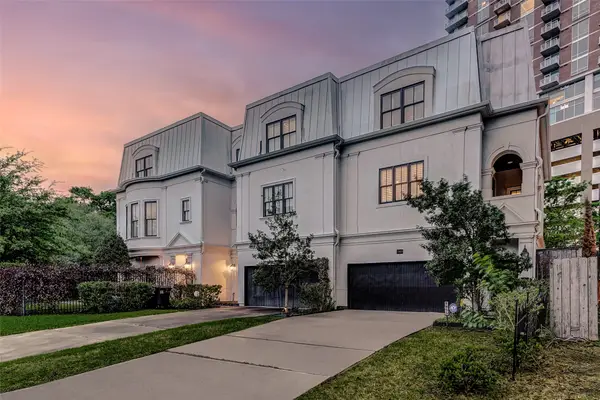 $875,000Active3 beds 4 baths3,200 sq. ft.
1955 Sheridan Street, Houston, TX 77030
MLS# 87871559Listed by: COMPASS RE TEXAS, LLC - MEMORIAL - New
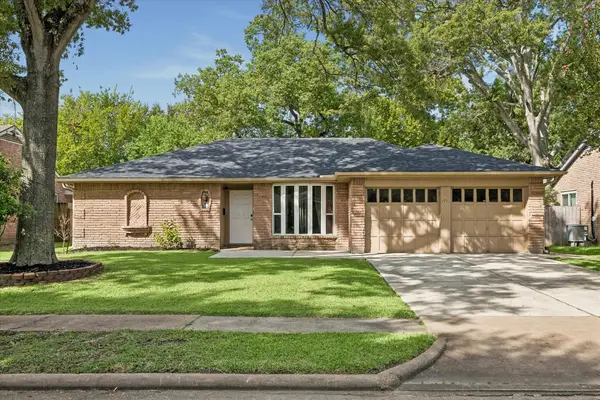 $329,000Active4 beds 2 baths1,973 sq. ft.
1931 Westlake Road, Houston, TX 77062
MLS# 94309095Listed by: MOORE REAL ESTATE GROUP, LLC - New
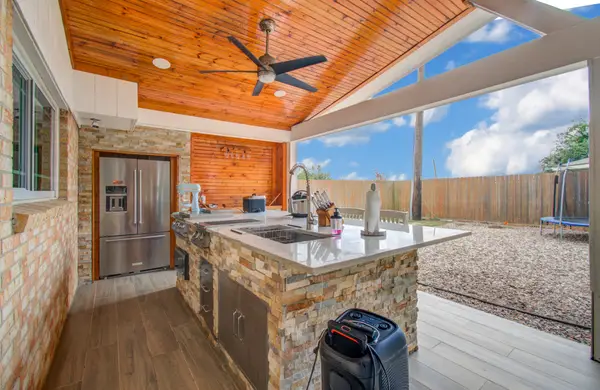 $319,900Active3 beds 2 baths1,644 sq. ft.
16127 Forest Way Drive, Houston, TX 77090
MLS# 43925948Listed by: SUMMIT BRIDGE REALTY - New
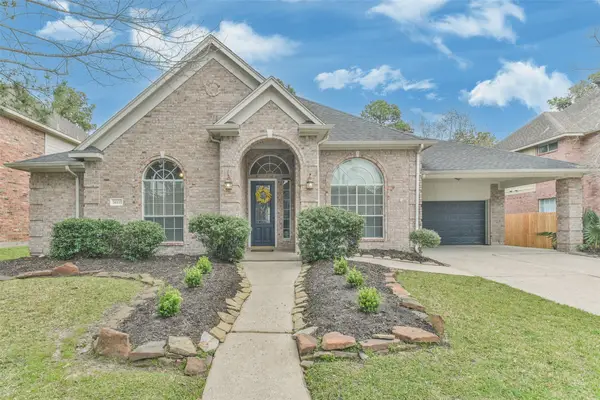 $429,900Active4 beds 4 baths3,057 sq. ft.
14435 Hartshill Drive, Houston, TX 77044
MLS# 18130409Listed by: KELLER WILLIAMS REALTY NORTHEAST


Protect your home and budget from life's surprises with an Assurant Home Warranty, backed by a partner that supports you through every step of homeownership. Explore Plans.
© 2026 Better Homes and Gardens Real Estate LLC. An Anywhere Real Estate company. All rights reserved. Better Homes and Gardens® Real Estate is a registered trademark owned by Meredith Operations Corporation, licensed to Better Homes and Gardens Real Estate LLC and used with permission. Better Homes and Gardens Real Estate LLC fully supports the principles of the Fair Housing Act and the Equal Opportunity Act. Listing information is deemed reliable but is not guaranteed accurate.
Each office is independently owned and operated.
Any services or products provided by third parties are not provided by, affiliated with or related to Better Homes and Gardens Real Estate LLC, or its affiliated companies.