
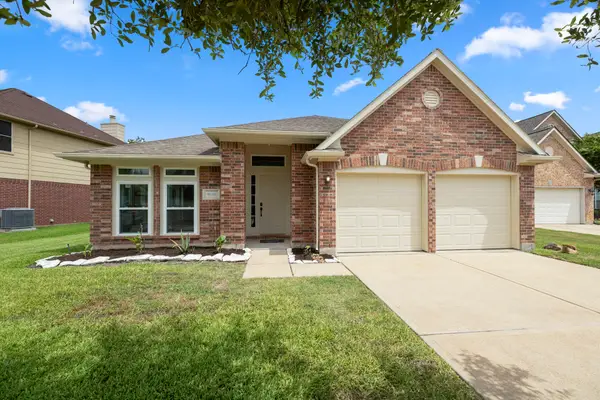
15903 Seven Springs Drive, Houston, TX 77084
Local realty services provided by:Better Homes and Gardens Real Estate Hometown
15903 Seven Springs Drive,Houston, TX 77084
$270,000
- 3 Beds
- 2 Baths
- 2,040 sq. ft.
- Single family
- Active
Listed by: shiva sadegh
Office: kiani realty832-810-2000
MLS#:63058917
Source:HARMLS
Price summary
- Price:$270,000
- Price per sq. ft.:$132.35
- Monthly HOA dues:$39.58
About this home
Step into a stunningly upgraded single-story home where every detail has been refreshed to feel brand new. This inviting three-bed, two-bath haven showcases fresh designer paint, gleaming new countertops, and elegant, no-carpet flooring—creating a clean, hypoallergenic environment you’ll love coming home to.
The beauty continues outdoors with lush, meticulously maintained landscaping that enhances the home’s warm curb appeal and sits within a wonderfully welcoming community.
Inside, each bedroom features its own walk-in closet, complemented by additional hallway and laundry-room storage to keep life effortlessly organized. A beautifully crafted custom China cabinet remains with the home, adding charm and functionality.
Move-in ready and thoughtfully upgraded, this home blends comfort, style, and convenience from the moment you walk through the door.
Contact an agent
Home facts
- Year built:1977
- Listing ID #:63058917
- Updated:July 12, 2026 at 12:18 PM
Rooms and interior
- Bedrooms:3
- Total bathrooms:2
- Full bathrooms:2
- Rooms Total:8
- Kitchen Description:Dishwasher, Disposal, Microwave
- Living area:2,040 sq. ft.
Heating and cooling
- Cooling:Central Air, Electric
- Heating:Central, Electric
- Central air:Yes
Structure and exterior
- Roof:Composition
- Year built:1977
- Building area:2,040 sq. ft.
- Lot area:0.17 Acres
- Lot Features:Subdivision
- Construction Materials:Brick, Wood Siding
- Foundation Description:Slab
- Levels:1 Story
Schools
- High school:MAYDE CREEK HIGH SCHOOL
- Middle school:CARDIFF JUNIOR HIGH SCHOOL
- Elementary school:BEAR CREEK ELEMENTARY SCHOOL (KATY)
Utilities
- Sewer:Public Sewer
Finances and disclosures
- Price:$270,000
- Price per sq. ft.:$132.35
- Tax amount:$4,477 (2025)
Features and amenities
- Appliances:Dishwasher, Disposal, Microwave
Parking
- Parking description:Garage
- Garage:Yes
- Garage spaces:2
New listings near 15903 Seven Springs Drive
- New
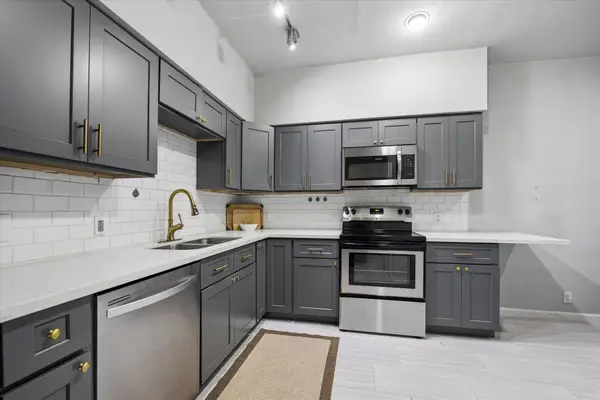 $224,900Active2 beds 3 baths1,460 sq. ft.
1510 Prairie Grove Drive, Houston, TX 77077
MLS# 26101864Listed by: GREGTXREALTY - CENTRAL - New
 $400,000Active4 beds 3 baths2,910 sq. ft.
8702 Challis Park Court, Houston, TX 77040
MLS# 66270650Listed by: ABSOLUTE REALTY GROUP INC. - New
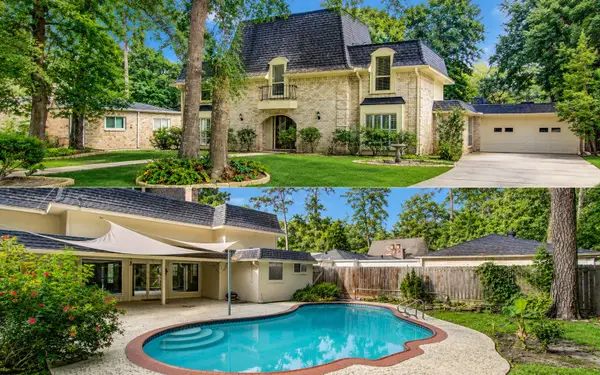 $425,000Active4 beds 5 baths3,376 sq. ft.
10523 Fawnview Drive, Houston, TX 77070
MLS# 20278764Listed by: BLACKSHEAR REALTY - New
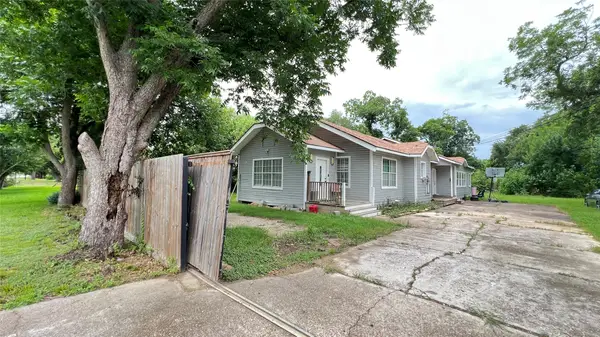 $229,000Active4 beds 2 baths2,043 sq. ft.
8211 Findlay Street, Houston, TX 77017
MLS# 58108085Listed by: DOUBLE EIGHT PROPERTIES - New
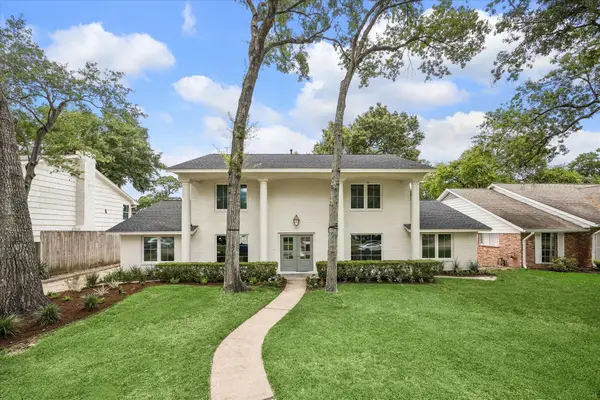 $1,675,000Active4 beds 4 baths3,198 sq. ft.
10806 Britoak Lane, Houston, TX 77079
MLS# 81110399Listed by: DEL MONTE REALTY - New
 $315,000Active2 beds 2 baths1,884 sq. ft.
2000 Bagby Street #11416, Houston, TX 77002
MLS# 67615765Listed by: NEW ERA REAL ESTATE LLC - New
 $318,000Active3 beds 2 baths2,104 sq. ft.
10118 Autumn Way Court, Houston, TX 77064
MLS# 21081740Listed by: TEXAS REAL ESTATE PRO - New
 $229,900Active3 beds 2 baths1,982 sq. ft.
12006 Pine Pass Court, Houston, TX 77070
MLS# 10953400Listed by: UNITED REAL ESTATE - New
 $264,900Active3 beds 2 baths1,267 sq. ft.
515 Emerald Thicket Lane, Houston, TX 77336
MLS# 2991184Listed by: RED DOOR REALTY & ASSOCIATES - New
 $550,000Active4 beds 4 baths3,624 sq. ft.
15811 Coffee Creek Court, Houston, TX 77044
MLS# 84484091Listed by: RED DOOR REALTY & ASSOCIATES


Protect your home and budget from life's surprises with an Assurant Home Warranty, backed by a partner that supports you through every step of homeownership. Explore Plans.
© 2026 Better Homes and Gardens Real Estate LLC. An Anywhere Real Estate company. All rights reserved. Better Homes and Gardens® Real Estate is a registered trademark owned by Meredith Operations Corporation, licensed to Better Homes and Gardens Real Estate LLC and used with permission. Better Homes and Gardens Real Estate LLC fully supports the principles of the Fair Housing Act and the Equal Opportunity Act. Listing information is deemed reliable but is not guaranteed accurate.
Each office is independently owned and operated.
Any services or products provided by third parties are not provided by, affiliated with or related to Better Homes and Gardens Real Estate LLC, or its affiliated companies.