
1601 Nantucket Drive #A, Houston, TX 77057
Local realty services provided by:Better Homes and Gardens Real Estate Gary Greene
1601 Nantucket Drive #A,Houston, TX 77057
$989,500
- 3 Beds
- 4 Baths
- 3,672 sq. ft.
- Townhouse
- Pending
Listed by: vincent matassa
Office: forey real estate, llc.832-387-8242
MLS#:61280670
Source:HARMLS
Price summary
- Price:$989,500
- Price per sq. ft.:$269.47
About this home
Looking for the perfect place to call home, you found it! This completely updated unit, has it all. From the moment you walk through the iron gate, you'll feel the quality of this Lucian Hood design. 3 large BRs each w/ensuite baths, large study, family/dining room combo, kitchen and brkfst area. Real wood flooring, porcelain tile and Italian marble all add to the WOW factor. PEX plumbing, tankless hot water heater, 1 yr old roof, new AC units, lighting, custom molding and cabinets are just a few of what this home has to offer. Primary br/bath/sitting room all in one area with direct access through the numerous French Doors leading to the wrought iron balcony, overlooking the matured private courtyard. If you need storage, this home has it in every room, even the garage! And last but not least, how about a commercial style elevator that is unlike any home elevator! Don't delay as this home will not last long. Please call to set up an appointment to see this breathtaking home!
Contact an agent
Home facts
- Year built:1983
- Listing ID #:61280670
- Updated:July 30, 2026 at 07:59 AM
Rooms and interior
- Bedrooms:3
- Total bathrooms:4
- Full bathrooms:3
- Half bathrooms:1
- Rooms Total:9
- Flooring:Carpet, Marble, Wood
- Dining Description:Kitchen Dining Combo
- Bathrooms Description:Separate Shower, Soaking Tub, Tub Shower
- Kitchen Description:Breakfast Bar, Dishwasher, Disposal, Electric Oven, Gas Cooktop, Ice Maker, Kitchen Dining Combo, Kitchen Island, Microwave, Pantry, Walk In Pantry, Wet Bar
- Living area:3,672 sq. ft.
Heating and cooling
- Cooling:Central Air, Electric
- Heating:Central, Gas
- Central air:Yes
Structure and exterior
- Roof:Composition
- Year built:1983
- Building area:3,672 sq. ft.
- Lot Features:Front Yard
- Architectural Style:Traditional
- Construction Materials:Brick, Wood Siding
- Exterior Features:Balcony, Fence, Patio, Sprinkler Irrigation
- Foundation Description:Slab
- Levels:2 Stories
Schools
- High school:WISDOM HIGH SCHOOL
- Middle school:TANGLEWOOD MIDDLE SCHOOL
- Elementary school:BRIARGROVE ELEMENTARY SCHOOL
Utilities
- Sewer:Public Sewer
Finances and disclosures
- Price:$989,500
- Price per sq. ft.:$269.47
- Tax amount:$19,187 (2025)
Features and amenities
- Appliances:Dishwasher, Disposal, Dryer, Electric Oven, Gas Cooktop, Ice Maker, Microwave, Tankless Water Heater, Washer
- Laundry features:Dryer, Washer
- Amenities:Balcony, Ceiling Fans, Crown Molding, Elevator, High Ceilings, Programmable Thermostat, Smoke Detectors, Tankless Water Heater, Vaulted Ceilings, Window Coverings
Parking
- Parking description:Garage, Garage Door Opener
- Garage:Yes
- Garage spaces:2
New listings near 1601 Nantucket Drive #A
- New
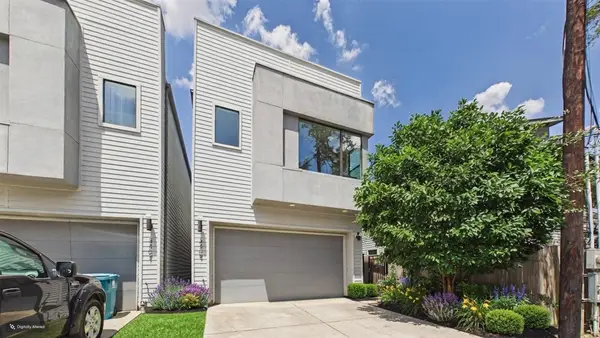 $379,000Active3 beds 4 baths1,767 sq. ft.
3409 Luca Street, Houston, TX 77021
MLS# 12910277Listed by: SERHANT. - New
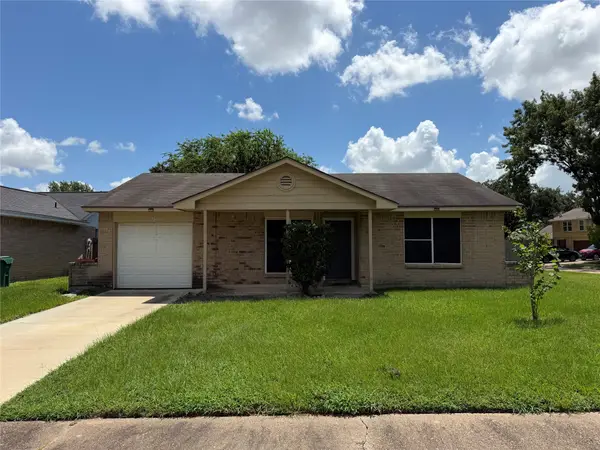 $125,000Active2 beds 2 baths1,071 sq. ft.
7502 Stone Pine Lane, Houston, TX 77041
MLS# 14643212Listed by: REAL BROKER, LLC - New
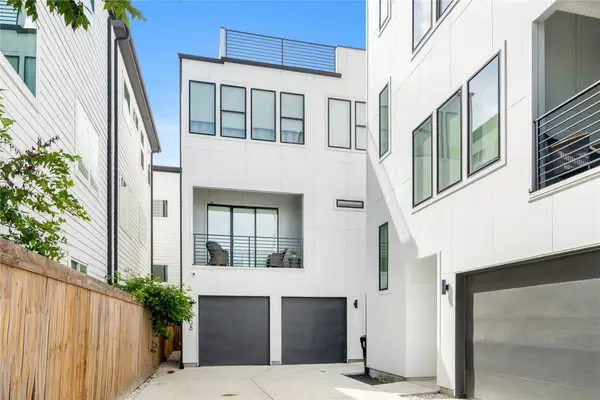 $489,000Active3 beds 4 baths2,455 sq. ft.
3008 Delano Street, Houston, TX 77004
MLS# 21491604Listed by: NALEEK PROPERTIES, LLC - New
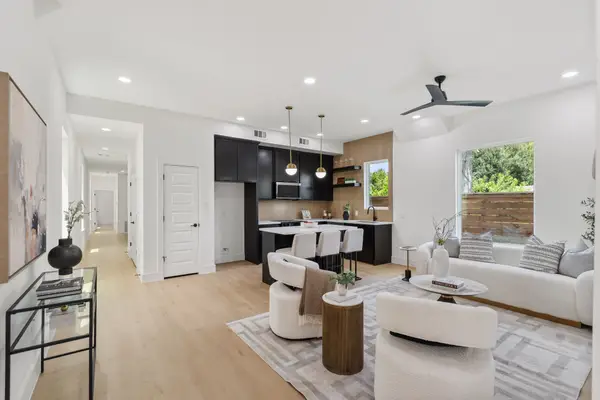 $539,000Active3 beds 3 baths3,800 sq. ft.
7321 Laura Koppe Road, Houston, TX 77028
MLS# 2381266Listed by: COMPASS RE TEXAS, LLC - THE HEIGHTS - New
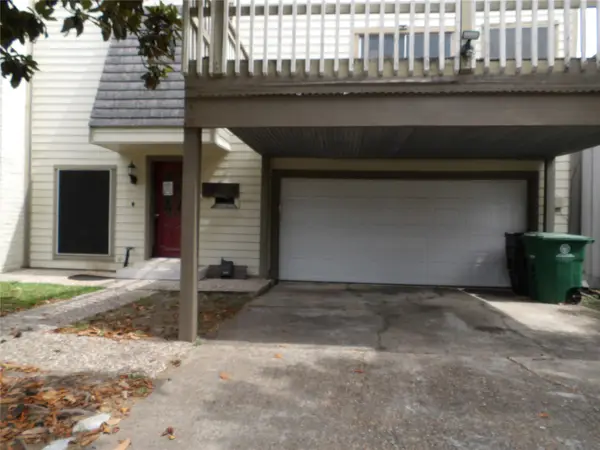 $284,000Active3 beds 3 baths2,568 sq. ft.
10758 Boardwalk Street, Houston, TX 77042
MLS# 29213376Listed by: REAL ESTATE OPTIONS OF TEXAS - New
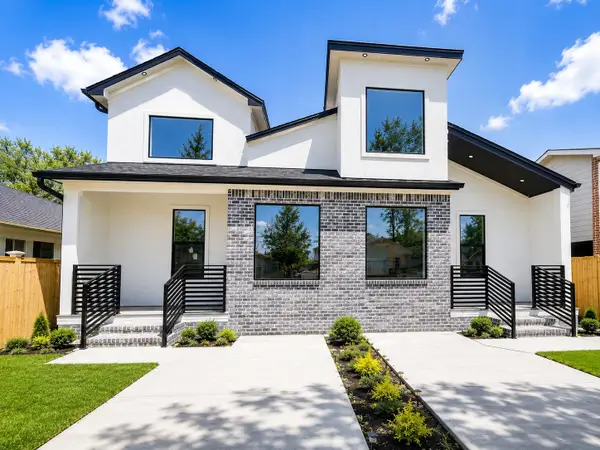 $539,999Active2 beds 1 baths2,721 sq. ft.
4630 Larkspur Street, Houston, TX 77051
MLS# 31044786Listed by: HOMESMART - New
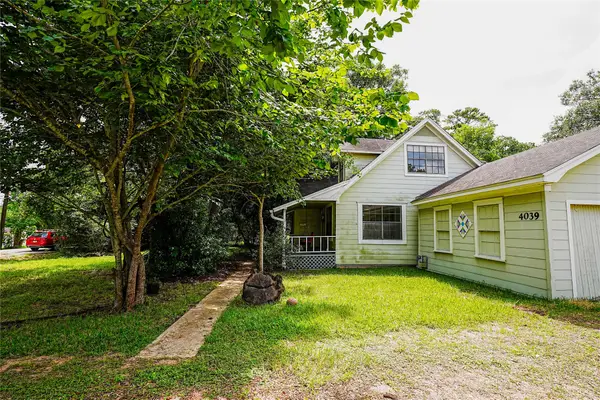 $325,000Active4 beds 2 baths1,819 sq. ft.
4039 Wyne Street, Houston, TX 77017
MLS# 32253361Listed by: CAMELOT REALTY GROUP - New
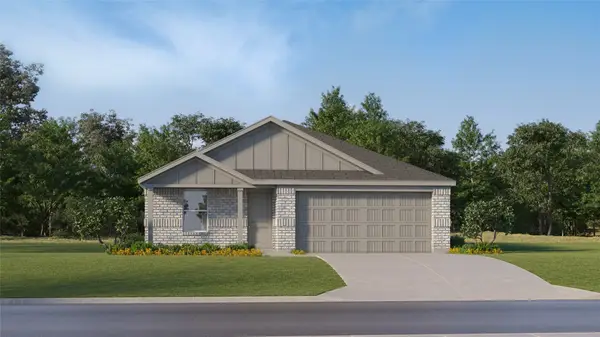 $184,991Active4 beds 2 baths1,720 sq. ft.
718 Pennabilli Lane, Huffman, TX 77336
MLS# 34555258Listed by: KELLER WILLIAMS CITY VIEW - New
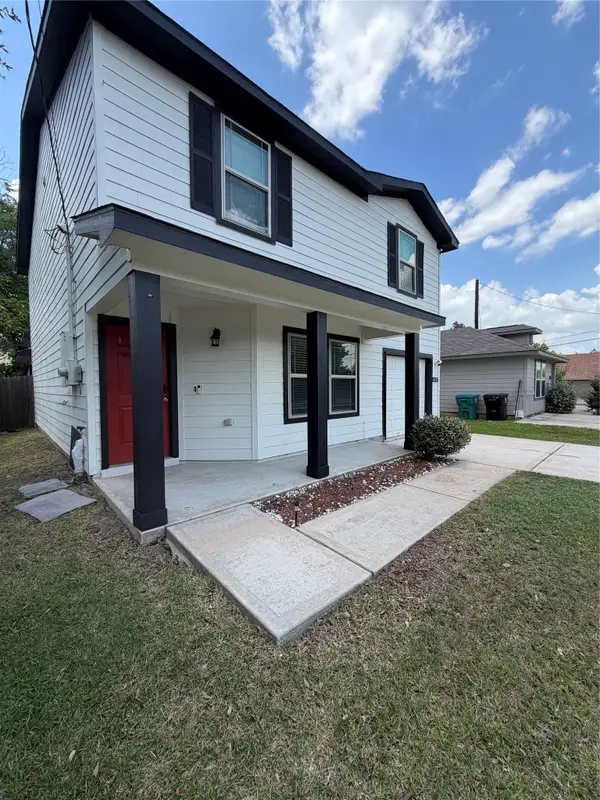 $256,999Active3 beds 3 baths1,860 sq. ft.
6317 Eastland Street, Houston, TX 77028
MLS# 34879636Listed by: VIVE REALTY LLC - New
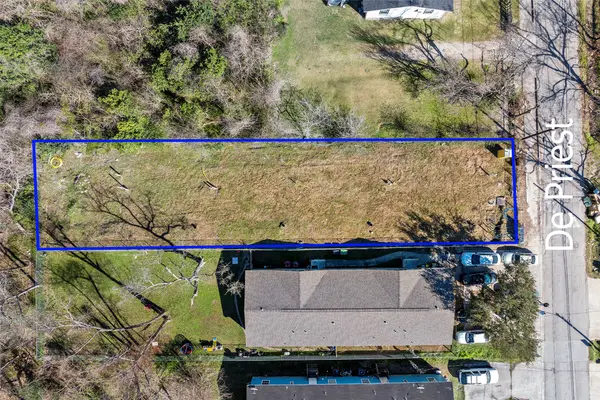 $269,900Active0.23 Acres
6525 De Priest Street, Houston, TX 77091
MLS# 35906640Listed by: CORNERSTONE REAL ESTATE ALLIANCE, LLC


Protect your home and budget from life's surprises with an Assurant Home Warranty, backed by a partner that supports you through every step of homeownership. Explore Plans.
© 2026 Better Homes and Gardens Real Estate LLC. An Anywhere Real Estate company. All rights reserved. Better Homes and Gardens® Real Estate is a registered trademark owned by Meredith Operations Corporation, licensed to Better Homes and Gardens Real Estate LLC and used with permission. Better Homes and Gardens Real Estate LLC fully supports the principles of the Fair Housing Act and the Equal Opportunity Act. Listing information is deemed reliable but is not guaranteed accurate.
Each office is independently owned and operated.
Any services or products provided by third parties are not provided by, affiliated with or related to Better Homes and Gardens Real Estate LLC, or its affiliated companies.