
1602 Keenen Ct, Houston, TX 77077
Local realty services provided by:Better Homes and Gardens Real Estate Hometown
1602 Keenen Ct,Houston, TX 77077
$1,577,000
- 5 Beds
- 5 Baths
- 4,130 sq. ft.
- Single family
- Active
Listed by: soraya goode
Office: energy realty281-679-6266
MLS#:31809857
Source:HARMLS
Price summary
- Price:$1,577,000
- Price per sq. ft.:$381.84
- Monthly HOA dues:$354.17
About this home
Exceptional custom-built residence on a private cul-de-sac in the prestigious Lakes of Parkway. Extensively remodeled with high-end finishes, a 24-hour guard-gated community. 5 Bedrooms, Master Bedroom down, and 2 staircases! Totally remodeled with hardwood floors in every bedroom, dining, and game room. Kitchen has quartz counters and is recently painted. Huge outdoor terrace that has views from Kitchen, Living, and Master Bedroom. Outdoor oasis has a fireplace and outdoor kitchen, surround sound, pool, outdoor shower and bathroom! Extended driveway will accommodate 10 cars. Must See!
Contact an agent
Home facts
- Year built:2000
- Subdivision & Development:Lakes of Parkway
- Listing ID #:31809857
- Updated:October 01, 2026 at 01:11 PM
Rooms and interior
- Bedrooms:5
- Total bathrooms:5
- Full bathrooms:3
- Half bathrooms:2
- Rooms Total:10
- Flooring:Marble, Tile, Travertine, Wood
- Bathrooms Description:Hollywood Bath, Separate Shower
- Kitchen Description:Dishwasher, Disposal, Electric Oven, Gas Range, Granite Counters, Kitchen Island, Microwave, Pantry, Refrigerator
- Living area:4,130 sq. ft.
Heating and cooling
- Cooling:Central Air, Electric
- Heating:Central, Gas
- Central air:Yes
Structure and exterior
- Roof:Composition
- Year built:2000
- Building area:4,130 sq. ft.
- Lot Features:Cul De Sac, Subdivision
- Architectural Style:Traditional
- Construction Materials:Stucco
- Exterior Features:Fence, Hot Tub Spa, Outdoor Kitchen, Sprinkler Irrigation, Tennis Courts
- Foundation Description:Slab
- Levels:2 Stories
Schools
- High school:WESTSIDE HIGH SCHOOL
- Middle school:WEST BRIAR MIDDLE SCHOOL
- Elementary school:BUSH ELEMENTARY SCHOOL (HOUSTON)
Utilities
- Sewer:Public Sewer
Finances and disclosures
- Price:$1,577,000
- Price per sq. ft.:$381.84
Features and amenities
- Appliances:Dishwasher, Disposal, Dryer, Electric Oven, Gas Range, Microwave, Refrigerator, Water Softener Owned
- Laundry features:Dryer
- Amenities:Ceiling Fans, Controlled Access, Entrance Foyer, High Ceilings, Multiple Staircases, Programmable Thermostat, Security System - Leased, Smoke Detectors, Water Softner - Owned
- Pool features:In Ground
Parking
- Parking description:Garage
- Garage:Yes
- Garage spaces:2
New listings near 1602 Keenen Ct
- New
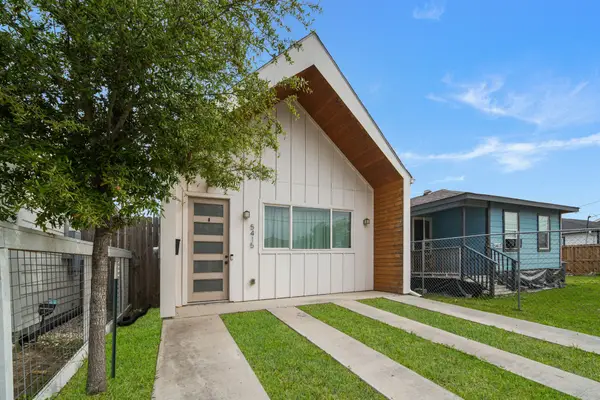 $259,000Active2 beds 2 baths1,159 sq. ft.
5415 Margarita Street, Houston, TX 77020
MLS# 14541802Listed by: GARZA INTERNATIONAL PROPERTIES - New
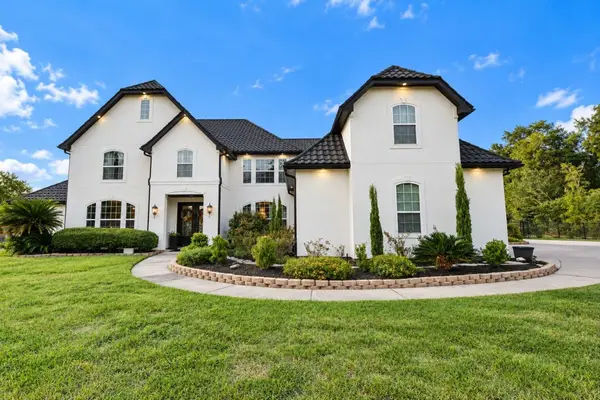 $1,297,000Active5 beds 6 baths6,100 sq. ft.
12703 Summer Lake Ranch Drive, Houston, TX 77044
MLS# 19928155Listed by: COLDWELL BANKER UNIVERSAL - New
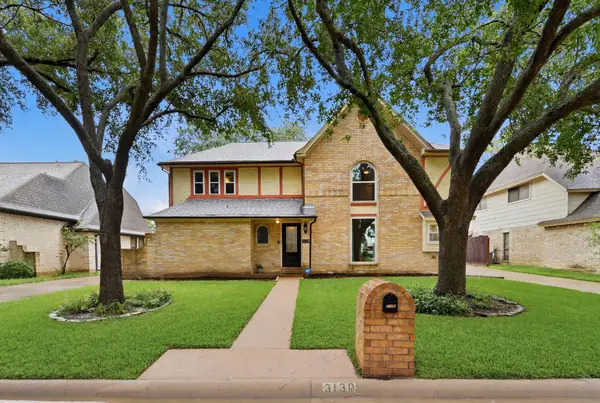 $325,000Active4 beds 3 baths2,586 sq. ft.
3130 Ashlock Drive, Houston, TX 77082
MLS# 19933543Listed by: MY CASTLE REALTY - New
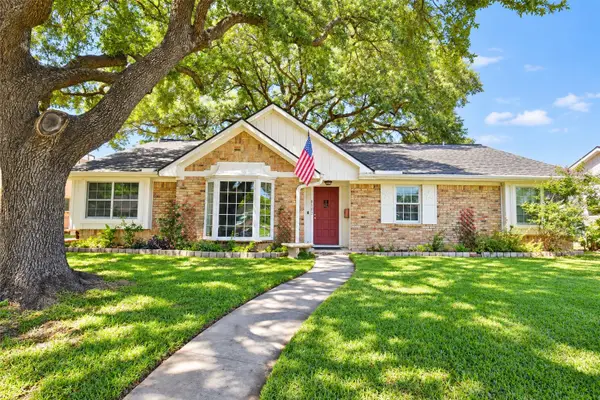 $325,000Active4 beds 2 baths2,136 sq. ft.
8502 Braes Meadow Drive, Houston, TX 77071
MLS# 20749871Listed by: SKW REALTY - New
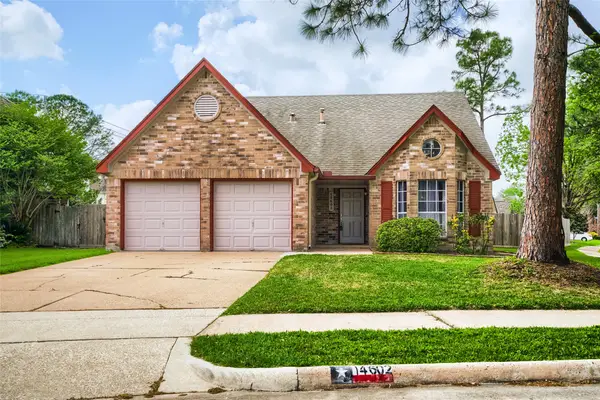 $324,995Active4 beds 3 baths1,943 sq. ft.
14602 Coolridge Court, Houston, TX 77062
MLS# 22415730Listed by: RE/MAX FINE PROPERTIES - New
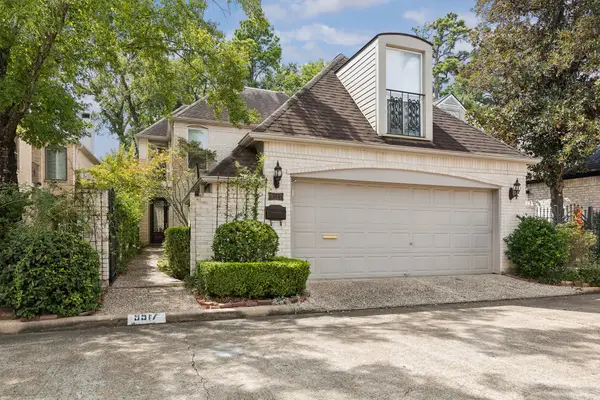 $650,000Active3 beds 3 baths3,404 sq. ft.
9517 Bayou Brook Street, Houston, TX 77063
MLS# 45412038Listed by: NAN & COMPANY PROPERTIES - CORPORATE OFFICE (HEIGHTS) - New
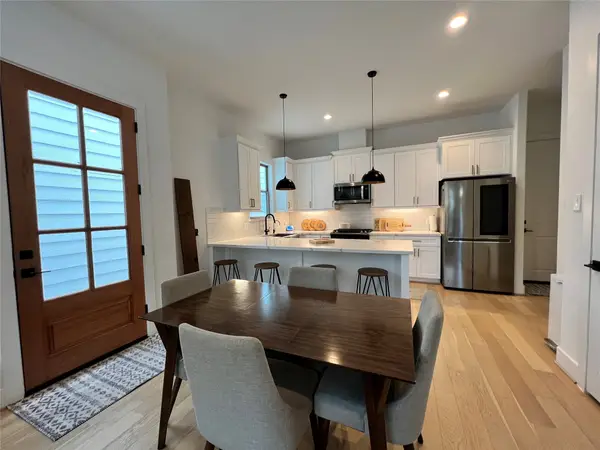 $429,000Active3 beds 3 baths1,791 sq. ft.
1514 Fulton Street, Houston, TX 77009
MLS# 91014527Listed by: CB&A, REALTORS- SOUTHEAST - New
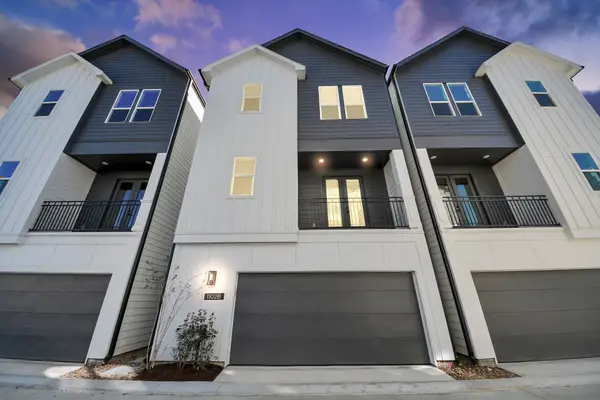 $334,900Active3 beds 4 baths1,741 sq. ft.
1102 Mansfield Street #B, Houston, TX 77091
MLS# 38895149Listed by: NAN & COMPANY PROPERTIES - CORPORATE OFFICE (HEIGHTS) - Open Sat, 2 to 4pmNew
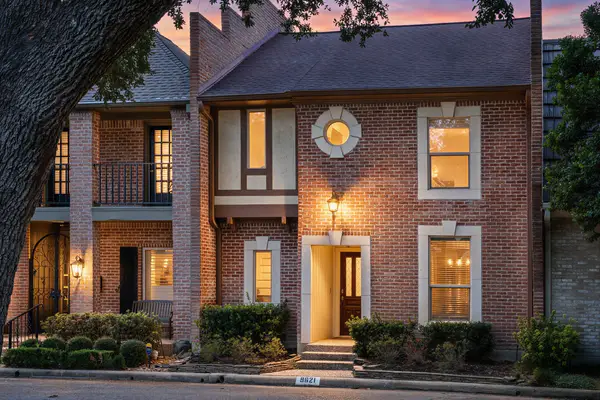 $359,900Active2 beds 3 baths2,216 sq. ft.
9621 Longmont Drive, Houston, TX 77063
MLS# 65872081Listed by: RE/MAX ELITE PROPERTIES - Open Sun, 2 to 4pmNew
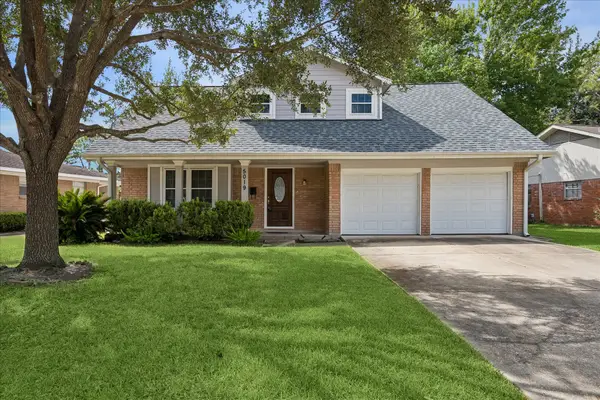 $387,000Active4 beds 3 baths1,732 sq. ft.
5019 Kinglet Street, Houston, TX 77035
MLS# 95405100Listed by: BERNSTEIN REALTY


Protect your home and budget from life's surprises with an Assurant Home Warranty, backed by a partner that supports you through every step of homeownership. Explore Plans.
© 2026 Better Homes and Gardens Real Estate LLC. An Anywhere Real Estate company. All rights reserved. Better Homes and Gardens® Real Estate is a registered trademark owned by Meredith Operations Corporation, licensed to Better Homes and Gardens Real Estate LLC and used with permission. Better Homes and Gardens Real Estate LLC fully supports the principles of the Fair Housing Act and the Equal Opportunity Act. Listing information is deemed reliable but is not guaranteed accurate.
Each office is independently owned and operated.
Any services or products provided by third parties are not provided by, affiliated with or related to Better Homes and Gardens Real Estate LLC, or its affiliated companies.