
1614 Bradney Drive, Houston, TX 77077
Local realty services provided by:Better Homes and Gardens Real Estate Gary Greene
1614 Bradney Drive,Houston, TX 77077
$237,000
- 3 Beds
- 2 Baths
- 1,882 sq. ft.
- Single family
- Pending
Listed by: caryn beard
Office: caryn beard properties832-867-7575
MLS#:71343924
Source:HARMLS
Price summary
- Price:$237,000
- Price per sq. ft.:$125.93
- Monthly HOA dues:$53.58
About this home
Spacious single-story home offering 3 bedrooms, 2 bathrooms, and a functional floor plan in Houston's desirable Energy Corridor. Featuring vaulted ceilings, a stone fireplace, skylight, generous living spaces, and a fenced backyard with mature landscaping, this home offers a solid foundation for renovation. While the property needs TLC and cosmetic updates, it presents an excellent opportunity for investors or buyers looking to add their personal touch and build equity. Conveniently located near schools, parks, shopping, dining, and major highways, this property has great potential in an established neighborhood.
Contact an agent
Home facts
- Year built:1983
- Subdivision & Development:Ashford Hills
- Listing ID #:71343924
- Updated:September 14, 2026 at 08:11 PM
Rooms and interior
- Bedrooms:3
- Total bathrooms:2
- Full bathrooms:2
- Rooms Total:3
- Bathrooms Description:Tub Shower
- Kitchen Description:Electric Oven, Electric Range
- Living area:1,882 sq. ft.
Heating and cooling
- Cooling:Central Air, Electric
- Heating:Central, Gas
- Central air:Yes
Structure and exterior
- Roof:Composition
- Year built:1983
- Building area:1,882 sq. ft.
- Lot area:0.12 Acres
- Lot Features:Subdivision
- Architectural Style:Traditional
- Construction Materials:Brick, Wood Siding
- Foundation Description:Slab
- Levels:1 Story
Schools
- High school:WESTSIDE HIGH SCHOOL
- Middle school:WEST BRIAR MIDDLE SCHOOL
- Elementary school:DAILY ELEMENTARY SCHOOL
Utilities
- Sewer:Public Sewer
Finances and disclosures
- Price:$237,000
- Price per sq. ft.:$125.93
- Tax amount:$7,286 (2025)
Features and amenities
- Appliances:Electric Oven, Electric Range
Parking
- Parking description:Garage
- Garage:Yes
- Garage spaces:2
New listings near 1614 Bradney Drive
 $239,990Active3 beds 3 baths1,293 sq. ft.
17823 Delmar Heights Lane, Houston, TX 77346
MLS# 52731190Listed by: D.R. HORTON-TEXAS, LTD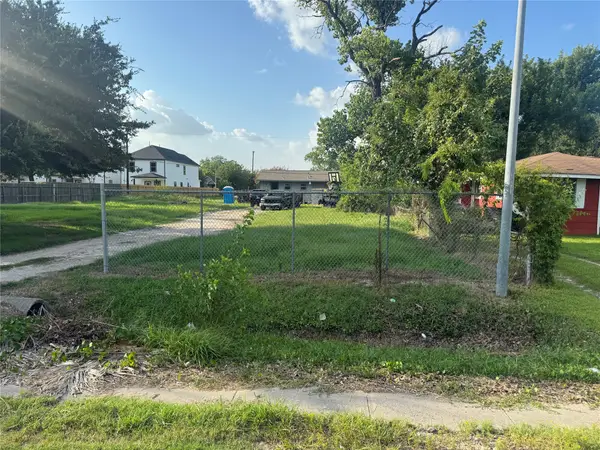 $200,000Active0.16 Acres
758 Junell Street, Houston, TX 77088
MLS# 62079025Listed by: HAMILTON REAL ESTATE & DEV CO.- Open Sat, 2 to 4pmNew
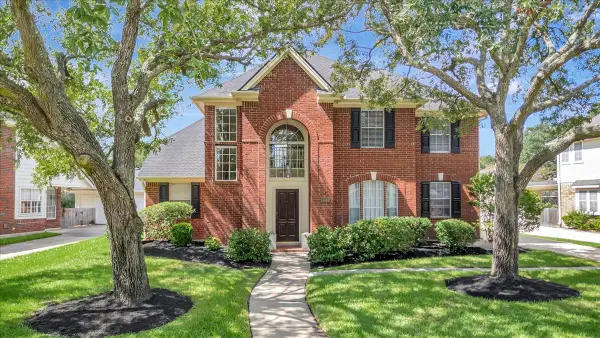 $500,000Active4 beds 3 baths2,715 sq. ft.
1350 Remington Crest Drive, Houston, TX 77094
MLS# 12241906Listed by: BRIDGECREST PROPERTIES - New
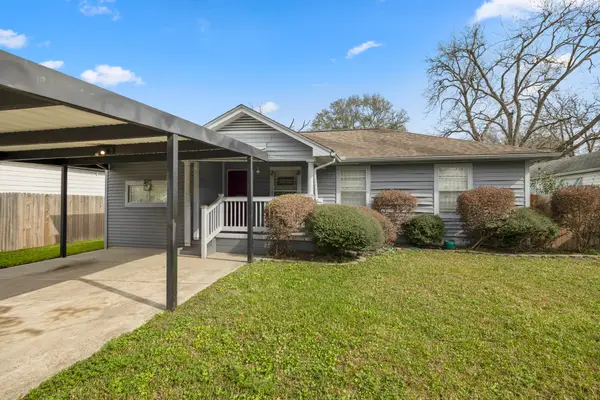 $162,900Active3 beds 1 baths1,420 sq. ft.
4509 Kingsbury Street, Houston, TX 77021
MLS# 17940546Listed by: CB&A, REALTORS - New
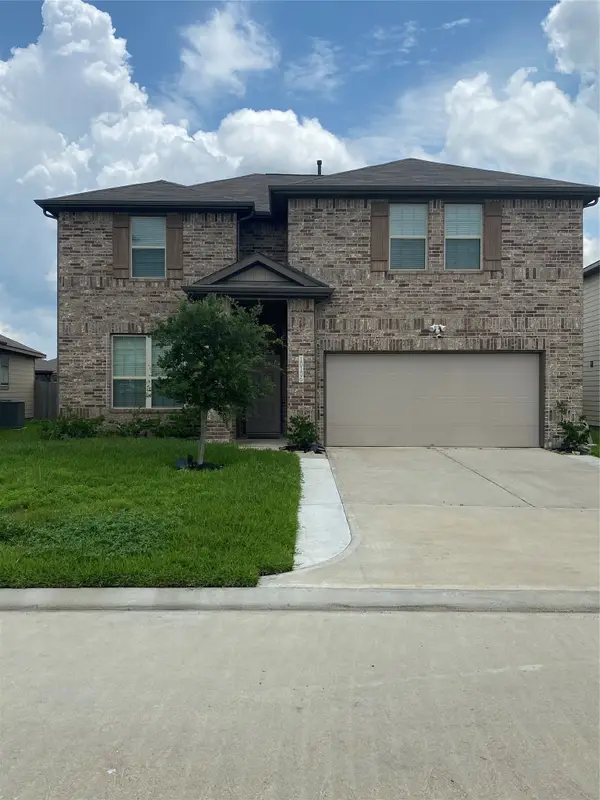 $284,999Active4 beds 3 baths3,090 sq. ft.
10106 Heatherstone Way, Houston, TX 77044
MLS# 21087879Listed by: LEGACY HOMES & PROPERTIES, LLC - New
 $180,000Active2 beds 1 baths944 sq. ft.
1718 Woodard Street, Houston, TX 77009
MLS# 35095887Listed by: PREMIER PROPERTIES REALTY GROUP TX LLC - New
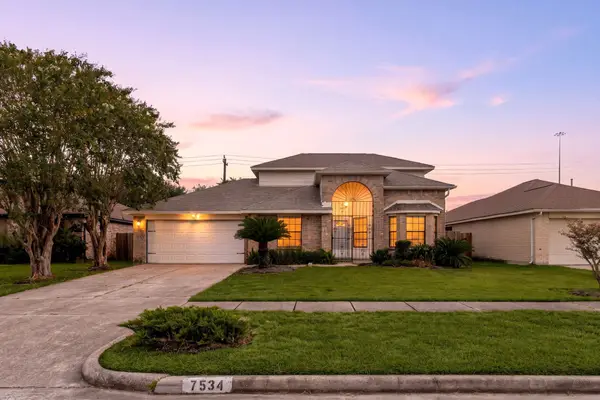 $270,000Active3 beds 3 baths2,101 sq. ft.
7534 Eight Willows Road, Houston, TX 77489
MLS# 47159646Listed by: EXP REALTY LLC - New
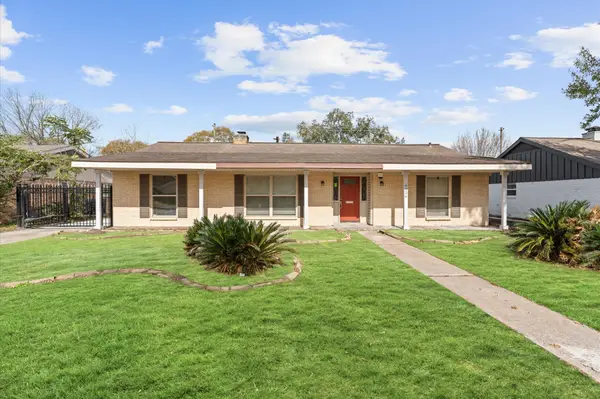 $349,000Active3 beds 2 baths2,045 sq. ft.
6026 Mcknight Street, Houston, TX 77035
MLS# 52014151Listed by: NEXTGEN REAL ESTATE PROPERTIES - Open Sat, 1 to 3pmNew
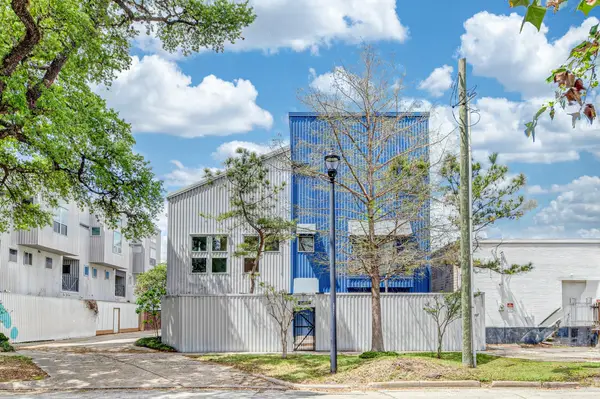 $330,000Active2 beds 2 baths1,800 sq. ft.
2714 Chenevert Street, Houston, TX 77004
MLS# 60622920Listed by: COLDWELL BANKER UNIVERSAL - New
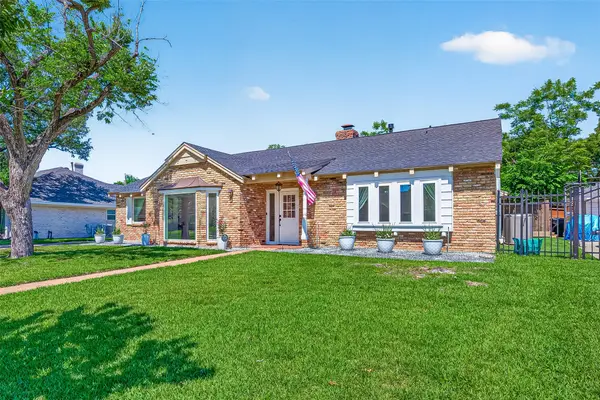 Listed by BHGRE$499,999Active4 beds 2 baths2,523 sq. ft.
2610 Teague Road, Houston, TX 77080
MLS# 64773819Listed by: BETTER HOMES AND GARDENS REAL ESTATE GARY GREENE - WOODWAY


Protect your home and budget from life's surprises with an Assurant Home Warranty, backed by a partner that supports you through every step of homeownership. Explore Plans.
© 2026 Better Homes and Gardens Real Estate LLC. An Anywhere Real Estate company. All rights reserved. Better Homes and Gardens® Real Estate is a registered trademark owned by Meredith Operations Corporation, licensed to Better Homes and Gardens Real Estate LLC and used with permission. Better Homes and Gardens Real Estate LLC fully supports the principles of the Fair Housing Act and the Equal Opportunity Act. Listing information is deemed reliable but is not guaranteed accurate.
Each office is independently owned and operated.
Any services or products provided by third parties are not provided by, affiliated with or related to Better Homes and Gardens Real Estate LLC, or its affiliated companies.