
1619 Wagon Gap Trail, Houston, TX 77090
Local realty services provided by:Better Homes and Gardens Real Estate Hometown
1619 Wagon Gap Trail,Houston, TX 77090
$255,000
- 4 Beds
- 3 Baths
- 2,596 sq. ft.
- Single family
- Active
Listed by: santos tovar, karla tovar
Office: st&a realtors832-405-5057
MLS#:35783074
Source:HARMLS
Price summary
- Price:$255,000
- Price per sq. ft.:$98.23
- Monthly HOA dues:$45.83
About this home
Welcome home! This spacious 4-bedroom, 2.5-bath home in Ponderosa Forest offers 2,596 sq ft of living space on a generous 9,243 sq ft lot. This home features a huge light-filled family room with fireplace, built-ins, hardwood floors and wet bar, plus a large formal living room with French doors, ideal for a home office, playroom or game room. The spacious kitchen offers stainless steel appliances, white cabinetry, ample counter space and a convenient butler's pantry. Upstairs, the oversized primary suite features hardwood flooring, a large walk-in closet and an updated private bath with an oversized walk-in glass shower and bench. Enjoy a private backyard with open patio, plenty of room to entertain plus a refreshing above ground pool. Additional highlights include tile flooring in the entry, kitchen, breakfast area, baths and utility room, and a detached 2-car garage. Conveniently located near FM 1960, I-45, shopping, dining and North Houston hubs; near shopping and dining.
Contact an agent
Home facts
- Year built:1970
- Subdivision & Development:Ponderosa Forest Sec 03
- Listing ID #:35783074
- Updated:August 24, 2026 at 02:21 AM
Rooms and interior
- Bedrooms:4
- Total bathrooms:3
- Full bathrooms:2
- Half bathrooms:1
- Rooms Total:11
- Dining Description:Kitchen Dining Combo, Living Dining Room
- Bathrooms Description:Tub Shower
- Kitchen Description:Breakfast Bar, Butlers Pantry, Dishwasher, Disposal, Double Oven, Electric Cooktop, Kitchen Dining Combo, Kitchen Family Room Combo, Microwave, Pantry, Walk In Pantry
- Living area:2,596 sq. ft.
Heating and cooling
- Cooling:Central Air, Electric
- Heating:Central, Gas
- Central air:Yes
Structure and exterior
- Roof:Composition
- Year built:1970
- Building area:2,596 sq. ft.
- Lot area:0.21 Acres
- Lot Features:Subdivision
- Architectural Style:Traditional
- Construction Materials:Brick, Stucco, Wood Siding
- Foundation Description:Slab
- Levels:2 Stories
Schools
- High school:WESTFIELD HIGH SCHOOL
- Middle school:EDWIN M WELLS MIDDLE SCHOOL
- Elementary school:PONDEROSA ELEMENTARY SCHOOL
Utilities
- Sewer:Public Sewer
Finances and disclosures
- Price:$255,000
- Price per sq. ft.:$98.23
- Tax amount:$5,582 (2025)
Features and amenities
- Appliances:Dishwasher, Disposal, Double Oven, Electric Cooktop, Microwave
Parking
- Parking description:Garage
- Garage:Yes
- Garage spaces:2
New listings near 1619 Wagon Gap Trail
- New
 $110,000Active2 beds 2 baths1,206 sq. ft.
5667 Birchmont Drive #F, Houston, TX 77091
MLS# 12060796Listed by: ALUMBRA INTERNATIONAL PROPERTIES - New
 $220,000Active3 beds 3 baths1,487 sq. ft.
9720 Pelsey Street, Houston, TX 77029
MLS# 58860588Listed by: BRECKER REALTY, LLC - New
 $315,000Active4 beds 3 baths2,250 sq. ft.
10026 Gil Jr Lane, Houston, TX 77075
MLS# 75929427Listed by: RE/MAX FINE PROPERTIES  $250,000Pending3 beds 2 baths1,230 sq. ft.
1914 Roosevelt Street, Houston, TX 77012
MLS# 26440844Listed by: VIVE REALTY LLC- New
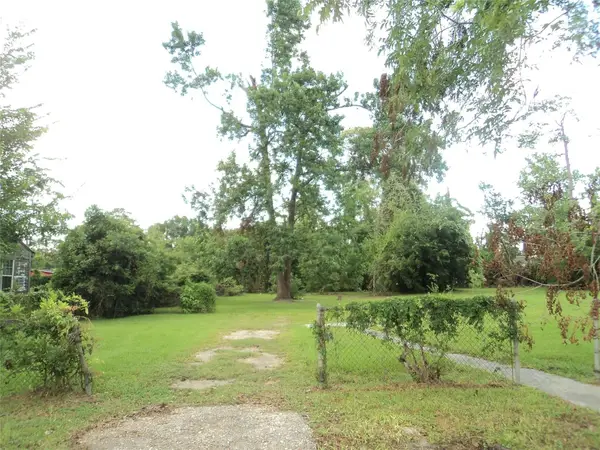 $180,000Active0 Acres
6729 Kittridge Street, Houston, TX 77028
MLS# 37531820Listed by: LPT REALTY, LLC - New
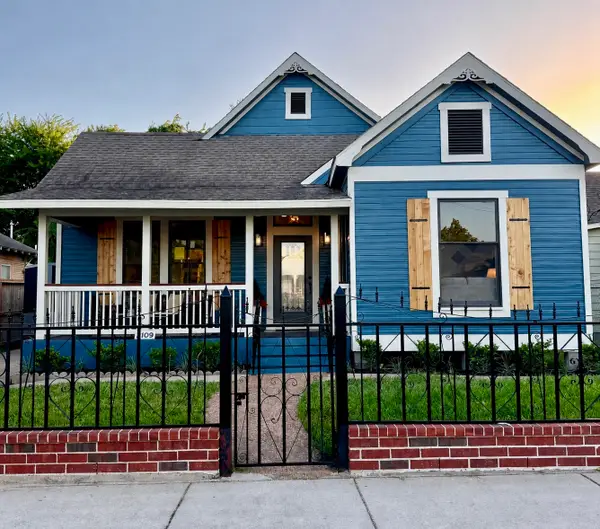 $427,799Active3 beds 3 baths1,383 sq. ft.
2109 Gentry Street, Houston, TX 77009
MLS# 44329611Listed by: SAGE REAL ESTATE - New
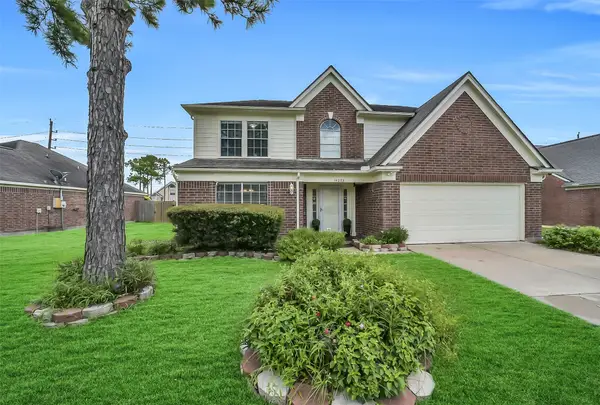 $344,000Active4 beds 3 baths2,408 sq. ft.
14203 Almond Bay Lane, Houston, TX 77083
MLS# 68896152Listed by: PROMPT REALTY & MORTGAGE, INC - New
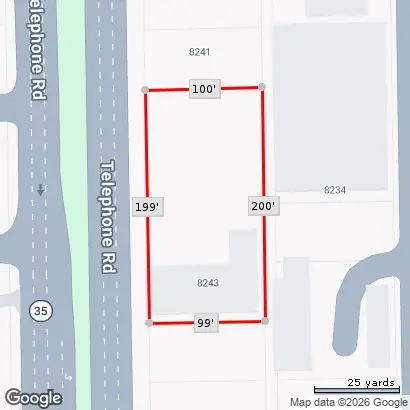 $599,000Active0.46 Acres
8243 Telephone Road, Houston, TX 77061
MLS# 95632744Listed by: EXCEED REALTY LLC - New
 $199,900Active3 beds 2 baths1,298 sq. ft.
8210 Twin Tree Lane, Houston, TX 77071
MLS# 12727665Listed by: HOMEROCK REALTY - New
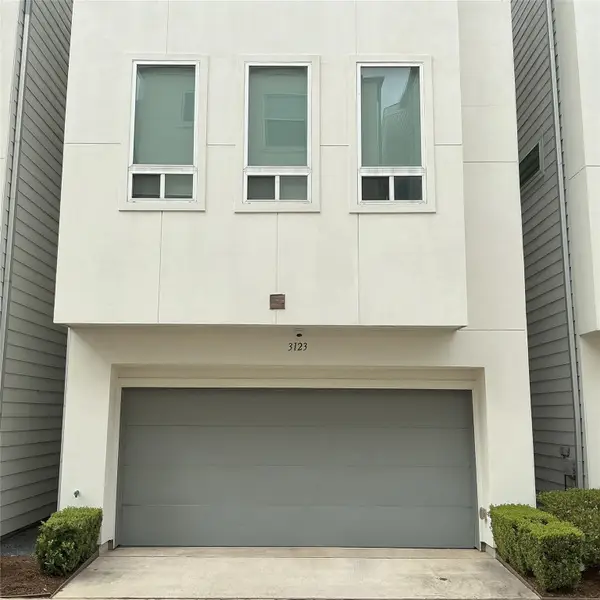 $390,000Active3 beds 4 baths1,966 sq. ft.
3123 Leeland Street, Houston, TX 77003
MLS# 24927199Listed by: WALZEL PROPERTIES - CORPORATE OFFICE


Protect your home and budget from life's surprises with an Assurant Home Warranty, backed by a partner that supports you through every step of homeownership. Explore Plans.
© 2026 Better Homes and Gardens Real Estate LLC. An Anywhere Real Estate company. All rights reserved. Better Homes and Gardens® Real Estate is a registered trademark owned by Meredith Operations Corporation, licensed to Better Homes and Gardens Real Estate LLC and used with permission. Better Homes and Gardens Real Estate LLC fully supports the principles of the Fair Housing Act and the Equal Opportunity Act. Listing information is deemed reliable but is not guaranteed accurate.
Each office is independently owned and operated.
Any services or products provided by third parties are not provided by, affiliated with or related to Better Homes and Gardens Real Estate LLC, or its affiliated companies.