
16419 Dunmoor Drive, Houston, TX 77059
Local realty services provided by:Better Homes and Gardens Real Estate Hometown
Listed by: matthew bradley
Office: 1st texas, realtors281-241-3121
MLS#:53501374
Source:HARMLS
Price summary
- Price:$279,900
- Price per sq. ft.:$189.12
- Monthly HOA dues:$41.67
About this home
Well-maintained three bedroom one-story in highly desirable Middlebrook community! With a high ceilings in oversized living area, a large, meticulously maintained kitchen with updated granite countertops, and a breakfast bar looking directly into the living area, this home has so much space to enjoy time with friends and family! Split floor plan offers privacy to the primary bedroom, while still being in good proximity to the secondary bedrooms! Fully screened-in patio in backyard overlooks large yard with enough green space in the backyard for a playset or a trampoline, or a game of cornhole with your friends! Located right down the street from the shaded 2+ mile walking trail through Middlebrook and Brook Forest, along with the community association pool! Great proximity to H-E-B, as well as Baybrook Mall and easy access to 146, and 45 to get to Houston, Galveston and Kemah easily! Make an appointment today and come see your new home!
Contact an agent
Home facts
- Year built:1984
- Subdivision & Development:Middlebrook Sec 01
- Listing ID #:53501374
- Updated:November 22, 2026 at 05:15 PM
Rooms and interior
- Bedrooms:3
- Total bathrooms:2
- Full bathrooms:2
- Rooms Total:6
- Flooring:Carpet, Laminate, Tile
- Bathrooms Description:Separate Shower, Soaking Tub, Tub Shower
- Kitchen Description:Breakfast Bar, Dishwasher, Disposal, Granite Counters, Kitchen Family Room Combo, Microwave, Pantry
- Living area:1,480 sq. ft.
Heating and cooling
- Cooling:Central Air, Electric
- Heating:Central, Gas
- Central air:Yes
Structure and exterior
- Roof:Composition
- Year built:1984
- Building area:1,480 sq. ft.
- Lot area:0.17 Acres
- Lot Features:Subdivision
- Architectural Style:Traditional
- Construction Materials:Brick
- Exterior Features:Fence, Patio, Porch, Private Yard
- Foundation Description:Slab
- Levels:1 Story
Schools
- High school:CLEAR LAKE HIGH SCHOOL
- Middle school:SPACE CENTER INTERMEDIATE SCHOOL
- Elementary school:BROOKWOOD ELEMENTARY SCHOOL
Utilities
- Sewer:Public Sewer
Finances and disclosures
- Price:$279,900
- Price per sq. ft.:$189.12
- Tax amount:$6,925 (2026)
Features and amenities
- Appliances:Dishwasher, Disposal, Microwave
- Amenities:Ceiling Fans, High Ceilings, Programmable Thermostat, Window Coverings
Parking
- Parking description:Driveway, Garage, Garage Door Opener
- Garage:Yes
- Garage spaces:2
New listings near 16419 Dunmoor Drive
- New
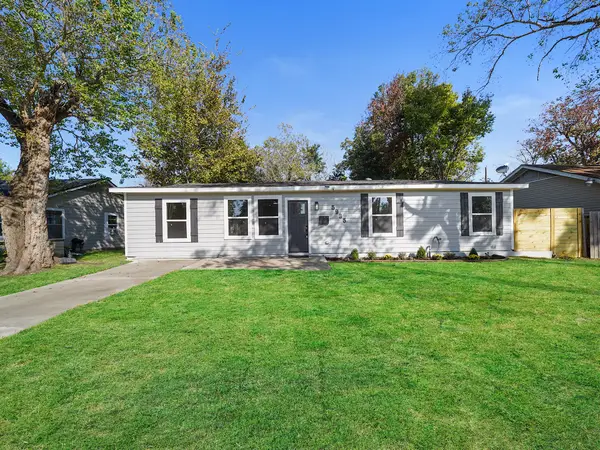 $249,900Active4 beds 2 baths1,528 sq. ft.
5935 Glenhurst Drive, Houston, TX 77033
MLS# 22137940Listed by: LPT REALTY, LLC - New
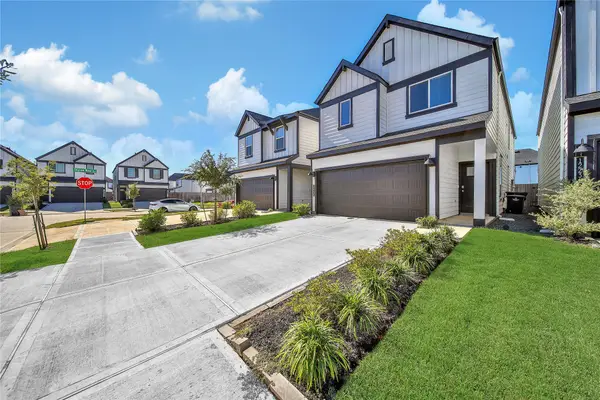 $309,000Active4 beds 3 baths2,166 sq. ft.
12236 City Rose Court, Houston, TX 77047
MLS# 25363720Listed by: HOUSTON DISCOUNT REALTY LLC - New
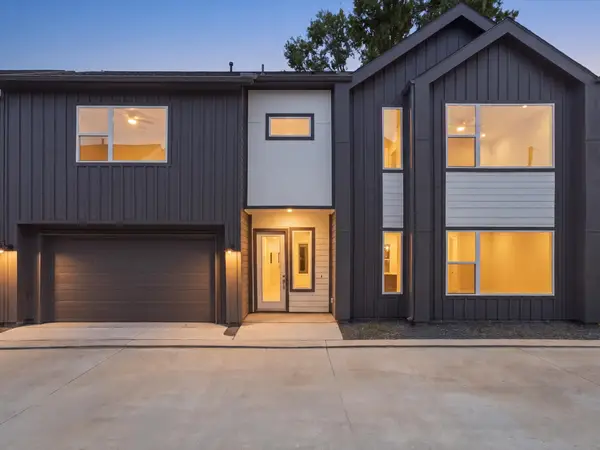 $299,990Active3 beds 3 baths1,800 sq. ft.
1935 Dewalt Street, Houston, TX 77088
MLS# 41538470Listed by: NEW AGE - New
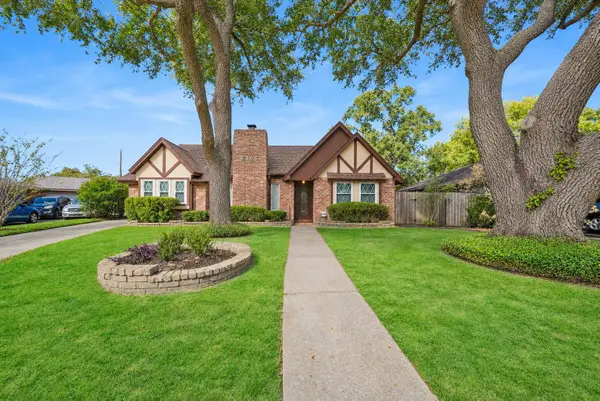 $275,000Active3 beds 2 baths1,737 sq. ft.
6306 Elkwood Forest Drive, Houston, TX 77088
MLS# 51465078Listed by: COMPASS RE TEXAS, LLC - HOUSTON - New
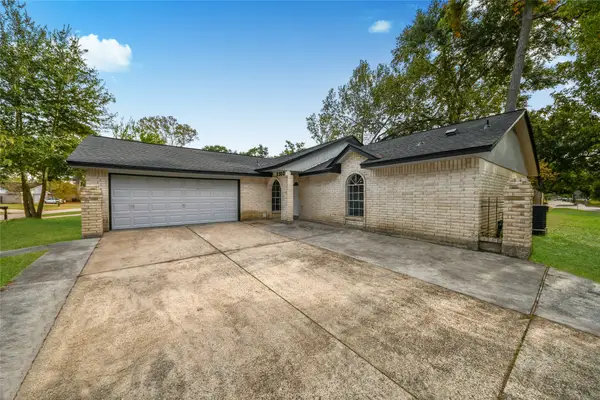 $214,990Active3 beds 2 baths1,410 sq. ft.
2302 Shadbury Court, Houston, TX 77339
MLS# 63115916Listed by: ROG REALTY LLC - New
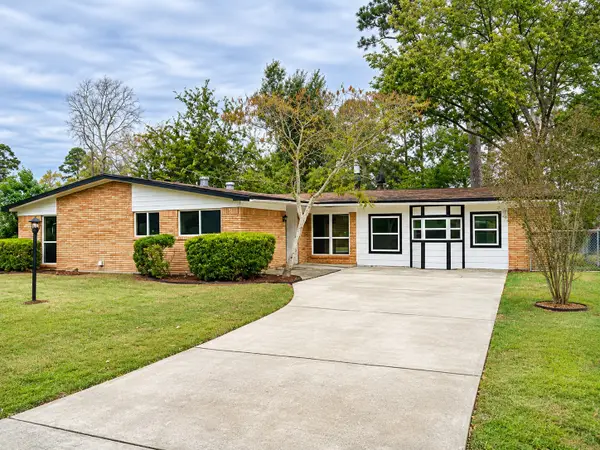 $265,000Active3 beds 2 baths2,095 sq. ft.
24527 Lightwoods Drive, Huffman, TX 77336
MLS# 10970746Listed by: COLDWELL BANKER REALTY - HOUSTON BAY AREA - New
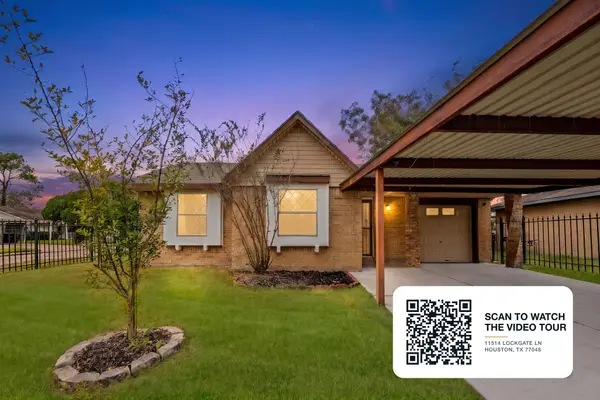 $195,000Active3 beds 2 baths1,254 sq. ft.
11514 Lockgate Lane, Houston, TX 77048
MLS# 18233575Listed by: KELLER WILLIAMS SIGNATURE - New
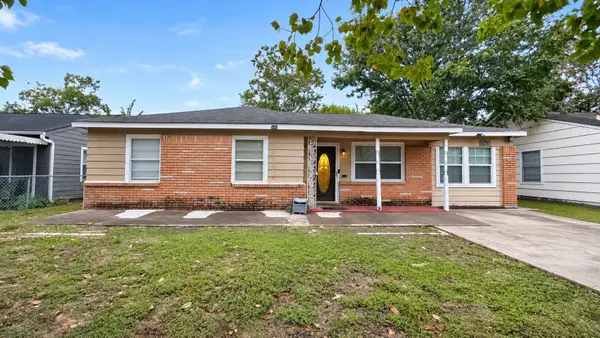 $155,000Active3 beds 2 baths1,593 sq. ft.
10206 Chesterfield Drive, Houston, TX 77051
MLS# 56071260Listed by: RE/MAX SIGNATURE - New
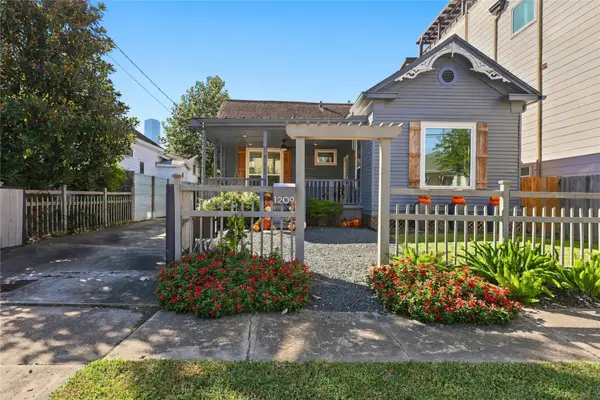 $689,000Active3 beds 2 baths1,516 sq. ft.
1209 Edwards Street, Houston, TX 77007
MLS# 57505470Listed by: CAMELOT REALTY GROUP - New
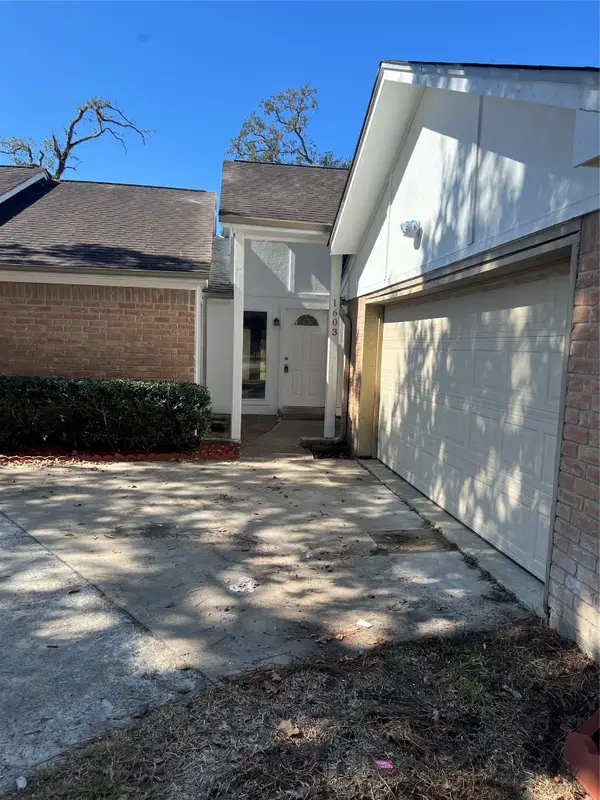 $270,000Active3 beds 2 baths1,891 sq. ft.
1603 Chestnut Ridge Road, Houston, TX 77339
MLS# 60605116Listed by: 5TH STREAM REALTY


Protect your home and budget from life's surprises with an Assurant Home Warranty, backed by a partner that supports you through every step of homeownership. Explore Plans.
© 2026 Better Homes and Gardens Real Estate LLC. An Anywhere Real Estate company. All rights reserved. Better Homes and Gardens® Real Estate is a registered trademark owned by Meredith Operations Corporation, licensed to Better Homes and Gardens Real Estate LLC and used with permission. Better Homes and Gardens Real Estate LLC fully supports the principles of the Fair Housing Act and the Equal Opportunity Act. Listing information is deemed reliable but is not guaranteed accurate.
Each office is independently owned and operated.
Any services or products provided by third parties are not provided by, affiliated with or related to Better Homes and Gardens Real Estate LLC, or its affiliated companies.