
16630 Holly Trail Drive #2, Houston, TX 77058
Local realty services provided by:Better Homes and Gardens Real Estate Gary Greene
16630 Holly Trail Drive #2,Houston, TX 77058
$250,000
- 3 Beds
- 2 Baths
- 1,614 sq. ft.
- Townhouse
- Active
Listed by: dawn faust
Office: direct listing realty llc.281-739-9455
MLS#:65617956
Source:HARMLS
Price summary
- Price:$250,000
- Price per sq. ft.:$154.89
- Monthly HOA dues:$250
About this home
Nestled in a sought-after neighborhood, this charming home boasts 3 bedrooms, 2 bathrooms, and a patio perfect for entertaining. The open layout kitchen features modern appliances and ample storage. Enjoy the convenience of a two-car garage and a cozy fireplace in the living room. The master suite offers a large walk-in closet and a luxurious en-suite bathroom. With close proximity to parks, shopping, and dining, this home provides the perfect balance of comfort and convenience for modern living. Experience the epitome of suburban living in this lovely residence. Bring your best offer!
Contact an agent
Home facts
- Year built:1984
- Subdivision & Development:University Green Sec 06
- Listing ID #:65617956
- Updated:August 26, 2026 at 06:11 PM
Rooms and interior
- Bedrooms:3
- Total bathrooms:2
- Full bathrooms:2
- Rooms Total:7
- Flooring:Laminate, Tile
- Bathrooms Description:Soaking Tub, Tub Shower
- Kitchen Description:Breakfast Bar, Dishwasher, Disposal, Electric Cooktop, Electric Oven, Electric Range, Free Standing Range, Kitchen Family Room Combo, Kitchen Island, Microwave, Oven, Pantry, Refrigerator
- Living area:1,614 sq. ft.
Heating and cooling
- Cooling:Attic Fan, Central Air, Electric
- Heating:Central, Gas
- Central air:Yes
Structure and exterior
- Roof:Composition
- Year built:1984
- Building area:1,614 sq. ft.
- Architectural Style:Loft, Traditional
- Construction Materials:Brick
- Exterior Features:Patio, Sprinkler Irrigation, Tennis Courts
- Foundation Description:Slab
- Levels:2 Stories
Schools
- High school:CLEAR LAKE HIGH SCHOOL
- Middle school:SPACE CENTER INTERMEDIATE SCHOOL
- Elementary school:FALCON PASS ELEMENTARY SCHOOL
Utilities
- Sewer:Public Sewer
Finances and disclosures
- Price:$250,000
- Price per sq. ft.:$154.89
- Tax amount:$5,875 (2025)
Features and amenities
- Appliances:Dishwasher, Disposal, Dryer, Electric Cooktop, Electric Oven, Electric Range, Free Standing Range, Microwave, Oven, Refrigerator, Washer
- Laundry features:Dryer, Washer
- Amenities:Ceiling Fans, High Ceilings, Prewired, Programmable Thermostat, Smoke Detectors, Vaulted Ceilings, Window Coverings
Parking
- Parking description:Additional Parking, Assigned, Garage, Garage Door Opener, Unassigned
- Garage:Yes
- Garage spaces:2
New listings near 16630 Holly Trail Drive #2
- Open Sun, 1 to 3pmNew
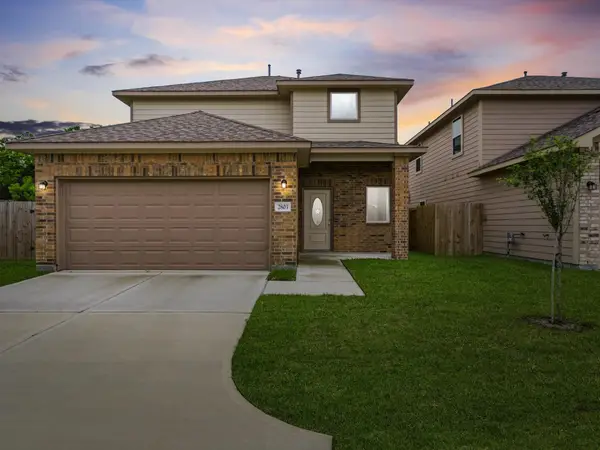 Listed by BHGRE$270,000Active4 beds 3 baths1,776 sq. ft.
2819 Pine Estate Lane, Houston, TX 77014
MLS# 10459442Listed by: BETTER HOMES AND GARDENS REAL ESTATE GARY GREENE - CHAMPIONS - New
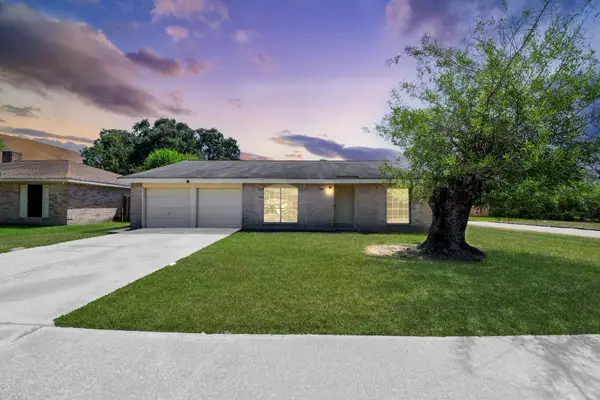 $175,000Active3 beds 2 baths1,659 sq. ft.
9502 Spiralwood Lane, Houston, TX 77086
MLS# 13294884Listed by: KELLER WILLIAMS REALTY METROPOLITAN - New
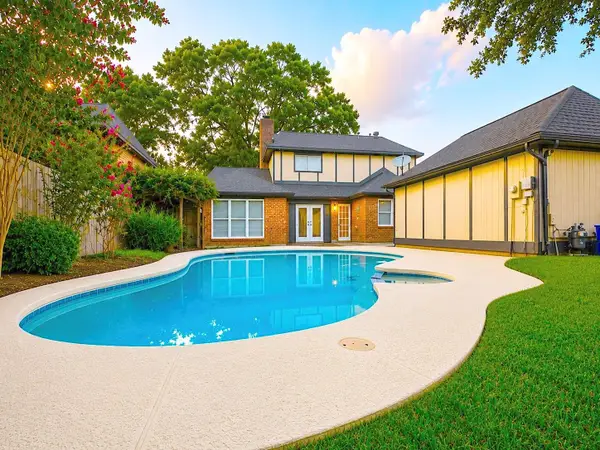 $335,000Active4 beds 3 baths2,483 sq. ft.
15203 La Mancha Drive, Houston, TX 77083
MLS# 14898628Listed by: TEXAS PREMIER REALTY - New
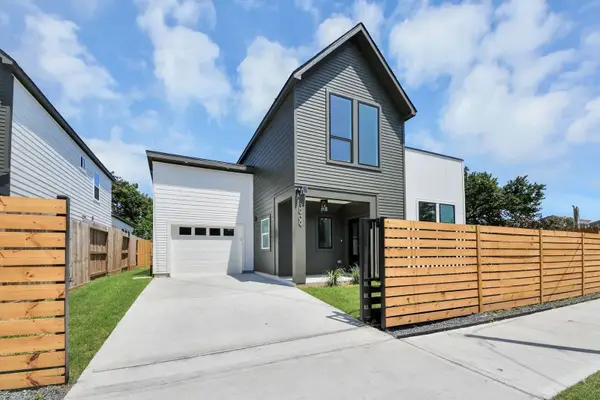 $319,000Active3 beds 5 baths1,828 sq. ft.
3909 Sumpter, Houston, TX 77020
MLS# 15719626Listed by: HOMESMART - New
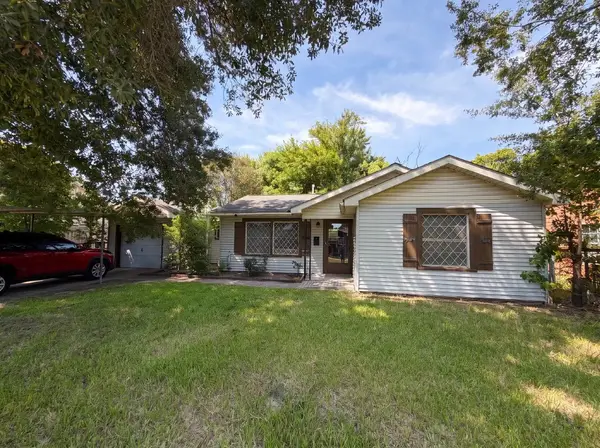 $160,000Active2 beds 2 baths1,102 sq. ft.
73 Burbank Street, Houston, TX 77076
MLS# 18414796Listed by: 5TH STREAM REALTY - New
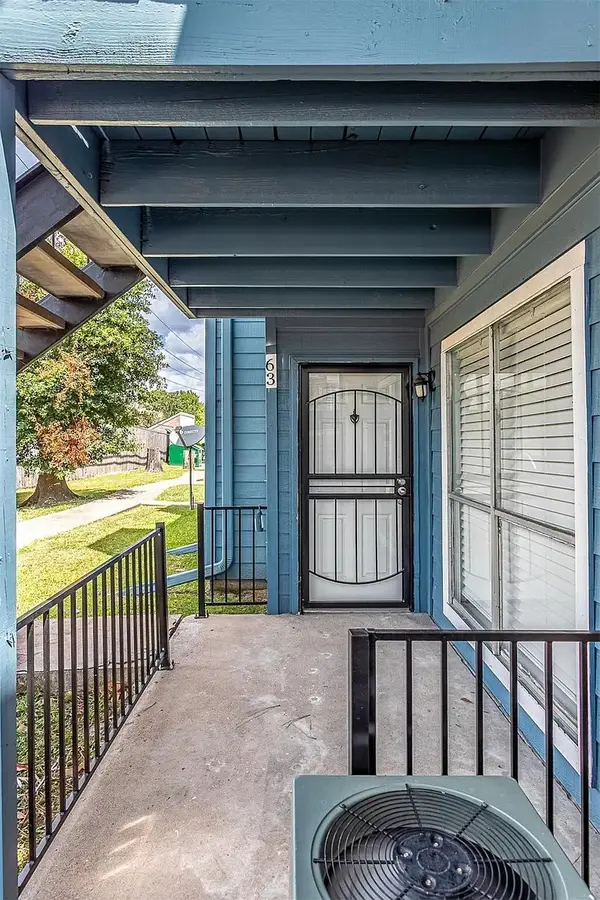 $65,000Active2 beds 1 baths808 sq. ft.
10001 Westpark Drive #63, Houston, TX 77042
MLS# 23251826Listed by: PREMIER PROPERTIES REALTY GROUP TX LLC - New
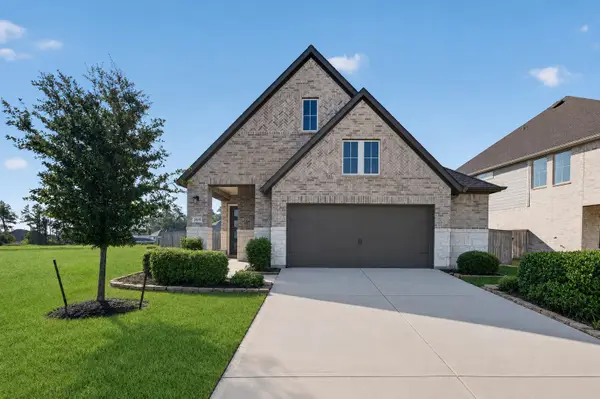 $384,800Active3 beds 2 baths1,481 sq. ft.
24638 Carleton Lake Lane, Tomball, TX 77375
MLS# 25262693Listed by: EXP REALTY LLC - New
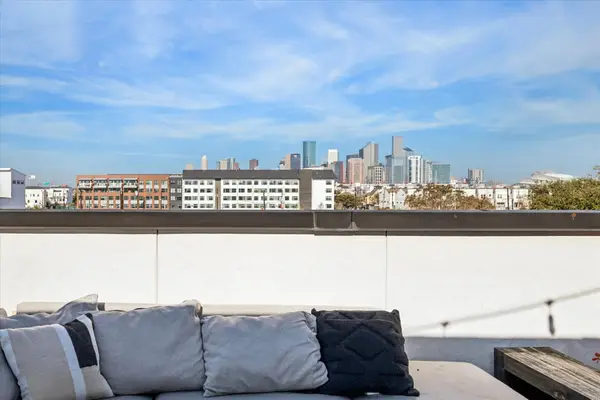 $535,000Active3 beds 4 baths2,519 sq. ft.
1614 Sampson Street, Houston, TX 77003
MLS# 26543061Listed by: COMPASS RE TEXAS, LLC - THE HEIGHTS - New
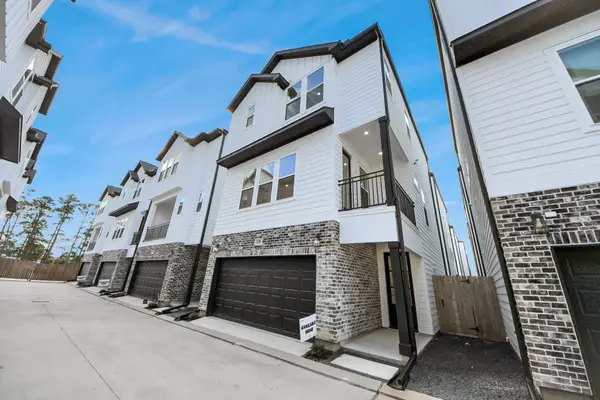 $365,000Active3 beds 4 baths1,872 sq. ft.
721 Marcella Street #F, Houston, TX 77091
MLS# 26789638Listed by: COMPASS RE TEXAS, LLC - THE HEIGHTS - Open Sun, 2 to 4pmNew
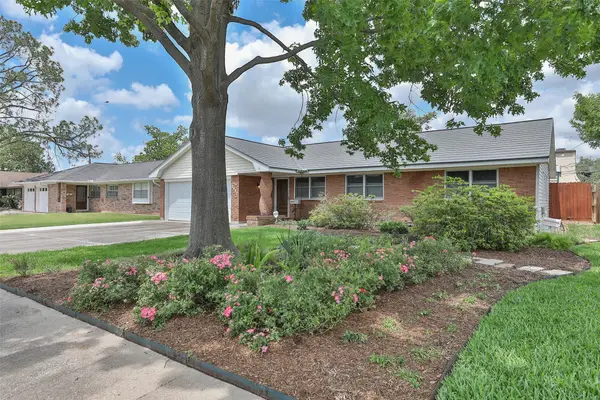 $540,000Active4 beds 3 baths1,713 sq. ft.
2427 Willowby Drive, Houston, TX 77008
MLS# 2833233Listed by: RE/MAX SIGNATURE


Protect your home and budget from life's surprises with an Assurant Home Warranty, backed by a partner that supports you through every step of homeownership. Explore Plans.
© 2026 Better Homes and Gardens Real Estate LLC. An Anywhere Real Estate company. All rights reserved. Better Homes and Gardens® Real Estate is a registered trademark owned by Meredith Operations Corporation, licensed to Better Homes and Gardens Real Estate LLC and used with permission. Better Homes and Gardens Real Estate LLC fully supports the principles of the Fair Housing Act and the Equal Opportunity Act. Listing information is deemed reliable but is not guaranteed accurate.
Each office is independently owned and operated.
Any services or products provided by third parties are not provided by, affiliated with or related to Better Homes and Gardens Real Estate LLC, or its affiliated companies.