
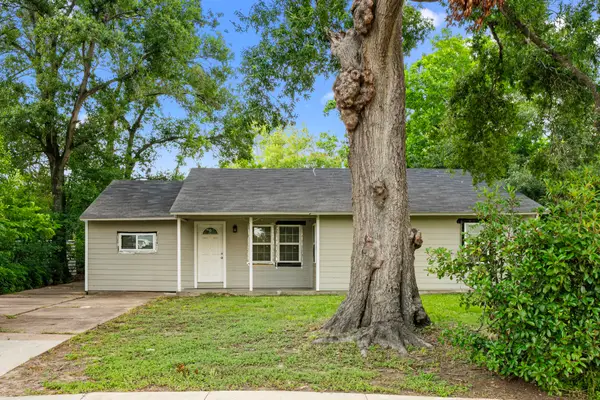
1704 Nina Lee Lane, Houston, TX 77018
Local realty services provided by:Better Homes and Gardens Real Estate Hometown
1704 Nina Lee Lane,Houston, TX 77018
$600,000
- 3 Beds
- 2 Baths
- 1,766 sq. ft.
- Single family
- Active
Listed by: carlen rosson, nathanael rosson
Office: exp realty llc.888-519-7431
MLS#:42064332
Source:HARMLS
Price summary
- Price:$600,000
- Price per sq. ft.:$339.75
About this home
Charming, well-kept traditional home in sought-after Oak Forest on an oversized lot! With over 1,750 SF, this inviting home offers a comfortable layout and numerous updates. Kitchen and both bathrooms were updated in 2017, along with flooring, living room improvements and some plumbing. Roof replaced summer 2017 and HVAC replaced June 2026. Enjoy the established Oak Forest neighborhood, generous lot size and convenient location near parks, dining, shopping and major thoroughfares. Oak Forest is known for its tree-lined streets, spacious lots, strong sense of community and convenient central location, with easy access to 610, 290, the Heights, Garden Oaks, shopping, dining, parks and entertainment. A fantastic opportunity to own a well-cared-for home with room to grow in one of Houston’s most desirable neighborhoods. A great opportunity to make this well-maintained home your own!
Contact an agent
Home facts
- Year built:1950
- Subdivision & Development:Oak Forest Sec 06
- Listing ID #:42064332
- Updated:October 09, 2026 at 12:19 PM
Rooms and interior
- Bedrooms:3
- Total bathrooms:2
- Full bathrooms:2
- Rooms Total:3
- Kitchen Description:Dishwasher, Gas Range, Kitchen Family Room Combo, Kitchen Island, Microwave, Oven
- Living area:1,766 sq. ft.
Heating and cooling
- Cooling:Central Air, Electric
- Heating:Central, Electric
- Central air:Yes
Structure and exterior
- Roof:Composition
- Year built:1950
- Building area:1,766 sq. ft.
- Lot area:0.24 Acres
- Lot Features:Corner Lot, Subdivision
- Architectural Style:Traditional
- Construction Materials:Cement Siding
- Exterior Features:Fence
- Foundation Description:Slab
- Levels:1 Story
Schools
- High school:WALTRIP HIGH SCHOOL
- Middle school:BLACK MIDDLE SCHOOL
- Elementary school:STEVENS ELEMENTARY SCHOOL
Utilities
- Sewer:Public Sewer
Finances and disclosures
- Price:$600,000
- Price per sq. ft.:$339.75
- Tax amount:$9,315 (2025)
Features and amenities
- Appliances:Dishwasher, Gas Range, Microwave, Oven
- Amenities:Security Gate
Parking
- Parking description:Driveway
New listings near 1704 Nina Lee Lane
- Coming Soon
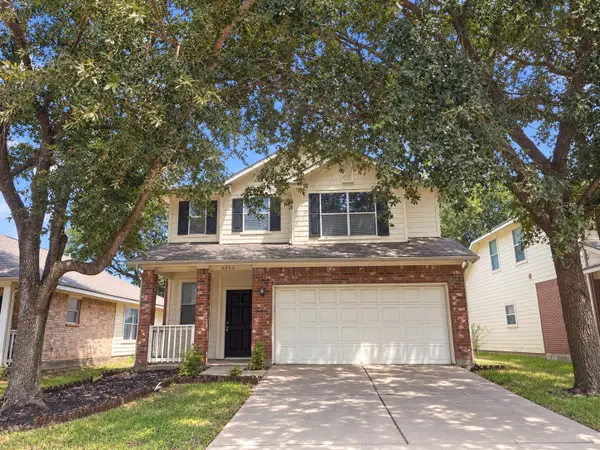 $246,488Coming Soon4 beds 3 baths1,934 sq. ft.
4106 Miramichi Court, Houston, TX 77053
MLS# 26831312Listed by: COLDWELL BANKER REALTY - MEMORIAL OFFICE - Open Fri, 4 to 6pmNew
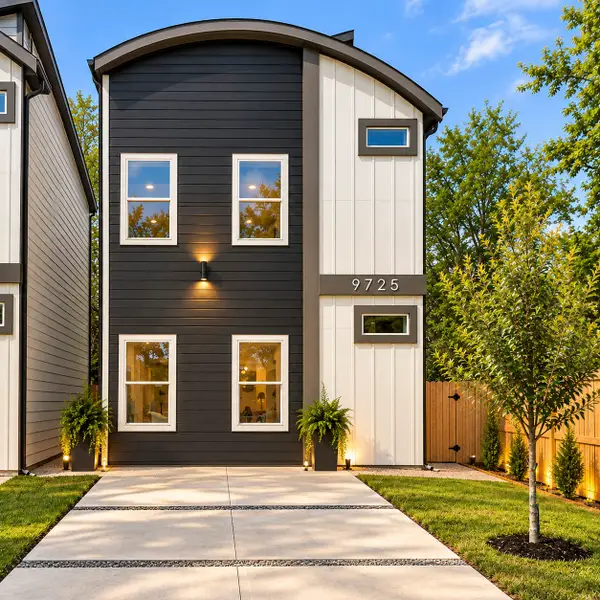 $395,000Active3 beds 2 baths2,280 sq. ft.
9725 Turnbow A And B, Houston, TX 77029
MLS# 16664033Listed by: TAS REALTY GROUP - New
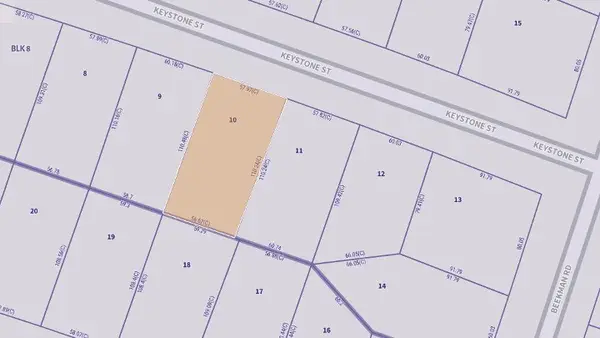 $110,000Active0.14 Acres
5338 Keystone Street, Houston, TX 77021
MLS# 12777245Listed by: SUNTRUST REALTY - New
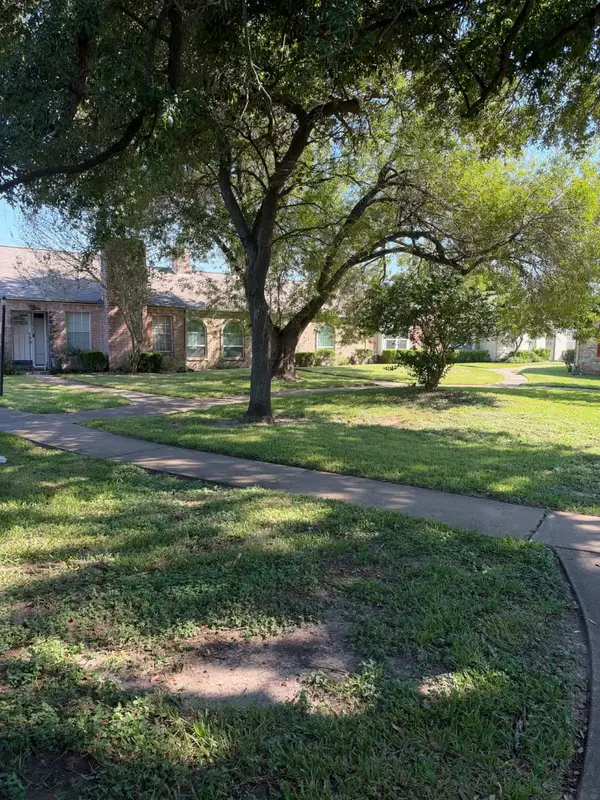 $153,000Active3 beds 2 baths1,221 sq. ft.
10952 Bexley Drive #952, Houston, TX 77099
MLS# 17024592Listed by: B & W REALTY GROUP LLC - Open Sun, 3 to 4pmNew
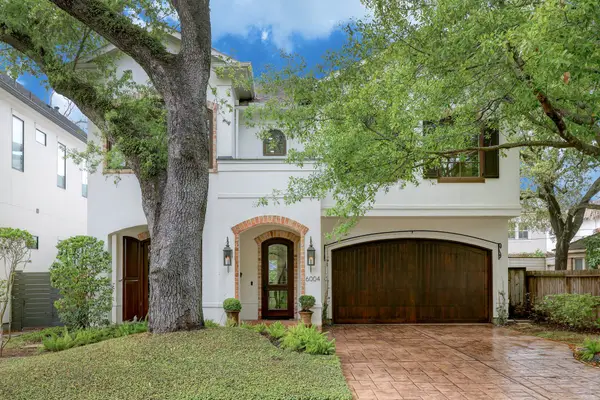 $1,848,000Active4 beds 4 baths3,576 sq. ft.
6004 Lake Street, Houston, TX 77005
MLS# 29884877Listed by: COMPASS RE TEXAS, LLC - HOUSTON - New
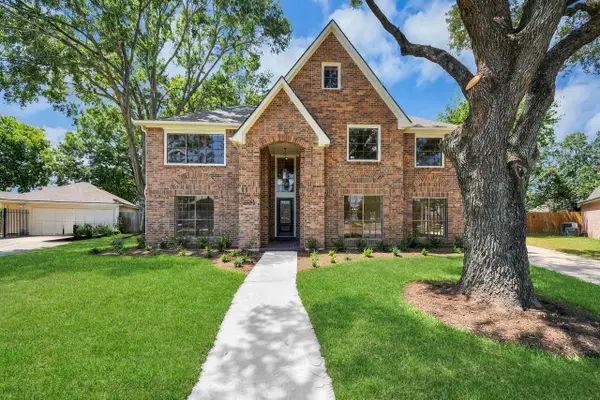 $374,900Active4 beds 3 baths3,262 sq. ft.
15047 Tramore Drive, Houston, TX 77083
MLS# 38925723Listed by: REAL BROKER, LLC - New
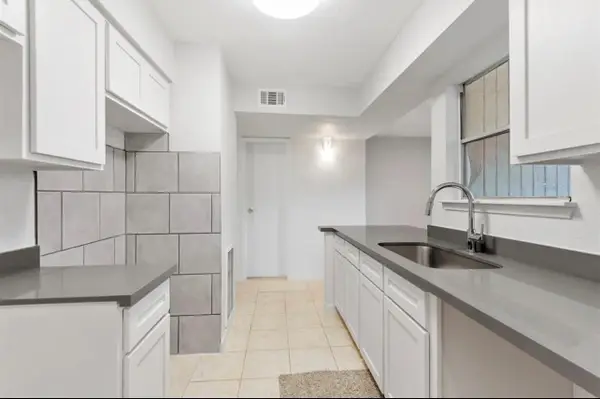 $100,000Active2 beds 3 baths1,276 sq. ft.
17230 Imperial Valley Drive #26, Houston, TX 77060
MLS# 41184229Listed by: WALZEL PROPERTIES - CORPORATE OFFICE - New
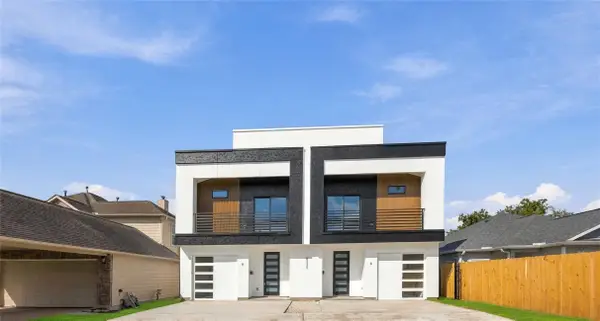 $599,000Active3 beds 2 baths
8220 Gladstone Street #A/B, Houston, TX 77051
MLS# 48196100Listed by: NEXTGEN REAL ESTATE PROPERTIES - New
 $212,500Active1 beds 2 baths1,370 sq. ft.
5150 Hidalgo Street #1303, Houston, TX 77056
MLS# 52522668Listed by: SUNTRUST REALTY - New
 $125,000Active3 beds 1 baths1,435 sq. ft.
5835 Southseas Street, Houston, TX 77033
MLS# 59957846Listed by: WINHILL ADVISORS - KIRBY


Protect your home and budget from life's surprises with an Assurant Home Warranty, backed by a partner that supports you through every step of homeownership. Explore Plans.
© 2026 Better Homes and Gardens Real Estate LLC. An Anywhere Real Estate company. All rights reserved. Better Homes and Gardens® Real Estate is a registered trademark owned by Meredith Operations Corporation, licensed to Better Homes and Gardens Real Estate LLC and used with permission. Better Homes and Gardens Real Estate LLC fully supports the principles of the Fair Housing Act and the Equal Opportunity Act. Listing information is deemed reliable but is not guaranteed accurate.
Each office is independently owned and operated.
Any services or products provided by third parties are not provided by, affiliated with or related to Better Homes and Gardens Real Estate LLC, or its affiliated companies.