
1705 Althea Drive, Houston, TX 77018
Local realty services provided by:Better Homes and Gardens Real Estate Hometown
1705 Althea Drive,Houston, TX 77018
$650,000
- 3 Beds
- 2 Baths
- 1,521 sq. ft.
- Single family
- Active
Listed by: angela ojeda
Office: realty of america, llc.512-788-9495
MLS#:49526433
Source:HARMLS
Price summary
- Price:$650,000
- Price per sq. ft.:$427.35
About this home
Welcome Home to 1705 Althea Drive! Nestled in the highly sought after Oak Forest neighborhood, this beautifully refreshed 3-bedroom, 2-bath home offers the perfect blend of timeless character and modern updates. Featuring fresh interior paint, beautiful floors, elegant crown molding, and an inviting open layout, this home is truly move in ready. At the heart of the home is the stunning, updated kitchen, where a large center island overlooks the spacious family room creating the ideal space for entertaining. Natural light fills the home, creating a warm atmosphere from the moment you step inside. Step outside to your own private retreat featuring a large backyard, a covered patio, a detached 2-car garage, and a long gated driveway. Located just minutes from shopping, dining, parks, 610 loop, and Highway 290, you’ll enjoy the convenience of city living while coming home to one of Houston’s most desirable neighborhoods.
Contact an agent
Home facts
- Year built:1949
- Subdivision & Development:Oak Forest Sec 06
- Listing ID #:49526433
- Updated:September 14, 2026 at 11:55 AM
Rooms and interior
- Bedrooms:3
- Total bathrooms:2
- Full bathrooms:2
- Rooms Total:3
- Flooring:Wood
- Dining Description:Living Dining Room
- Kitchen Description:Dishwasher, Disposal, Gas Cooktop, Gas Oven, Kitchen Family Room Combo, Kitchen Island, Microwave, Pantry, Refrigerator
- Living area:1,521 sq. ft.
Heating and cooling
- Cooling:Central Air, Electric
- Heating:Central, Gas
- Central air:Yes
Structure and exterior
- Roof:Composition
- Year built:1949
- Building area:1,521 sq. ft.
- Lot area:0.17 Acres
- Lot Features:Subdivision
- Architectural Style:Traditional
- Construction Materials:Brick, Wood Siding
- Exterior Features:Fence, Fully Fenced, Patio, Private Yard, Storage
- Foundation Description:Slab
- Levels:1 Story
Schools
- High school:WALTRIP HIGH SCHOOL
- Middle school:BLACK MIDDLE SCHOOL
- Elementary school:STEVENS ELEMENTARY SCHOOL
Finances and disclosures
- Price:$650,000
- Price per sq. ft.:$427.35
- Tax amount:$11,608 (2025)
Features and amenities
- Appliances:Dishwasher, Disposal, Dryer, Gas Cooktop, Gas Oven, Microwave, Refrigerator, Washer
- Laundry features:Dryer, Washer
- Amenities:Ceiling Fans, Programmable Thermostat, Security Gate, Smoke Detectors
Parking
- Parking description:Garage
- Garage:Yes
- Garage spaces:2
New listings near 1705 Althea Drive
- New
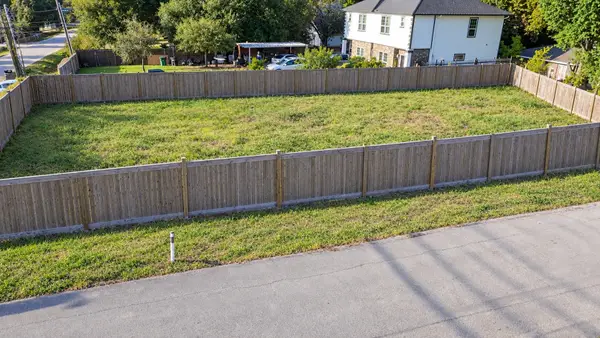 $259,900Active0.2 Acres
12220 Carlsbad Street, Houston, TX 77085
MLS# 10730645Listed by: RANCO REALTY - Open Sun, 2 to 4pmNew
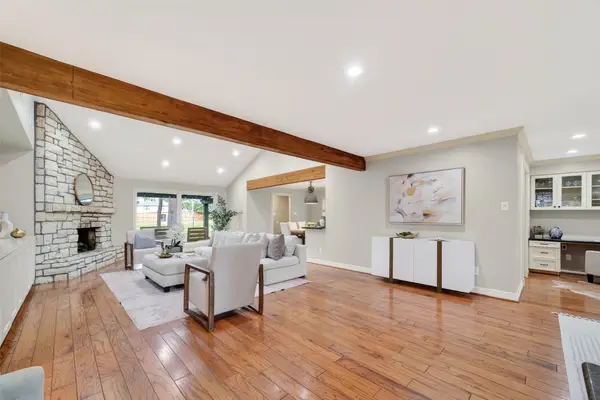 $1,290,000Active5 beds 3 baths2,952 sq. ft.
341 W Gaywood Drive, Houston, TX 77079
MLS# 24444473Listed by: MEADOWS PROPERTY GROUP - New
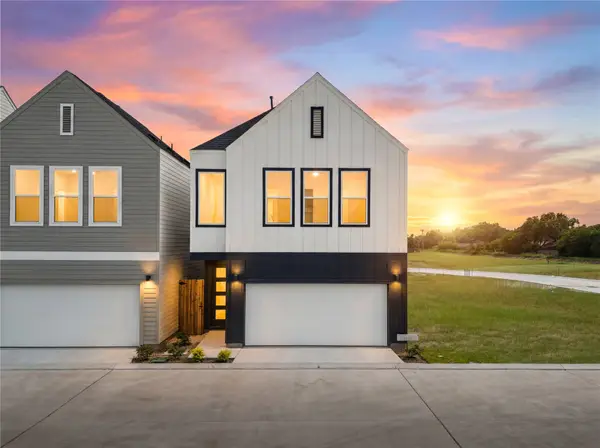 $375,000Active4 beds 3 baths1,948 sq. ft.
4011 Buffalo Moon Drive, Houston, TX 77045
MLS# 44202854Listed by: HAPPEN HOUSTON - New
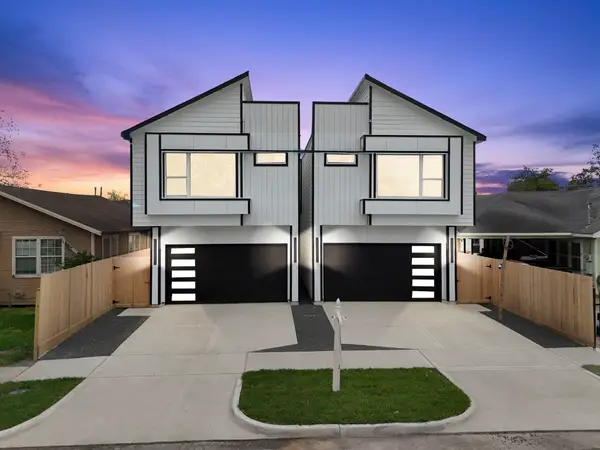 $798,000Active3 beds 2 baths2,470 sq. ft.
6818 Avenue F, Houston, TX 77011
MLS# 53407716Listed by: THE AGENCY TEAM - New
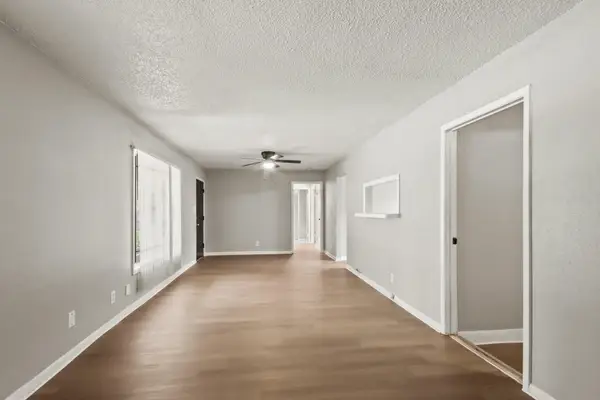 $180,000Active3 beds 1 baths1,222 sq. ft.
7306 Parker Road, Houston, TX 77016
MLS# 58726183Listed by: LEGACY HOMES & PROPERTIES, LLC - New
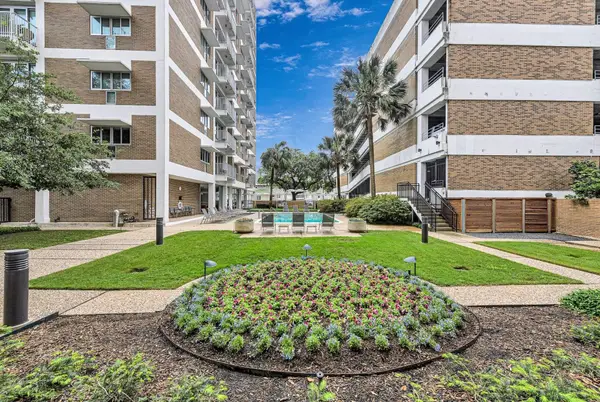 $195,990Active1 beds 1 baths675 sq. ft.
3600 Montrose Boulevard #207, Houston, TX 77006
MLS# 75560389Listed by: LIN TENG, BROKER - New
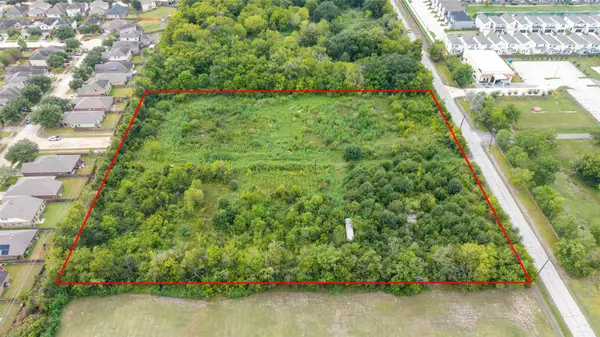 $1,277,000Active4.97 Acres
3122 Fuqua Street, Houston, TX 77047
MLS# 80982581Listed by: KELLER WILLIAMS SIGNATURE - New
 $289,999Active5 beds 3 baths2,162 sq. ft.
3931 Tiffany Drive, Houston, TX 77045
MLS# 10124727Listed by: INTERO RIVER OAKS OFFICE - New
 $499,000Active4 beds 3 baths2,279 sq. ft.
12523 Honeywood Trail, Houston, TX 77077
MLS# 46180440Listed by: THE AGENCY TEAM - New
 $520,000Active3 beds 4 baths2,319 sq. ft.
1210 W 17th Street #E, Houston, TX 77008
MLS# 46911903Listed by: KELLER WILLIAMS REALTY METROPOLITAN


Protect your home and budget from life's surprises with an Assurant Home Warranty, backed by a partner that supports you through every step of homeownership. Explore Plans.
© 2026 Better Homes and Gardens Real Estate LLC. An Anywhere Real Estate company. All rights reserved. Better Homes and Gardens® Real Estate is a registered trademark owned by Meredith Operations Corporation, licensed to Better Homes and Gardens Real Estate LLC and used with permission. Better Homes and Gardens Real Estate LLC fully supports the principles of the Fair Housing Act and the Equal Opportunity Act. Listing information is deemed reliable but is not guaranteed accurate.
Each office is independently owned and operated.
Any services or products provided by third parties are not provided by, affiliated with or related to Better Homes and Gardens Real Estate LLC, or its affiliated companies.