
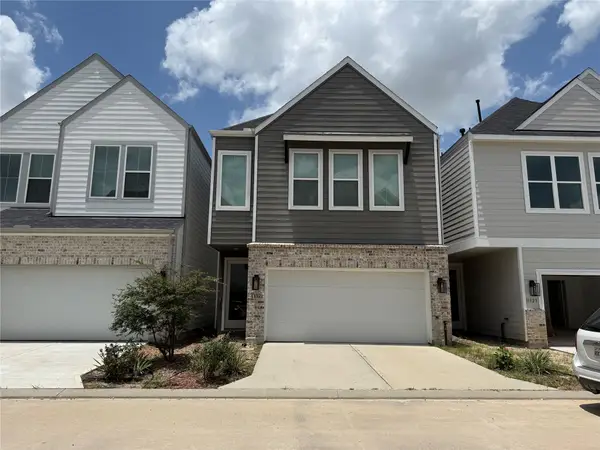
1707 Basil Branch Drive, Houston, TX 77055
Local realty services provided by:Better Homes and Gardens Real Estate Hometown
1707 Basil Branch Drive,Houston, TX 77055
$499,000
- 3 Beds
- 3 Baths
- 2,158 sq. ft.
- Single family
- Pending
Upcoming open houses
- Sun, Jul 1212:00 pm - 02:00 pm
Listed by: angela shaw
Office: serhant.346-310-4739
MLS#:38956045
Source:HARMLS
Price summary
- Price:$499,000
- Price per sq. ft.:$231.23
- Monthly HOA dues:$263.42
About this home
Experience the best of Spring Branch living in this contemporary 3-bedroom, 3.5-bath home located in the desirable Village at Spring Branch. Built in 2016, the home features a thoughtfully designed multi-level layout with spacious living areas, an open-concept design ideal for entertaining, and private bedroom suites offering comfort and flexibility. Zoned to highly sought-after Spring Branch ISD schools, including Valley Oaks Elementary and Memorial High School. Enjoy a truly walkable neighborhood lifestyle with Slowpokes Coffee, Barnaby’s, Feges BBQ, and more just moments from your front door. Community amenities include a sparkling pool and covered recreation pavilion, creating inviting spaces to relax, gather, and connect.
Contact an agent
Home facts
- Year built:2016
- Listing ID #:38956045
- Updated:July 11, 2026 at 09:51 AM
Rooms and interior
- Bedrooms:3
- Total bathrooms:3
- Full bathrooms:3
- Rooms Total:6
- Flooring:Engineered Hardwood, Plank, Vinyl
- Dining Description:Kitchen Dining Combo, Living Dining Room
- Bathrooms Description:Separate Shower, Soaking Tub, Tub Shower
- Kitchen Description:Convection Oven, Dishwasher, Disposal, Dry Bar, Electric Oven, Gas Range, Granite Counters, Kitchen Dining Combo, Kitchen Family Room Combo, Kitchen Island, Microwave, Pantry, Walk In Pantry
- Living area:2,158 sq. ft.
Heating and cooling
- Cooling:Central Air, Electric, Zoned
- Heating:Central, Gas, Zoned
- Central air:Yes
Structure and exterior
- Roof:Composition
- Year built:2016
- Building area:2,158 sq. ft.
- Lot area:0.04 Acres
- Lot Features:Subdivision
- Architectural Style:Traditional
- Construction Materials:Cement Siding, Stucco
- Exterior Features:Fence, Patio
- Foundation Description:Slab
- Levels:3 Stories
Schools
- High school:MEMORIAL HIGH SCHOOL (SPRING BRANCH)
- Middle school:LANDRUM MIDDLE SCHOOL
- Elementary school:VALLEY OAKS ELEMENTARY SCHOOL
Utilities
- Sewer:Public Sewer
Finances and disclosures
- Price:$499,000
- Price per sq. ft.:$231.23
- Tax amount:$11,699 (2025)
Features and amenities
- Appliances:Convection Oven, Dishwasher, Disposal, Electric Oven, Gas Range, Microwave
- Amenities:Ceiling Fans, Crown Molding, Entrance Foyer, Gated, High Ceilings, Low Emissivity Windows, Programmable Thermostat, Smoke Detectors
Parking
- Parking description:Garage
- Garage:Yes
- Garage spaces:2
New listings near 1707 Basil Branch Drive
- Open Sun, 1 to 4pmNew
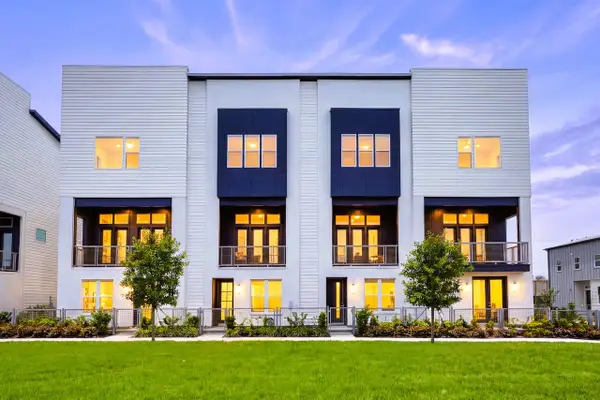 $449,900Active3 beds 4 baths2,019 sq. ft.
3436 Stanling Brook Lane, Houston, TX 77080
MLS# 22020637Listed by: INTOWN HOMES - New
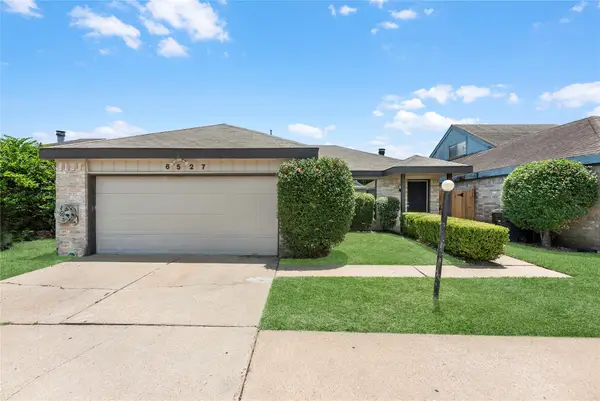 $249,000Active3 beds 2 baths1,898 sq. ft.
6527 Briar Glade Drive, Houston, TX 77072
MLS# 8209250Listed by: TEXAS USA REALTY - New
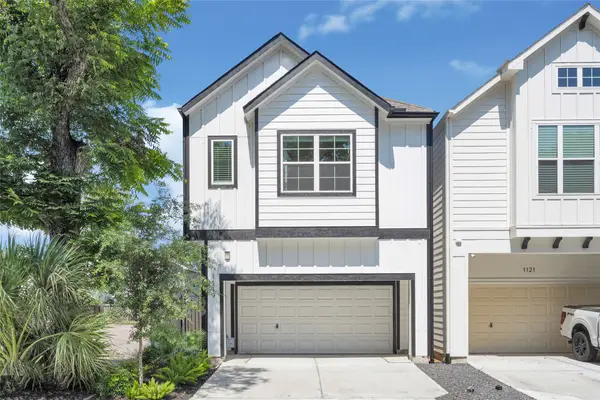 $828,000Active4 beds 4 baths3,050 sq. ft.
1119 Lawrence Street, Houston, TX 77008
MLS# 60950828Listed by: COMPASS RE TEXAS, LLC - MEMORIAL - New
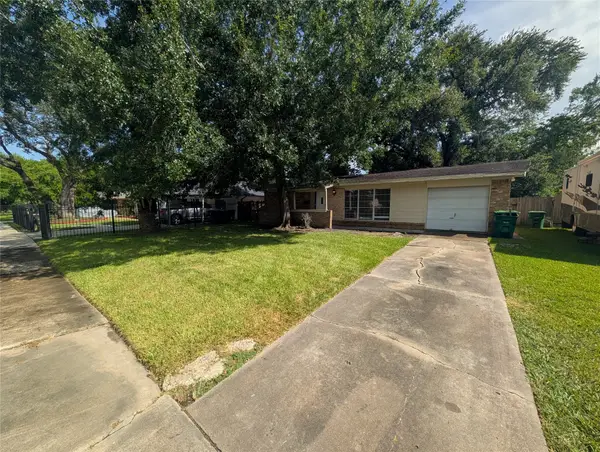 $165,000Active3 beds 2 baths1,120 sq. ft.
2819 Dragonwick Drive, Houston, TX 77045
MLS# 72207678Listed by: TEXAS BOUTIQUE REALTY - New
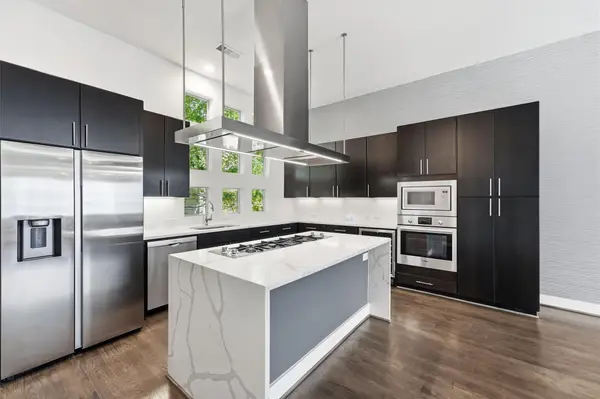 $435,000Active3 beds 4 baths2,074 sq. ft.
2338 Commerce Street, Houston, TX 77003
MLS# 5239239Listed by: CENTURY 21 OLYMPIAN AREA SPECIALISTS - New
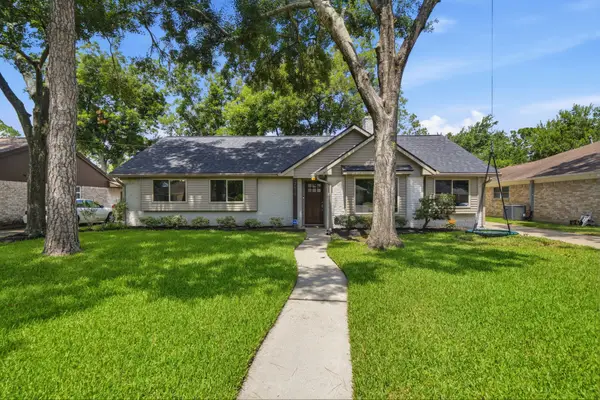 $550,000Active4 beds 2 baths2,234 sq. ft.
2619 Parana Drive, Houston, TX 77080
MLS# 8841760Listed by: SERHANT. - New
 $235,000Active2 beds 2 baths1,224 sq. ft.
2475 Underwood Street #262, Houston, TX 77030
MLS# 10449754Listed by: CORCORAN PRESTIGE REALTY - New
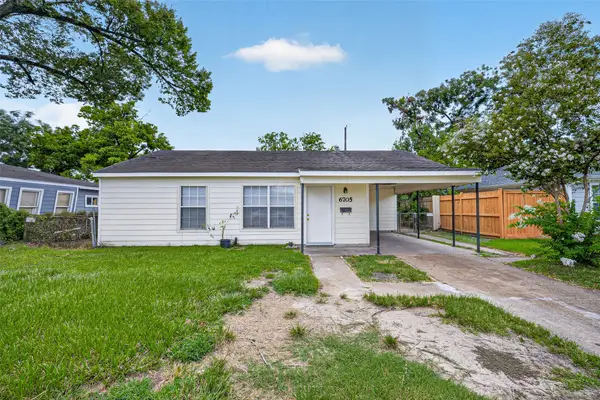 $225,000Active3 beds 2 baths1,289 sq. ft.
6705 Thornwall Street, Houston, TX 77092
MLS# 52052245Listed by: KELLER WILLIAMS SIGNATURE - New
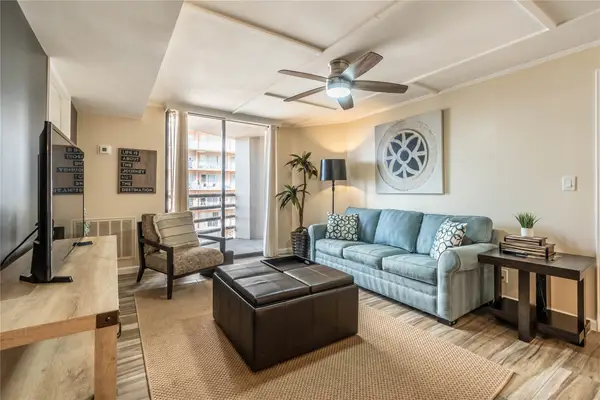 $155,000Active2 beds 2 baths1,221 sq. ft.
3525 Sage Road #913, Houston, TX 77056
MLS# 61697232Listed by: UNITED REAL ESTATE - New
 $337,500Active4 beds 3 baths1,949 sq. ft.
11321 Stonework Grove Lane, Houston, TX 77076
MLS# 28230141Listed by: PRG, REALTORS


Protect your home and budget from life's surprises with an Assurant Home Warranty, backed by a partner that supports you through every step of homeownership. Explore Plans.
© 2026 Better Homes and Gardens Real Estate LLC. An Anywhere Real Estate company. All rights reserved. Better Homes and Gardens® Real Estate is a registered trademark owned by Meredith Operations Corporation, licensed to Better Homes and Gardens Real Estate LLC and used with permission. Better Homes and Gardens Real Estate LLC fully supports the principles of the Fair Housing Act and the Equal Opportunity Act. Listing information is deemed reliable but is not guaranteed accurate.
Each office is independently owned and operated.
Any services or products provided by third parties are not provided by, affiliated with or related to Better Homes and Gardens Real Estate LLC, or its affiliated companies.