
1719 Hewitt Drive, Houston, TX 77018
Local realty services provided by:Better Homes and Gardens Real Estate Gary Greene
1719 Hewitt Drive,Houston, TX 77018
$550,000
- 3 Beds
- 2 Baths
- 1,697 sq. ft.
- Single family
- Active
Listed by: lily jang
Office: keller williams memorial713-461-9393
MLS#:40914768
Source:HARMLS
Price summary
- Price:$550,000
- Price per sq. ft.:$324.1
About this home
Discover the perfect balance of style, comfort & convenience in this charming 3 bedroom, 2 bath one-story home. Offering an inviting lifestyle, this beautifully refreshed 3-bedroom, 2-bath residence delivers exceptional appeal w/ nearly 1,700 sf. Rich hardwoods flow throughout, complemented by fresh interior paint & an abundance of natural light. The living room features vaulted ceilings, creating an impressive sense of space & openness. The beautifully appointed kitchen is anchored by an elegant marble island and all stainless steel appliances, perfect for entertaining or everyday living. Step outside to your own private backyard retreat, complete w/ a sparkling fiberglass pool. A long, gated driveway adds privacy and convenience. Thoughtfully sized and effortlessly livable, this delightful home is an ideal opportunity for buyers seeking character, quality & a manageable lifestyle w/o sacrificing style or comfort. Generator included. Turfed backyard. Move-in ready. Welcome home.
Contact an agent
Home facts
- Year built:1949
- Subdivision & Development:Oak Forest
- Listing ID #:40914768
- Updated:November 09, 2026 at 11:09 PM
Rooms and interior
- Bedrooms:3
- Total bathrooms:2
- Full bathrooms:2
- Rooms Total:5
- Flooring:Tile, Wood
- Dining Description:Kitchen Dining Combo
- Bathrooms Description:Jetted Tub, Separate Shower
- Kitchen Description:Breakfast Bar, Convection Oven, Dishwasher, Disposal, Electric Oven, Gas Range, Granite Counters, Kitchen Dining Combo, Kitchen Family Room Combo, Kitchen Island, Microwave, Walk In Pantry
- Living area:1,697 sq. ft.
Heating and cooling
- Cooling:Central Air, Electric
- Heating:Central, Gas
- Central air:Yes
Structure and exterior
- Roof:Composition
- Year built:1949
- Building area:1,697 sq. ft.
- Lot area:0.17 Acres
- Lot Features:Subdivision
- Architectural Style:Traditional
- Construction Materials:Cement Siding
- Exterior Features:Fence, Patio, Porch, Private Yard
- Foundation Description:Slab
- Levels:1 Story
Schools
- High school:WALTRIP HIGH SCHOOL
- Middle school:BLACK MIDDLE SCHOOL
- Elementary school:STEVENS ELEMENTARY SCHOOL
Utilities
- Sewer:Public Sewer
Finances and disclosures
- Price:$550,000
- Price per sq. ft.:$324.1
- Tax amount:$12,368 (2026)
Features and amenities
- Appliances:Convection Oven, Dishwasher, Disposal, Electric Oven, Gas Range, Microwave
- Amenities:Ceiling Fans, High Ceilings, Low Emissivity Windows, Prewired, Programmable Thermostat, Security Gate, Smoke Detectors, Vaulted Ceilings
- Pool features:Fiberglass, In Ground
Parking
- Parking description:Electric Gate, Garage, Garage Door Opener
- Garage:Yes
- Garage spaces:2
New listings near 1719 Hewitt Drive
- New
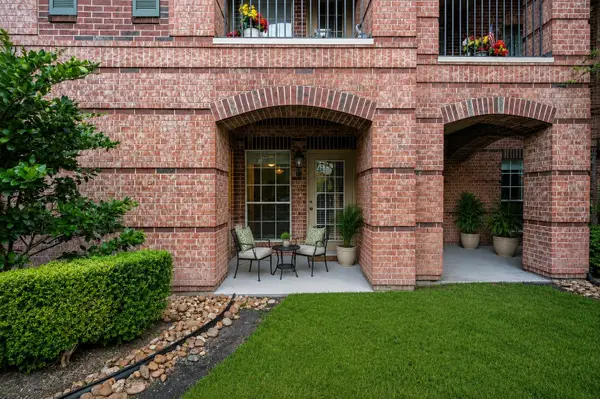 $195,000Active2 beds 2 baths1,180 sq. ft.
2815 Kings Crossing Drive #102, Kingwood, TX 77345
MLS# 25571151Listed by: RE/MAX UNIVERSAL - New
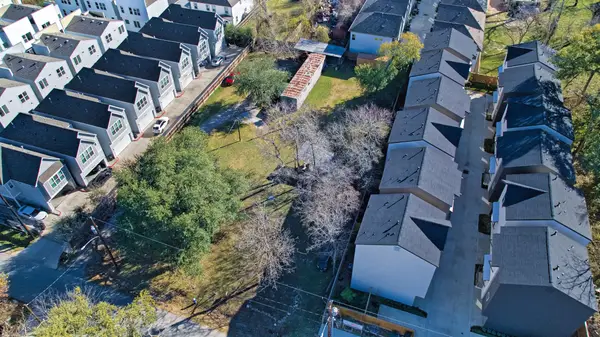 $51,100,000Active0.63 Acres
853 Rachel Street, Houston, TX 77091
MLS# 44948070Listed by: THE SEARS GROUP - New
 $385,000Active3 beds 2 baths2,038 sq. ft.
12311 Ella Lee Lane, Houston, TX 77077
MLS# 49041060Listed by: KELLER WILLIAMS REALTY METROPOLITAN - New
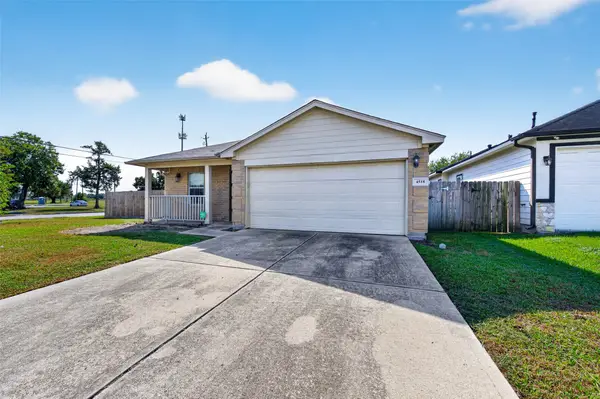 $220,000Active3 beds 2 baths1,569 sq. ft.
4518 Sorsby Drive, Houston, TX 77047
MLS# 50345529Listed by: GLASS HOUSE REALTY LLC - New
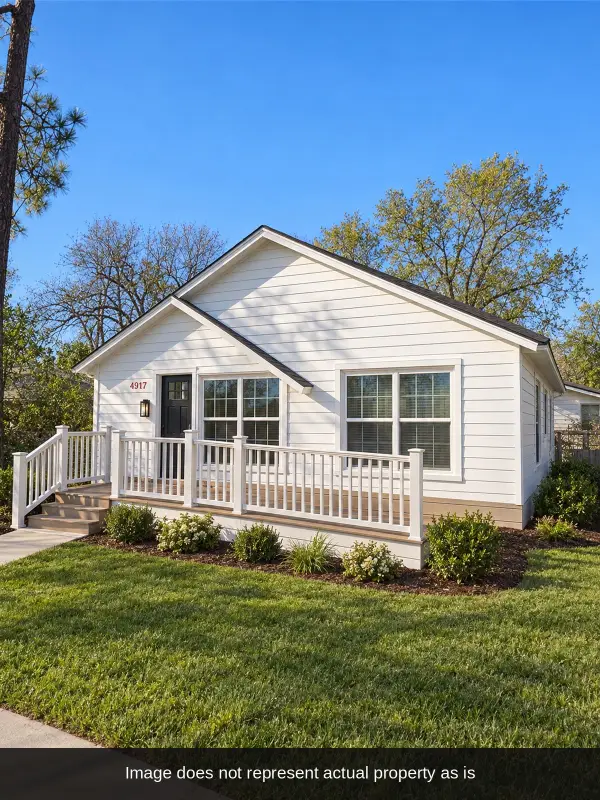 $164,900Active3 beds 2 baths1,421 sq. ft.
4917 Jones Street, Houston, TX 77016
MLS# 50425809Listed by: ALEXIS SKEEN, BROKER - New
 $699,000Active0.96 Acres
1315 Wilburforce Street, Houston, TX 77091
MLS# 61423404Listed by: TRUSS REAL ESTATE | SERHANT. - New
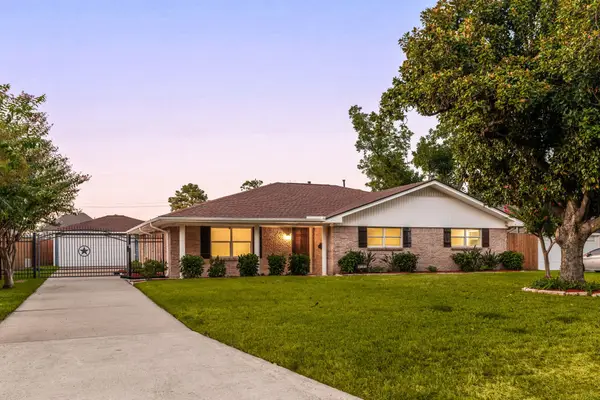 $550,000Active3 beds 2 baths2,032 sq. ft.
4508 Randwick Drive, Houston, TX 77092
MLS# 68983727Listed by: CORCORAN GENESIS - New
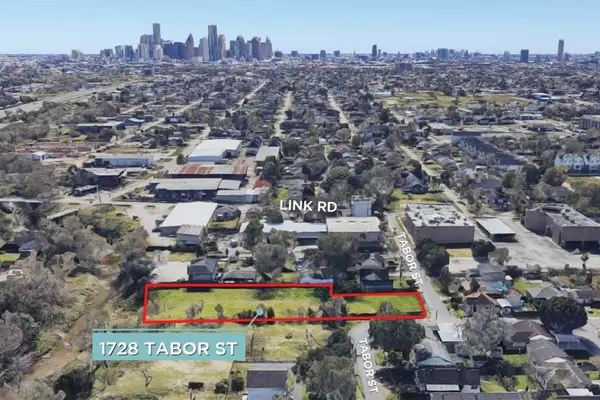 $1,036,000Active0.68 Acres
1728 Tabor Street, Houston, TX 77009
MLS# 72060589Listed by: GREENWOOD KING PROPERTIES - HEIGHTS OFFICE - New
 $44,000Active0.18 Acres
0 Sherway Drive, Houston, TX 77016
MLS# 76752345Listed by: EXP REALTY LLC - New
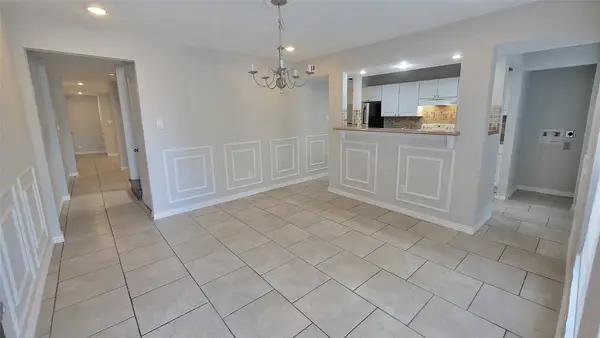 $119,000Active3 beds 3 baths1,864 sq. ft.
781 Country Place Drive #2088, Houston, TX 77079
MLS# 78099994Listed by: RE/MAX CINCO RANCH


Protect your home and budget from life's surprises with an Assurant Home Warranty, backed by a partner that supports you through every step of homeownership. Explore Plans.
© 2026 Better Homes and Gardens Real Estate LLC. An Anywhere Real Estate company. All rights reserved. Better Homes and Gardens® Real Estate is a registered trademark owned by Meredith Operations Corporation, licensed to Better Homes and Gardens Real Estate LLC and used with permission. Better Homes and Gardens Real Estate LLC fully supports the principles of the Fair Housing Act and the Equal Opportunity Act. Listing information is deemed reliable but is not guaranteed accurate.
Each office is independently owned and operated.
Any services or products provided by third parties are not provided by, affiliated with or related to Better Homes and Gardens Real Estate LLC, or its affiliated companies.