
17231 Meadow Butte Drive, Houston, TX 77090
Local realty services provided by:Better Homes and Gardens Real Estate Hometown
Listed by: jason gracey
Office: great houston properties, llc.832-541-5060
MLS#:40810656
Source:HARMLS
Price summary
- Price:$240,000
- Price per sq. ft.:$112.73
- Monthly HOA dues:$41.67
About this home
Welcome to 17231 Meadow Butte in Houston’s established Ponderosa Forest community. This one-story home offers 3 generously sized bedrooms, 2 baths, 2,129 sq ft, and a flexible layout with large flex room, breakfast area, spacious living room, high ceilings, crown molding, fireplace, laminate and tile flooring. The kitchen features granite countertops, custom backsplash, gorgeous cabinets, huge island cooktop, pantry storage, electric oven, microwave, dishwasher, & refrigerator included. All bedrooms are roomy & primary suite has double sinks and huge walk-in closet. Outside, enjoy a fenced backyard, attractive corner patio lot, double-wide driveway, and attached 2-car garage. Convenient near FM 1960 and I-45 for commuting toward downtown with Spring Park & Ride approximately 3 miles away. Around the corner from Ponderosa Elementary and nearby shady Ponderosa Park. Quiet & clean home is well cared for and ready today! Low tax rate & HOA.
Contact an agent
Home facts
- Year built:1979
- Subdivision & Development:Ponderosa Forest Sec 09
- Listing ID #:40810656
- Updated:October 08, 2026 at 08:12 PM
Rooms and interior
- Bedrooms:3
- Total bathrooms:2
- Full bathrooms:2
- Rooms Total:7
- Flooring:Laminate, Tile
- Kitchen Description:Dishwasher, Disposal, Electric Oven, Electric Range, Granite Counters, Kitchen Island, Microwave, Pantry, Refrigerator
- Living area:2,129 sq. ft.
Heating and cooling
- Cooling:Central Air, Electric
- Heating:Central, Gas
- Central air:Yes
Structure and exterior
- Roof:Composition
- Year built:1979
- Building area:2,129 sq. ft.
- Lot area:0.12 Acres
- Lot Features:Corner Lot
- Architectural Style:PatioHome, Traditional
- Construction Materials:Brick, Vinyl Siding
- Exterior Features:Fence
- Foundation Description:Slab
- Levels:1 Story
Schools
- High school:WESTFIELD HIGH SCHOOL
- Middle school:EDWIN M WELLS MIDDLE SCHOOL
- Elementary school:PONDEROSA ELEMENTARY SCHOOL
Utilities
- Sewer:Public Sewer
Finances and disclosures
- Price:$240,000
- Price per sq. ft.:$112.73
- Tax amount:$5,840 (2025)
Features and amenities
- Appliances:Dishwasher, Disposal, Electric Oven, Electric Range, Microwave, Refrigerator
- Amenities:Ceiling Fans, Crown Molding, Entrance Foyer, High Ceilings, Programmable Thermostat, Window Coverings
Parking
- Parking description:Driveway, Garage, Garage Door Opener
- Garage:Yes
- Garage spaces:2
New listings near 17231 Meadow Butte Drive
- New
 $265,000Active4 beds 3 baths2,331 sq. ft.
11430 Weathering Oaks Drive, Houston, TX 77066
MLS# 10167732Listed by: COMPASS RE TEXAS, LLC - HOUSTON - New
 $339,900Active3 beds 4 baths1,921 sq. ft.
6808 Madrid Street, Houston, TX 77021
MLS# 10426997Listed by: KELLER WILLIAMS REALTY METROPOLITAN - New
 $303,900Active3 beds 3 baths1,881 sq. ft.
8133 Vanilla Orchid Drive, Houston, TX 77016
MLS# 10508668Listed by: LGI HOMES - New
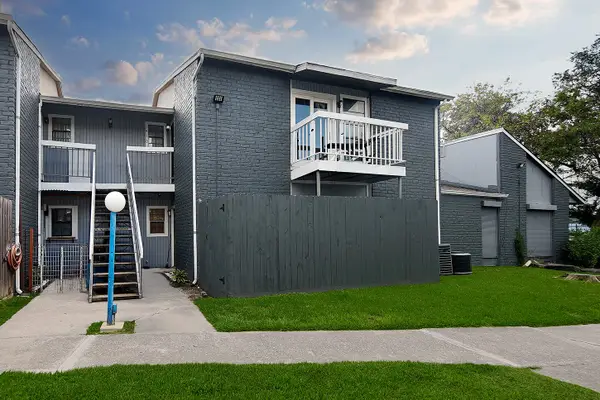 $56,000Active1 beds 1 baths651 sq. ft.
9550 Deering Drive #410, Houston, TX 77036
MLS# 10844033Listed by: EXP REALTY LLC - New
 $460,000Active3 beds 6 baths1,614 sq. ft.
1518 Afton Street, Houston, TX 77055
MLS# 14952101Listed by: COLDWELL BANKER REALTY - GREATER NORTHWEST - New
 $143,500Active1 beds 1 baths597 sq. ft.
2507 Montrose Boulevard #11, Houston, TX 77006
MLS# 15187200Listed by: EATON REAL ESTATE COMPANY,LLC - New
 $164,000Active3 beds 3 baths1,760 sq. ft.
10170 Beekman Place Drive, Houston, TX 77043
MLS# 16510081Listed by: WHITE PICKET REALTY LLC - New
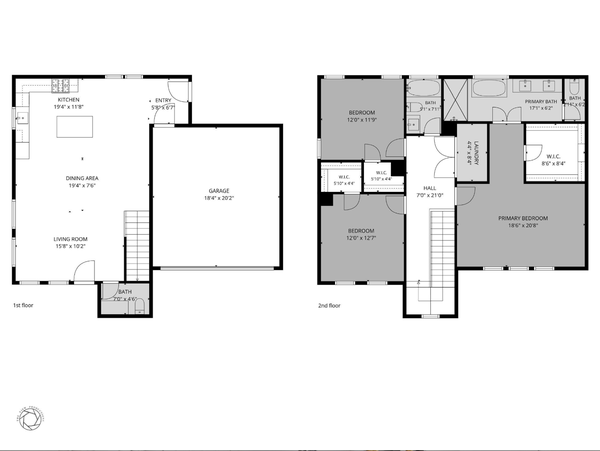 $650,000Active3 beds 2 baths3,686 sq. ft.
4702 & 1912 Schweikhardt Street, Houston, TX 77020
MLS# 17418470Listed by: HAPPEN HOUSTON - New
 $589,000Active6 beds 6 baths3,284 sq. ft.
3034 Wayne Street #A-B, Houston, TX 77026
MLS# 19090702Listed by: CITY INSIGHT HOUSTON - New
 $185,000Active3 beds 3 baths2,082 sq. ft.
12505 Wellington Park Drive, Houston, TX 77072
MLS# 19093562Listed by: B & W REALTY GROUP LLC


Protect your home and budget from life's surprises with an Assurant Home Warranty, backed by a partner that supports you through every step of homeownership. Explore Plans.
© 2026 Better Homes and Gardens Real Estate LLC. An Anywhere Real Estate company. All rights reserved. Better Homes and Gardens® Real Estate is a registered trademark owned by Meredith Operations Corporation, licensed to Better Homes and Gardens Real Estate LLC and used with permission. Better Homes and Gardens Real Estate LLC fully supports the principles of the Fair Housing Act and the Equal Opportunity Act. Listing information is deemed reliable but is not guaranteed accurate.
Each office is independently owned and operated.
Any services or products provided by third parties are not provided by, affiliated with or related to Better Homes and Gardens Real Estate LLC, or its affiliated companies.