
17310 Cedar Placid Lane, Houston, TX 77068
Local realty services provided by:Better Homes and Gardens Real Estate Gary Greene
17310 Cedar Placid Lane,Houston, TX 77068
$700,000
- 4 Beds
- 4 Baths
- 4,701 sq. ft.
- Single family
- Active
Upcoming open houses
- Sun, Sep 0602:00 pm - 04:00 pm
Listed by:
 Ryan Jockers(281) 444 - 5140Better Homes and Gardens Real Estate Gary Greene
Office: better homes and gardens real estate gary greene - champions281-444-5140
MLS#:93214429
Source:HARMLS
Price summary
- Price:$700,000
- Price per sq. ft.:$148.9
- Monthly HOA dues:$116.67
About this home
Grand, distinctive & filled with custom character, this Northgate Forest estate offers beautifully designed living with 4 BDRM & 4 BTHS, all backing to a lush greenbelt & perfectly situated on an oversized lot! A dramatic entry w/ soaring ceilings & double staircase opens to spacious living areas featuring walls of windows, custom built-ins & gas-log fireplace. The island kitchen boasts custom cabinetry, granite counters, gas cooktop & adjoining butler’s pantry. The expansive primary suite offers a luxurious, spa-like ensuite retreat. Private gated access, porte-cochère, 3-car garage & stone-coated steel roof add to the appeal. Updates include 2 ACs & heaters (2023), dishwasher (2025), water heater & carpet (2026), smart cellular shades, plumbing & more! Enjoy Northgate Forest’s picturesque golf course setting & convenient access to The Northgate Country Club amenities including golf, pool, tennis, dining, social events & more. Schedule your private tour today!
Contact an agent
Home facts
- Year built:1995
- Subdivision & Development:Northgate Forest
- Listing ID #:93214429
- Updated:September 04, 2026 at 02:19 AM
Rooms and interior
- Bedrooms:4
- Total bathrooms:4
- Full bathrooms:4
- Rooms Total:4
- Flooring:Carpet, Engineered Hardwood, Tile
- Bathrooms Description:Jetted Tub, Separate Shower, Tub Shower
- Kitchen Description:Breakfast Bar, Butlers Pantry, Dishwasher, Disposal, Electric Oven, Gas Cooktop, Granite Counters, Kitchen Family Room Combo, Kitchen Island, Microwave, Pantry
- Living area:4,701 sq. ft.
Heating and cooling
- Cooling:Central Air, Gas
- Heating:Central, Electric
- Central air:Yes
Structure and exterior
- Year built:1995
- Building area:4,701 sq. ft.
- Lot area:0.4 Acres
- Lot Features:Near Golf Course, Subdivision
- Architectural Style:Traditional
- Construction Materials:Brick
- Exterior Features:Fence, Patio, Private Yard, Tennis Courts
- Foundation Description:Slab
- Levels:2 Stories
Schools
- High school:WESTFIELD HIGH SCHOOL
- Middle school:EDWIN M WELLS MIDDLE SCHOOL
- Elementary school:PAT REYNOLDS ELEMENTARY SCHOOL
Utilities
- Sewer:Public Sewer
Finances and disclosures
- Price:$700,000
- Price per sq. ft.:$148.9
Features and amenities
- Appliances:Dishwasher, Disposal, Electric Oven, Gas Cooktop, Microwave
- Amenities:Balcony, Central Vacuum, Crown Molding, Entrance Foyer, High Ceilings, Multiple Staircases, Security Gate, Smoke Detectors, Window Coverings
Parking
- Parking description:Circular Driveway, Electric Gate, Garage, Garage Door Opener, Oversized, Porte Cochere
- Garage:Yes
- Garage spaces:3
New listings near 17310 Cedar Placid Lane
- New
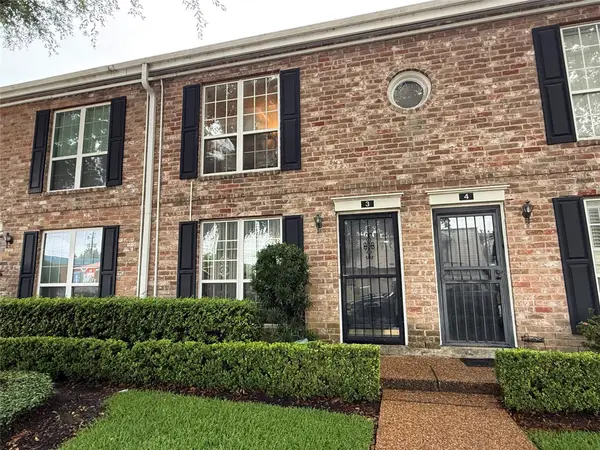 $110,000Active2 beds 3 baths1,068 sq. ft.
6410 Del Monte Drive #3, Houston, TX 77057
MLS# 25879227Listed by: REAL BROKER, LLC - New
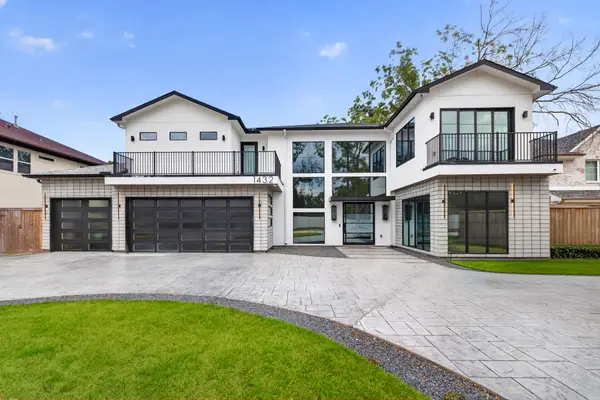 $2,200,000Active4 beds 6 baths4,791 sq. ft.
1432 Bingle Road, Houston, TX 77055
MLS# 31000853Listed by: NAN & COMPANY PROPERTIES - CORPORATE OFFICE (HEIGHTS) - New
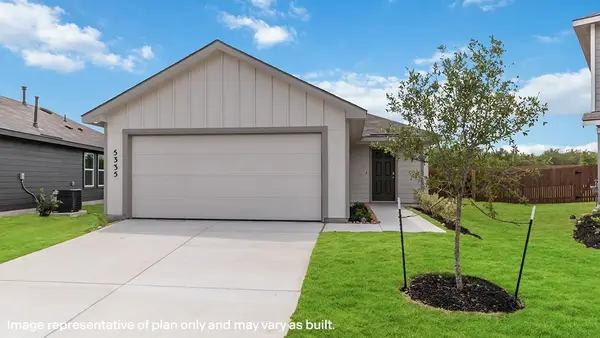 $270,145Active3 beds 2 baths1,280 sq. ft.
6233 Weezy Willow Lane, Houston, TX 77048
MLS# 47014355Listed by: CASA BONILLA REALTY LLC - New
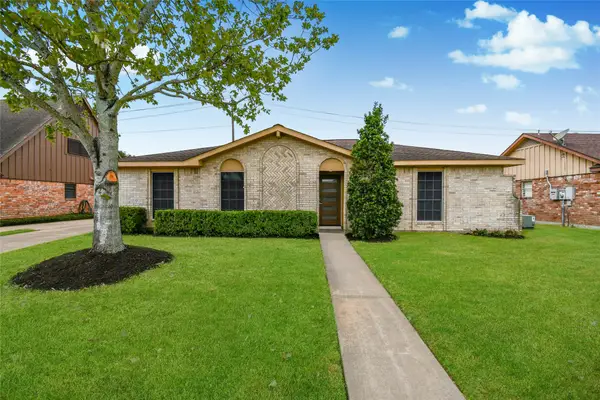 $299,000Active4 beds 2 baths1,864 sq. ft.
12110 Kirkholm Drive, Houston, TX 77089
MLS# 55914152Listed by: JADE REALTY EHS LLC - Open Sat, 12 to 5pmNew
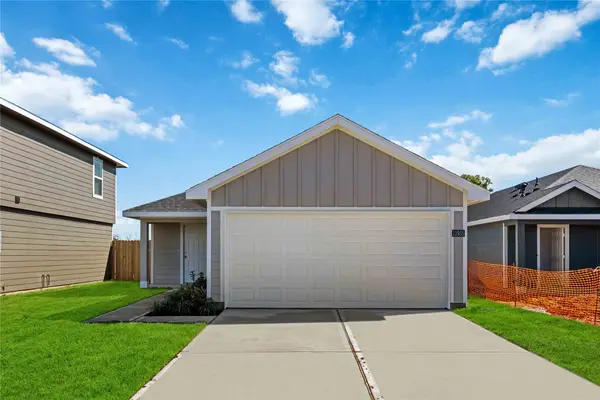 $262,990Active3 beds 2 baths1,156 sq. ft.
11904 Orange Passion Lane, Houston, TX 77048
MLS# 75313380Listed by: CASA BONILLA REALTY LLC - New
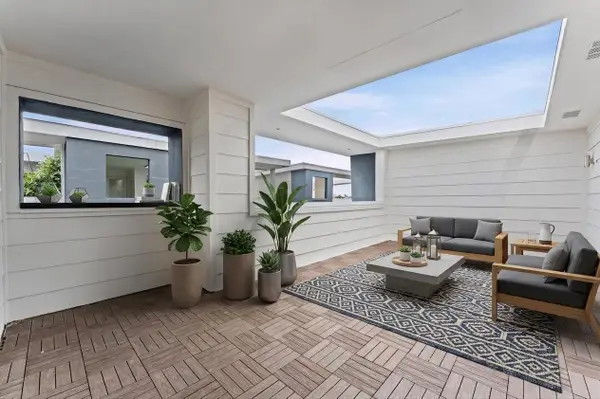 $395,000Active3 beds 4 baths2,084 sq. ft.
5228 Maxie Street #B, Houston, TX 77007
MLS# 91927993Listed by: EXP REALTY LLC - New
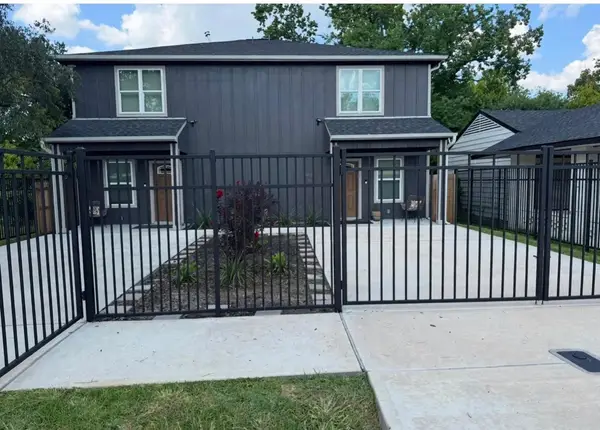 $525,000Active2 beds 3 baths2,960 sq. ft.
3433 Lydia Street, Houston, TX 77021
MLS# 10368010Listed by: MOD REALTY, LLC - New
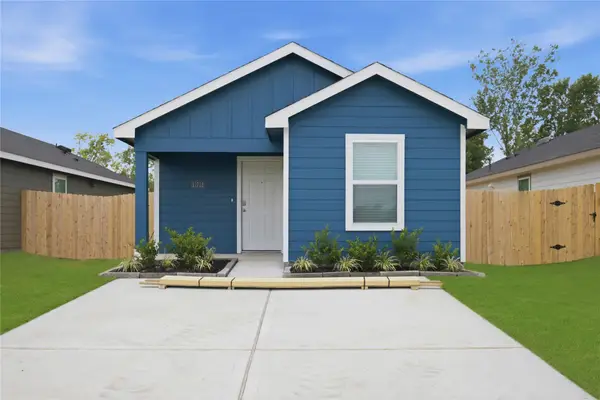 $222,990Active2 beds 2 baths813 sq. ft.
6031 Pineapple Street, Houston, TX 77048
MLS# 15886447Listed by: CASA BONILLA REALTY LLC - New
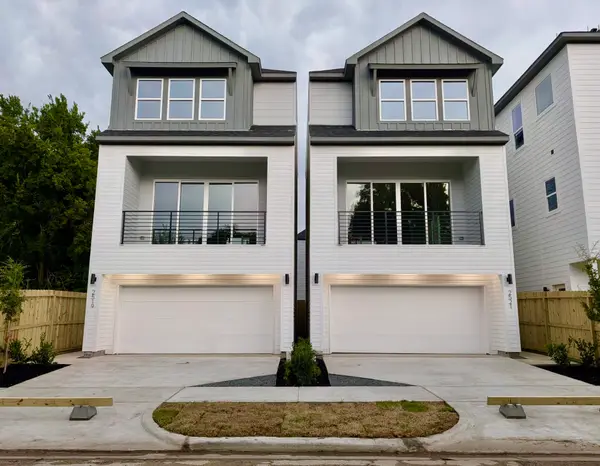 $445,000Active3 beds 4 baths1,987 sq. ft.
2519 Francis Street, Houston, TX 77004
MLS# 16230256Listed by: PROMPT REALTY & MORTGAGE, INC - New
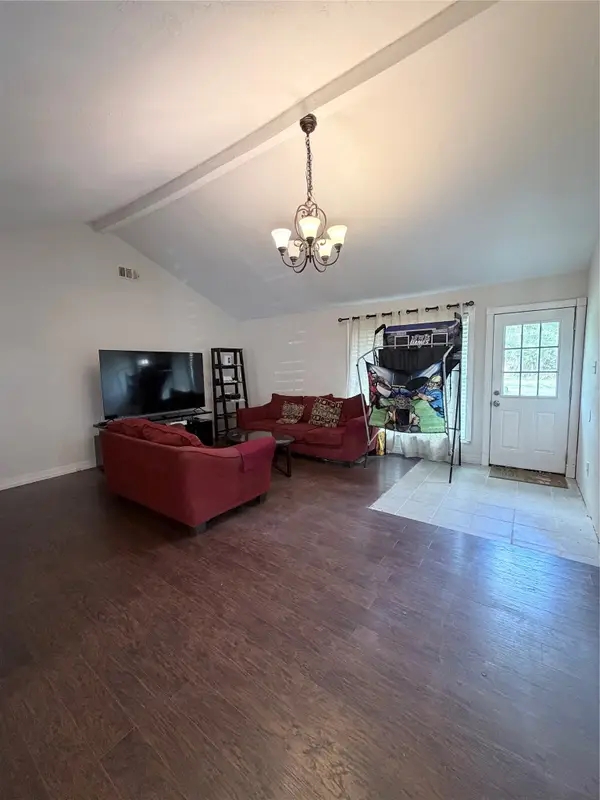 $220,000Active3 beds 2 baths1,456 sq. ft.
9206 Long Barrel Lane, Houston, TX 77040
MLS# 2132208Listed by: NB ELITE REALTY


Protect your home and budget from life's surprises with an Assurant Home Warranty, backed by a partner that supports you through every step of homeownership. Explore Plans.
© 2026 Better Homes and Gardens Real Estate LLC. An Anywhere Real Estate company. All rights reserved. Better Homes and Gardens® Real Estate is a registered trademark owned by Meredith Operations Corporation, licensed to Better Homes and Gardens Real Estate LLC and used with permission. Better Homes and Gardens Real Estate LLC fully supports the principles of the Fair Housing Act and the Equal Opportunity Act. Listing information is deemed reliable but is not guaranteed accurate.
Each office is independently owned and operated.
Any services or products provided by third parties are not provided by, affiliated with or related to Better Homes and Gardens Real Estate LLC, or its affiliated companies.