
17639 Prospect Meadows Drive, Houston, TX 77095
Local realty services provided by:Better Homes and Gardens Real Estate Hometown
Listed by: jill smith, nikki villarreal
Office: exp realty llc.888-519-7431
MLS#:63135249
Source:HARMLS
Price summary
- Price:$329,900
- Price per sq. ft.:$105.37
- Monthly HOA dues:$107.5
About this home
Welcome to this spacious 2-story home featuring 4 bedrooms, 2.5 baths, and plenty of room to live, work, and entertain. The inviting family room offers wood-look tile flooring and a cozy corner fireplace. The kitchen features black appliances, a gas range, tile backsplash, and abundant prep and storage space. The updated primary suite includes a soaking tub, frameless shower, dual-sink vanity, and walk-in closet. Upstairs, you’ll find spacious secondary bedrooms, an updated bath with a walk-in shower and dual-sink vanity, plus a versatile game room with a dedicated study area. Outside, enjoy a huge backyard with no back neighbors and a storage shed for added convenience. New roof in 2024! Zoned to highly acclaimed CFISD.
Contact an agent
Home facts
- Year built:2003
- Subdivision & Development:Canyon Lakes Village
- Listing ID #:63135249
- Updated:September 15, 2026 at 12:21 AM
Rooms and interior
- Bedrooms:4
- Total bathrooms:3
- Full bathrooms:2
- Half bathrooms:1
- Rooms Total:10
- Flooring:Carpet, Laminate, Tile
- Bathrooms Description:Separate Shower, Soaking Tub
- Kitchen Description:Dishwasher, Disposal, Gas Range, Kitchen Family Room Combo, Microwave, Oven, Pantry
- Living area:3,131 sq. ft.
Heating and cooling
- Cooling:Central Air, Electric
- Heating:Central, Gas
- Central air:Yes
Structure and exterior
- Roof:Composition
- Year built:2003
- Building area:3,131 sq. ft.
- Lot area:0.24 Acres
- Lot Features:Subdivision
- Architectural Style:Traditional
- Construction Materials:Brick, Cement Siding
- Exterior Features:Fence, Patio
- Foundation Description:Slab
- Levels:2 Stories
Schools
- High school:LANGHAM CREEK HIGH SCHOOL
- Middle school:ARAGON MIDDLE SCHOOL
- Elementary school:WOODARD ELEMENTARY SCHOOL
Utilities
- Sewer:Public Sewer
Finances and disclosures
- Price:$329,900
- Price per sq. ft.:$105.37
- Tax amount:$7,976 (2025)
Features and amenities
- Appliances:Dishwasher, Disposal, Gas Range, Microwave, Oven
- Amenities:Ceiling Fans, Programmable Thermostat, Smoke Detectors, Window Coverings
Parking
- Parking description:Driveway, Garage, Garage Door Opener
- Garage:Yes
- Garage spaces:2
New listings near 17639 Prospect Meadows Drive
- New
 $629,909Active3 beds 2 baths2,454 sq. ft.
10603 Riverview Drive, Houston, TX 77042
MLS# 17078332Listed by: COMPASS RE TEXAS, LLC - HOUSTON - New
 $229,950Active3 beds 3 baths1,731 sq. ft.
10166 Red Orchid Drive, Houston, TX 77016
MLS# 20024983Listed by: KELLER WILLIAMS MEMORIAL - New
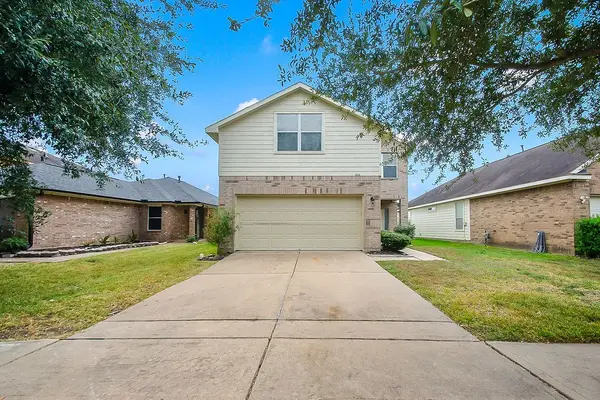 $260,000Active4 beds 3 baths2,297 sq. ft.
1014 Vernage Road, Houston, TX 77047
MLS# 33938112Listed by: MEGA REALTY - New
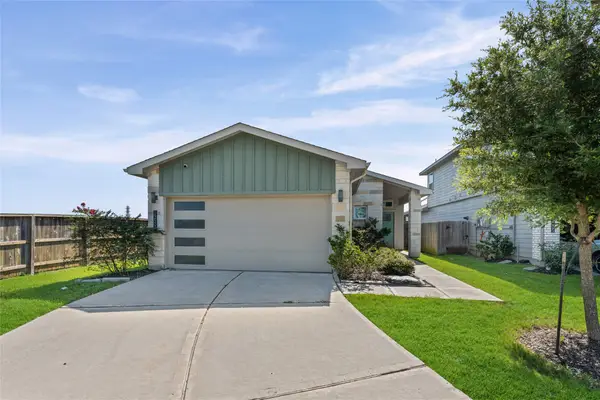 $298,500Active3 beds 2 baths1,541 sq. ft.
12503 Newport Arch Lane, Houston, TX 77047
MLS# 37525603Listed by: RE/MAX COMPASS - New
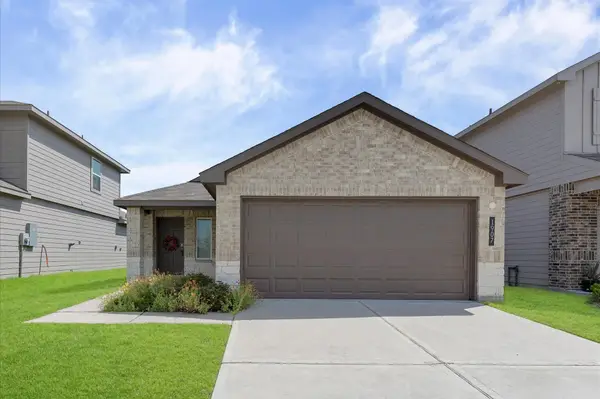 $250,000Active3 beds 2 baths1,338 sq. ft.
1907 Sable Hollow Drive, Houston, TX 77067
MLS# 47423364Listed by: RE/MAX COMPASS - New
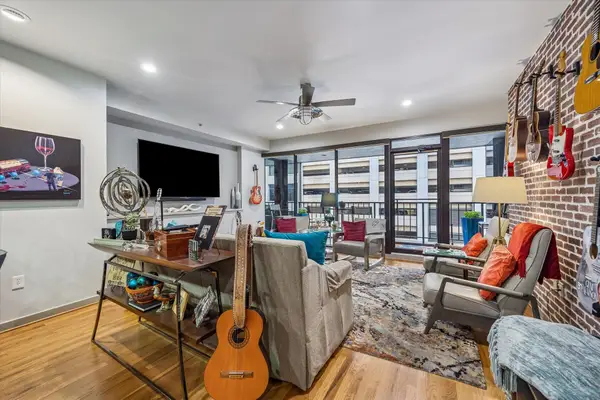 Listed by BHGRE$250,000Active1 beds 1 baths1,022 sq. ft.
917 Main Street #506, Houston, TX 77002
MLS# 47847740Listed by: BETTER HOMES AND GARDENS REAL ESTATE GARY GREENE - WEST GRAY - New
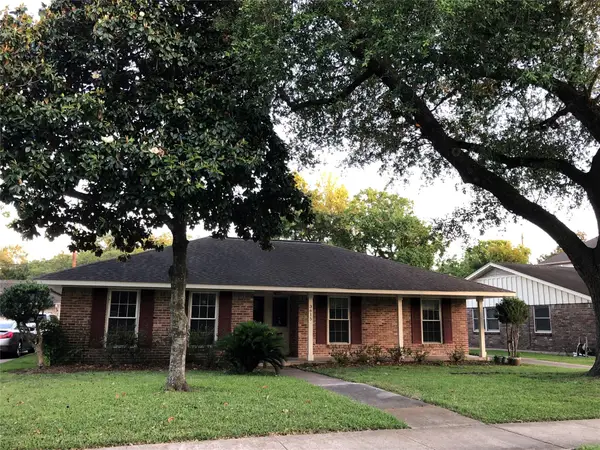 $625,988Active3 beds 2 baths1,825 sq. ft.
3615 Elmridge Street, Houston, TX 77025
MLS# 54707991Listed by: KINGFAY INC - New
 $525,430Active3 beds 2 baths2,144 sq. ft.
1007 Blue Willow Drive, Houston, TX 77042
MLS# 5565942Listed by: COMPASS RE TEXAS, LLC - HOUSTON - New
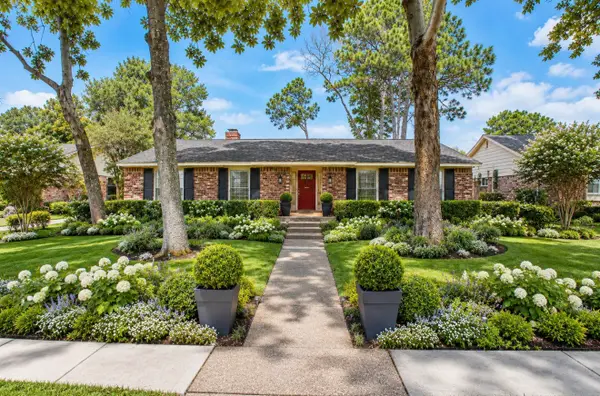 $451,664Active3 beds 2 baths1,843 sq. ft.
10706 Inwood Drive, Houston, TX 77042
MLS# 7575336Listed by: COMPASS RE TEXAS, LLC - HOUSTON - New
 $475,000Active3 beds 4 baths2,568 sq. ft.
11027 Jardin Des Circle, Houston, TX 77043
MLS# 86519225Listed by: LESLIE LERNER PROPERTIES


Protect your home and budget from life's surprises with an Assurant Home Warranty, backed by a partner that supports you through every step of homeownership. Explore Plans.
© 2026 Better Homes and Gardens Real Estate LLC. An Anywhere Real Estate company. All rights reserved. Better Homes and Gardens® Real Estate is a registered trademark owned by Meredith Operations Corporation, licensed to Better Homes and Gardens Real Estate LLC and used with permission. Better Homes and Gardens Real Estate LLC fully supports the principles of the Fair Housing Act and the Equal Opportunity Act. Listing information is deemed reliable but is not guaranteed accurate.
Each office is independently owned and operated.
Any services or products provided by third parties are not provided by, affiliated with or related to Better Homes and Gardens Real Estate LLC, or its affiliated companies.