
1767 De Milo Drive, Houston, TX 77018
Local realty services provided by:Better Homes and Gardens Real Estate Gary Greene
1767 De Milo Drive,Houston, TX 77018
- 4 Beds
- 4 Baths
- - sq. ft.
- Single family
- Sold
Listed by: nicole hohman, ashley alonzo
Office: nan & company properties - corporate office (heights)713-714-6454
MLS#:81692561
Source:HARMLS
Sorry, we are unable to map this address
Price summary
- Price:
About this home
Stunning custom home in the heart of Oak Forest, offering luxury finishes & an a open-concept design. Featuring engineered hardwood flooring, soaring ceilings, & plantation shutters.. The chef's kitchen is equipped w/premium Thermador appliances, quartz countertops, a large island w/bar seating, walk-in pantry, & custom cabinetry. A dry bar with a beverage refrigerator connects the formal dining with/exquisite wood accent beams. Expansive accordion glass doors lead to the covered patio & oversized backyard w/room for a pool. The backyard is equipped w/outdoor plumbing for a pool bath. The 1st floor includes a private study & guest ensuite. Upstairs, the primary retreat features a flex space, spa-inspired bath with, dual vanities, & a custom walk-in-in closet. In addition, 2 bedrooms with a Jack & Jill bath, & laundry are upstairs. Outdoors you will find a 2-car attached garage w/privately gated driveway space. Located near Oak Forest favs such as Stomping Grounds, Plonk, & Crow Bar.
Contact an agent
Home facts
- Year built:2021
- Subdivision & Development:Oak Forest
- Listing ID #:81692561
- Updated:August 25, 2026 at 05:24 AM
Rooms and interior
- Bedrooms:4
- Total bathrooms:4
- Full bathrooms:3
- Half bathrooms:1
- Rooms Total:10
- Flooring:Engineered Hardwood, Tile
- Bathrooms Description:Separate Shower, Soaking Tub, Tub Shower
- Kitchen Description:Breakfast Bar, Convection Oven, Dishwasher, Disposal, Dry Bar, Gas Cooktop, Gas Oven, Kitchen Family Room Combo, Kitchen Island, Microwave, Oven, Quartz Counters, Refrigerator
Heating and cooling
- Cooling:Central Air, Electric, Zoned
- Heating:Central, Gas, Zoned
- Central air:Yes
Structure and exterior
- Roof:Composition
- Year built:2021
- Lot Features:Side Yard, Subdivision
- Architectural Style:Traditional, craftsman
- Construction Materials:Brick, Cement Siding
- Exterior Features:Fence, Fully Fenced, Patio, Porch, Private Yard, Sprinkler Irrigation, Tennis Courts
- Foundation Description:Slab
- Levels:2 Stories
Schools
- High school:WALTRIP HIGH SCHOOL
- Middle school:BLACK MIDDLE SCHOOL
- Elementary school:STEVENS ELEMENTARY SCHOOL
Utilities
- Sewer:Public Sewer
Finances and disclosures
- Price:
- Tax amount:$24,860 (2025)
Features and amenities
- Appliances:Convection Oven, Dishwasher, Disposal, Dryer, Gas Cooktop, Gas Oven, Microwave, Oven, Refrigerator, Washer
- Laundry features:Dryer, Washer
- Amenities:Crown Molding, Entrance Foyer, High Ceilings, Low Emissivity Windows, Security System - Leased, Smoke Detectors, Window Coverings
Parking
- Parking description:Additional Parking, Driveway, Electric Gate, Garage, Garage Door Opener, Oversized
- Garage:Yes
- Garage spaces:2
New listings near 1767 De Milo Drive
- New
 $169,900Active3 beds 2 baths1,177 sq. ft.
5114 Heatherbrook Drive, Houston, TX 77045
MLS# 10457795Listed by: MARSHALL REDDICK REAL ESTATE - New
 $195,000Active0.43 Acres
2603 Amboy Street, Houston, TX 77026
MLS# 17019275Listed by: BLUEHORN REALTY, LLC - New
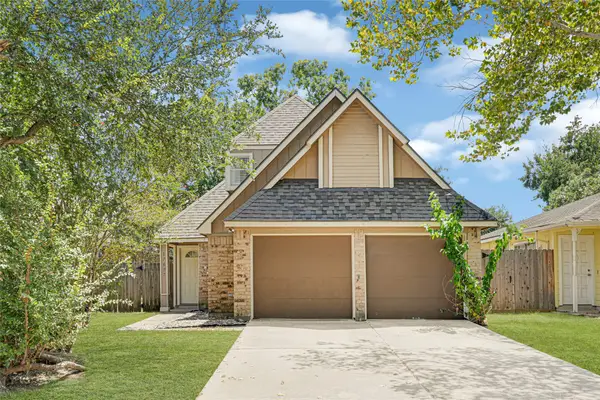 $215,000Active3 beds 3 baths1,133 sq. ft.
17607 Northfalk Drive, Houston, TX 77084
MLS# 21772287Listed by: VIVE REALTY LLC - New
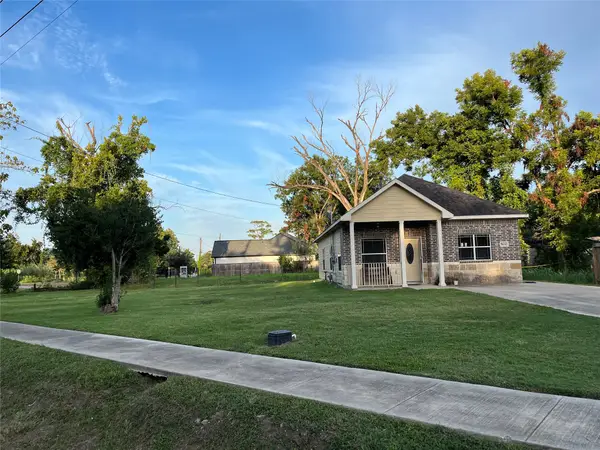 $199,000Active3 beds 2 baths1,299 sq. ft.
5630 Shreveport Boulevard, Houston, TX 77028
MLS# 21971701Listed by: CENTURY 21 GARLINGTON & ASSOC. - New
 $659,000Active3 beds 4 baths2,872 sq. ft.
1411 Hickory Street, Houston, TX 77007
MLS# 23409097Listed by: TEXAS SIGNATURE REALTY - Open Sat, 1 to 4pmNew
 $599,990Active3 beds 2 baths3,102 sq. ft.
5315-5313 Jesselton Lane, Houston, TX 77091
MLS# 27538314Listed by: NEW AGE - New
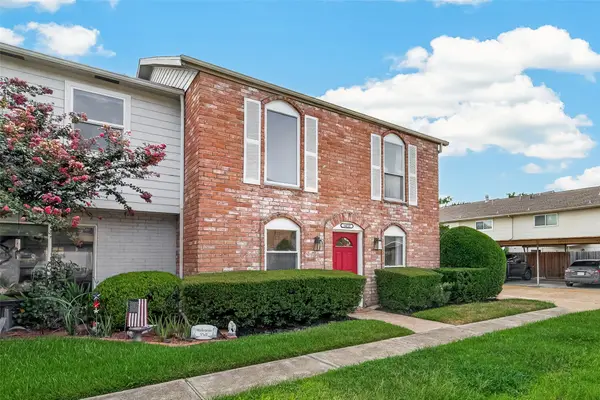 Listed by BHGRE$240,000Active3 beds 3 baths1,956 sq. ft.
14737 Perthshire Road, Houston, TX 77079
MLS# 29310853Listed by: BETTER HOMES AND GARDENS REAL ESTATE GARY GREENE - KATY - New
 $279,000Active3 beds 3 baths1,550 sq. ft.
6033 Cypress Street, Houston, TX 77074
MLS# 34175005Listed by: WALZEL PROPERTIES - CORPORATE OFFICE - New
 $222,990Active4 beds 2 baths1,968 sq. ft.
715 Pennabilli Lane, Huffman, TX 77336
MLS# 35417782Listed by: KELLER WILLIAMS CITY VIEW - New
 $420,000Active2 beds 3 baths1,313 sq. ft.
1218 W 24th Street #D, Houston, TX 77008
MLS# 38012988Listed by: KELLER WILLIAMS REALTY SOUTHWEST


Protect your home and budget from life's surprises with an Assurant Home Warranty, backed by a partner that supports you through every step of homeownership. Explore Plans.
© 2026 Better Homes and Gardens Real Estate LLC. An Anywhere Real Estate company. All rights reserved. Better Homes and Gardens® Real Estate is a registered trademark owned by Meredith Operations Corporation, licensed to Better Homes and Gardens Real Estate LLC and used with permission. Better Homes and Gardens Real Estate LLC fully supports the principles of the Fair Housing Act and the Equal Opportunity Act. Listing information is deemed reliable but is not guaranteed accurate.
Each office is independently owned and operated.
Any services or products provided by third parties are not provided by, affiliated with or related to Better Homes and Gardens Real Estate LLC, or its affiliated companies.