
1802 Stoney Brook Drive #103, Houston, TX 77063
Local realty services provided by:Better Homes and Gardens Real Estate Gary Greene
1802 Stoney Brook Drive #103,Houston, TX 77063
$289,000
- 3 Beds
- 3 Baths
- 2,016 sq. ft.
- Condominium
- Active
Listed by: tina green
Office: martha turner sotheby's international realty713-520-1981
MLS#:75144329
Source:HARMLS
Price summary
- Price:$289,000
- Price per sq. ft.:$143.35
- Monthly HOA dues:$948
About this home
Tucked among the trees in sought-after Stoney Brook, this inviting light-filled, 3-bedroom, 2.5-bath townhome offers a rare combination of privacy, natural beauty, and low-maintenance living. Seasonal water views, treetop vistas, and a wooded backdrop create a tranquil retreat in the heart of Memorial. Inside, Brazilian redwood floors and a striking floor-to-ceiling marble-look tile fireplace anchor the open living spaces. The kitchen features granite countertops, stainless steel appliances, and soft-close cabinetry and drawers. An extended private patio provides the perfect place to unwind outdoors. The spacious primary suite includes two walk-in closets and a sunroom offering a unique treehouse feel. HOA dues cover all utilities, exterior maintenance, landscaping, security patrol, and pool maintenance. Complete with two assigned covered parking spaces, dedicated storage, and short distance to Briar Bend Park, trails, Whole Foods, Trader Joe's, and nearby dining.
Contact an agent
Home facts
- Year built:1968
- Subdivision & Development:Stoney Brook T/H Condo
- Listing ID #:75144329
- Updated:October 29, 2026 at 07:14 PM
Rooms and interior
- Bedrooms:3
- Total bathrooms:3
- Full bathrooms:2
- Half bathrooms:1
- Rooms Total:13
- Flooring:Carpet, Engineered Hardwood, Tile
- Dining Description:Kitchen Dining Combo
- Bathrooms Description:Tub Shower
- Kitchen Description:Convection Oven, Dishwasher, Disposal, Electric Oven, Electric Range, Granite Counters, Kitchen Dining Combo, Kitchen Family Room Combo, Microwave, Oven, Pantry, Refrigerator
- Living area:2,016 sq. ft.
Heating and cooling
- Cooling:Central Air, Electric, Zoned
- Heating:Central, Electric, Zoned
- Central air:Yes
Structure and exterior
- Roof:Built Up, Composition
- Year built:1968
- Building area:2,016 sq. ft.
- Architectural Style:Traditional
- Construction Materials:Brick, Stone
- Exterior Features:Balcony, Patio, Storage
- Foundation Description:Slab
- Levels:2 Stories
Schools
- High school:WISDOM HIGH SCHOOL
- Middle school:TANGLEWOOD MIDDLE SCHOOL
- Elementary school:BRIARGROVE ELEMENTARY SCHOOL
Utilities
- Sewer:Public Sewer
Finances and disclosures
- Price:$289,000
- Price per sq. ft.:$143.35
- Tax amount:$5,149 (2026)
Features and amenities
- Appliances:Convection Oven, Dishwasher, Disposal, Dryer, Electric Oven, Electric Range, Microwave, Oven, Refrigerator, Washer
- Laundry features:Dryer, Stacked, Washer
- Amenities:Balcony, Ceiling Fans, Crown Molding, Entrance Foyer, High Ceilings, Smoke Detectors, Vaulted Ceilings, Window Coverings
Parking
- Parking description:Additional Parking, Assigned, Attached Carport, Detached Carport, Garage, Underground
- Carport spaces:2
New listings near 1802 Stoney Brook Drive #103
- New
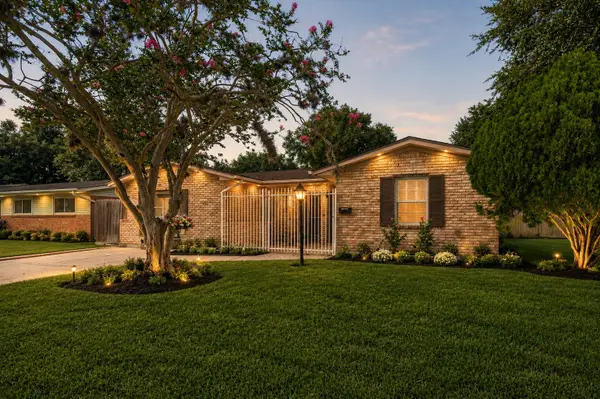 $235,500Active4 beds 2 baths1,697 sq. ft.
10635 Seaford Drive, Houston, TX 77089
MLS# 11881305Listed by: METROPLUS REALTY - New
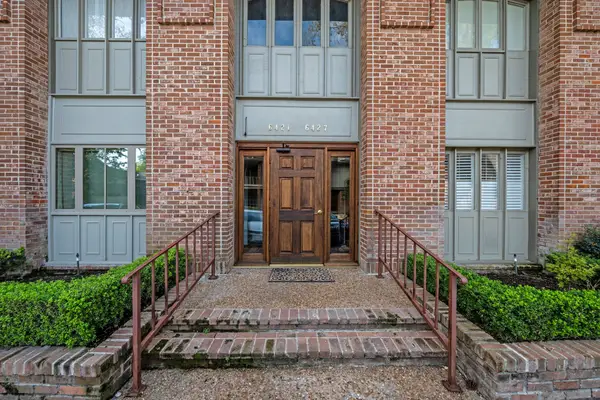 $179,900Active2 beds 2 baths973 sq. ft.
6423 Bayou Glen Road, Houston, TX 77057
MLS# 14631987Listed by: MARTHA TURNER SOTHEBY'S INTERNATIONAL REALTY - New
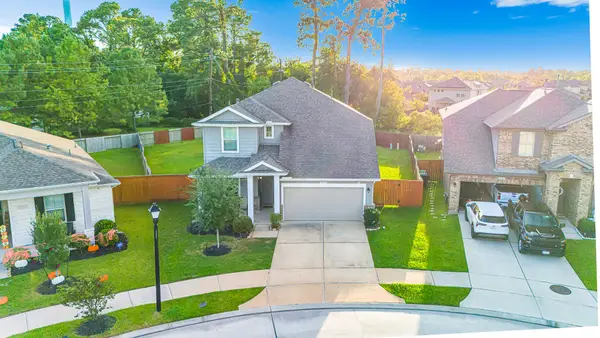 $315,000Active4 beds 4 baths2,199 sq. ft.
10703 Nyla Spring Street, Houston, TX 77016
MLS# 17258901Listed by: KELLER WILLIAMS REALTY-FM - New
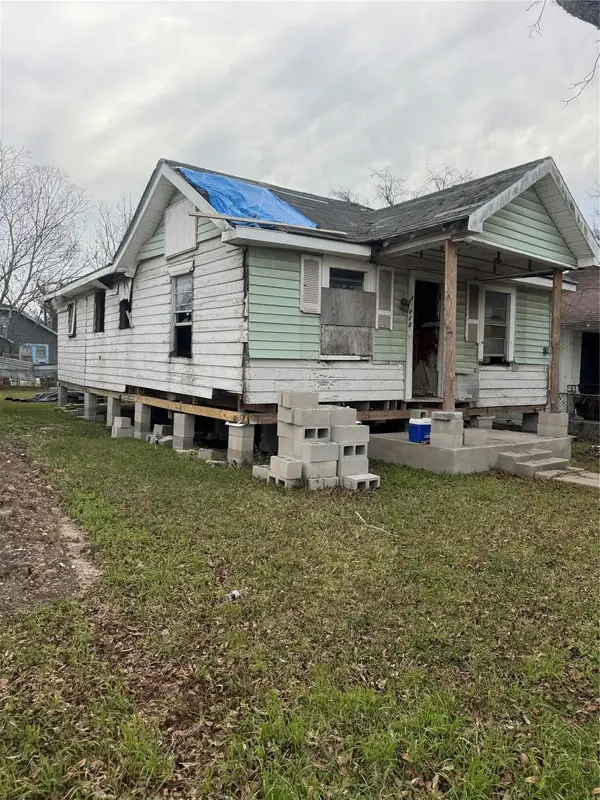 $110,000Active2 beds 1 baths1,180 sq. ft.
3926 Sayers Street, Houston, TX 77026
MLS# 18245011Listed by: AKRUM A ALI - New
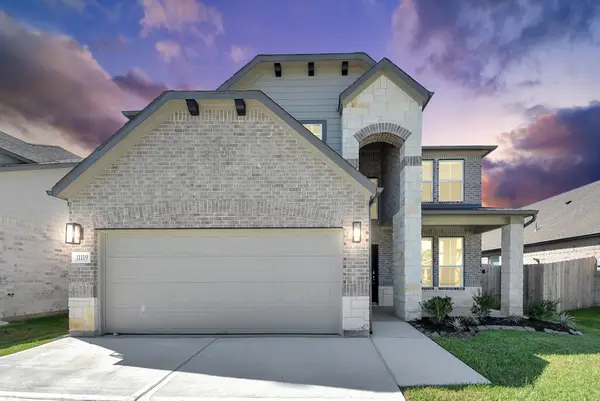 $395,990Active5 beds 4 baths2,837 sq. ft.
11119 Rose River Drive, Houston, TX 77044
MLS# 19842734Listed by: NAN & COMPANY PROPERTIES - CORPORATE OFFICE (HEIGHTS) - New
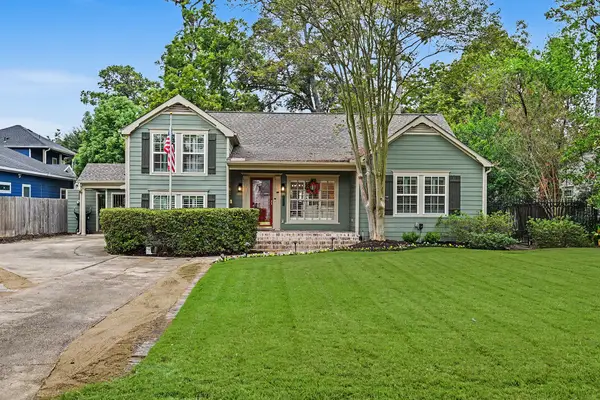 $950,000Active3 beds 3 baths2,309 sq. ft.
320 W 33rd Street, Houston, TX 77018
MLS# 23349107Listed by: GREENWOOD KING PROPERTIES - KIRBY OFFICE - New
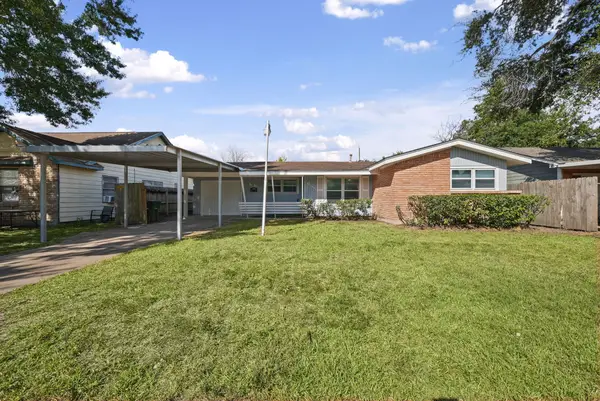 $215,000Active3 beds 1 baths1,364 sq. ft.
655 Arvana Street, Houston, TX 77034
MLS# 24127954Listed by: KELLER WILLIAMS PREFERRED - New
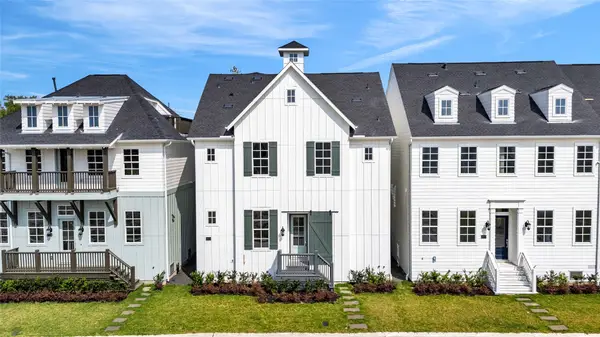 $650,000Active4 beds 4 baths2,542 sq. ft.
2618 Lake Kolbe Lane, Houston, TX 77080
MLS# 26815848Listed by: INTOWN HOMES - New
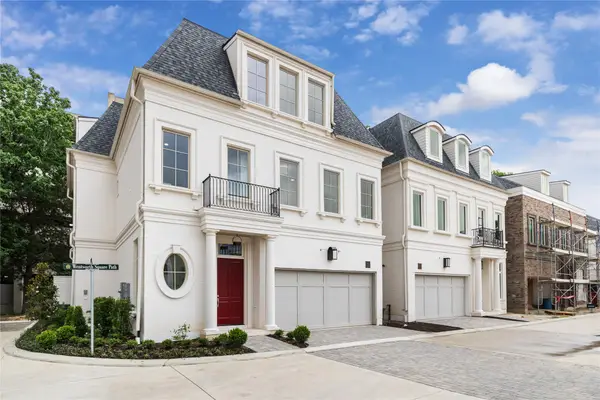 $2,199,000Active3 beds 5 baths3,698 sq. ft.
7 Wentworth Gate Path, Houston, TX 77027
MLS# 27581310Listed by: NAN & COMPANY PROPERTIES - CORPORATE OFFICE (HEIGHTS) - New
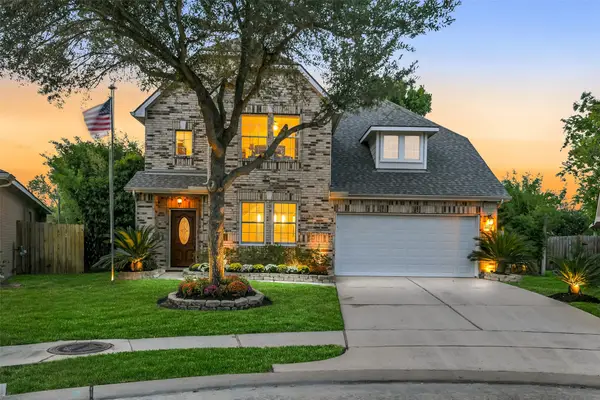 $384,500Active4 beds 3 baths2,759 sq. ft.
8934 Parlin Ridge Drive, Houston, TX 77040
MLS# 30653600Listed by: KELLER WILLIAMS REALTY METROPOLITAN


Protect your home and budget from life's surprises with an Assurant Home Warranty, backed by a partner that supports you through every step of homeownership. Explore Plans.
© 2026 Better Homes and Gardens Real Estate LLC. An Anywhere Real Estate company. All rights reserved. Better Homes and Gardens® Real Estate is a registered trademark owned by Meredith Operations Corporation, licensed to Better Homes and Gardens Real Estate LLC and used with permission. Better Homes and Gardens Real Estate LLC fully supports the principles of the Fair Housing Act and the Equal Opportunity Act. Listing information is deemed reliable but is not guaranteed accurate.
Each office is independently owned and operated.
Any services or products provided by third parties are not provided by, affiliated with or related to Better Homes and Gardens Real Estate LLC, or its affiliated companies.