
1809 Mills Street, Houston, TX 77026
Local realty services provided by:Better Homes and Gardens Real Estate Gary Greene
1809 Mills Street,Houston, TX 77026
$479,990
- 3 Beds
- 4 Baths
- 2,204 sq. ft.
- Single family
- Pending
Listed by: michael silva, michael silva
Office: happen houston713-391-8637
MLS#:83768172
Source:HARMLS
Price summary
- Price:$479,990
- Price per sq. ft.:$217.78
- Monthly HOA dues:$99.58
About this home
Move in ready! Welcome to Hardy Skyline, where urban living meets stylish comfort. These homes feature private driveways for added convenience and security. The open-concept living areas showcase sleek dark flooring, flowing into a kitchen with a quartz island, stainless steel appliances, and a neutral textured backsplash. The primary suite includes two walk-in closets and a spa-like bathroom with a soaking tub and walk-in shower. Enjoy practical features like a washer/dryer closet, ample storage, and front yard space. Select homes include side yards, with rooftop decks offering stunning downtown views. Plus, access to a community dog park and close proximity to local attractions. OPEN HOUSE SATURDAYS & SUNDAYS FROM 1PM-4PM. VISIT MODEL HOME AT 1812 ELYSIAN ST.
Contact an agent
Home facts
- Year built:2024
- Listing ID #:83768172
- Updated:July 30, 2026 at 07:59 AM
Rooms and interior
- Bedrooms:3
- Total bathrooms:4
- Full bathrooms:3
- Half bathrooms:1
- Rooms Total:13
- Flooring:Carpet, Plank, Tile, Vinyl
- Bathrooms Description:Separate Shower, Tub Shower
- Kitchen Description:Dishwasher, Disposal, Gas Oven, Gas Range, Kitchen Island, Microwave, Pantry, Quartz Counters, Walk In Pantry
- Living area:2,204 sq. ft.
Heating and cooling
- Cooling:Central Air, Electric, Zoned
- Heating:Central, Gas, Zoned
- Central air:Yes
Structure and exterior
- Roof:Composition
- Year built:2024
- Building area:2,204 sq. ft.
- Lot area:0.04 Acres
- Lot Features:Corner Lot, Side Yard, Subdivision
- Construction Materials:Cement Siding
- Exterior Features:Balcony, Fence, Patio, Sprinkler Irrigation
- Foundation Description:Slab
- Levels:4 Stories
Schools
- High school:NORTHSIDE HIGH SCHOOL
- Middle school:MARSHALL MIDDLE SCHOOL (HOUSTON)
- Elementary school:SHERMAN ELEMENTARY SCHOOL
Utilities
- Sewer:Public Sewer
Finances and disclosures
- Price:$479,990
- Price per sq. ft.:$217.78
- Tax amount:$1,680 (2023)
Features and amenities
- Appliances:Dishwasher, Disposal, Gas Oven, Gas Range, Microwave, Tankless Water Heater
- Amenities:Gated, High Ceilings, Low Emissivity Windows, Prewired, Programmable Thermostat, Security System - Owned, Smoke Detectors, Tankless Water Heater, Window Coverings
Parking
- Parking description:Garage
- Garage:Yes
- Garage spaces:2
New listings near 1809 Mills Street
- New
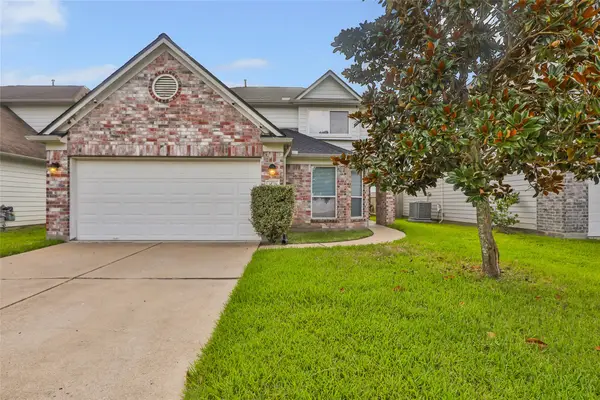 $289,900Active4 beds 3 baths2,336 sq. ft.
3638 Clipper Winds Way, Houston, TX 77084
MLS# 14485094Listed by: JLA REALTY - New
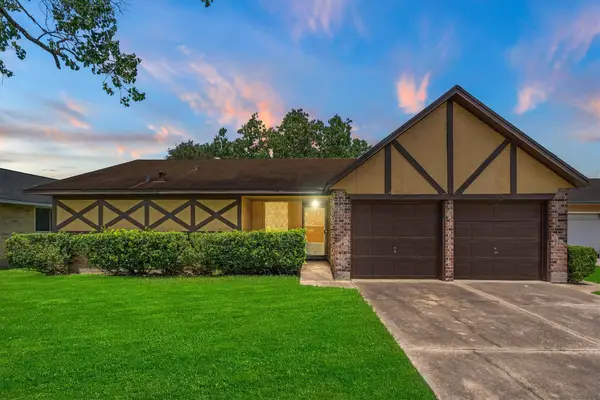 Listed by BHGRE$200,000Active3 beds 2 baths1,379 sq. ft.
2502 Woodwild Drive, Houston, TX 77038
MLS# 18006703Listed by: BETTER HOMES AND GARDENS REAL ESTATE GARY GREENE - CHAMPIONS - New
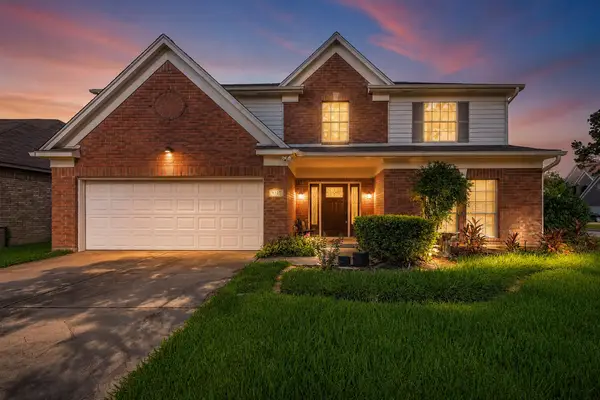 $375,000Active4 beds 3 baths2,515 sq. ft.
9327 Restover Lane, Houston, TX 77064
MLS# 19621746Listed by: COLDWELL BANKER REALTY - LAKE CONROE/WILLIS - New
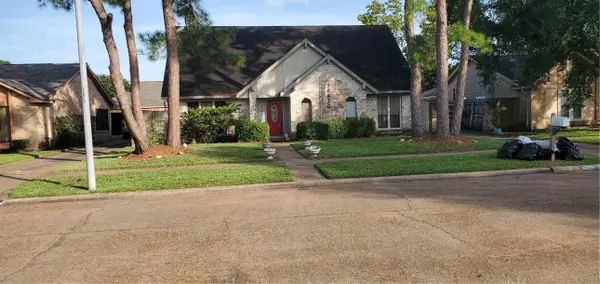 $239,900Active4 beds 2 baths2,188 sq. ft.
10350 Sageglow Drive, Houston, TX 77089
MLS# 57890766Listed by: BRIDGECREST PROPERTIES - New
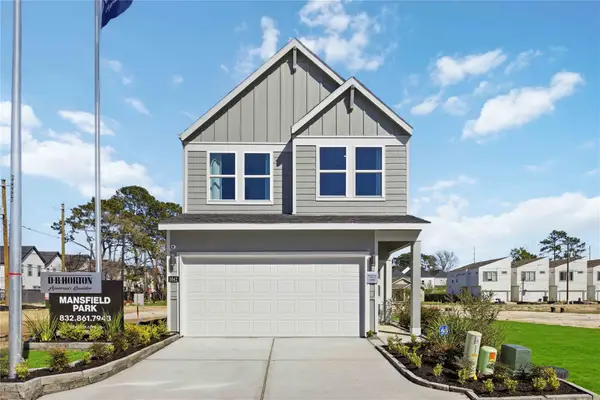 $279,990Active3 beds 3 baths1,483 sq. ft.
5813 Burt Street, Houston, TX 77091
MLS# 6217752Listed by: CASA BONILLA REALTY LLC - New
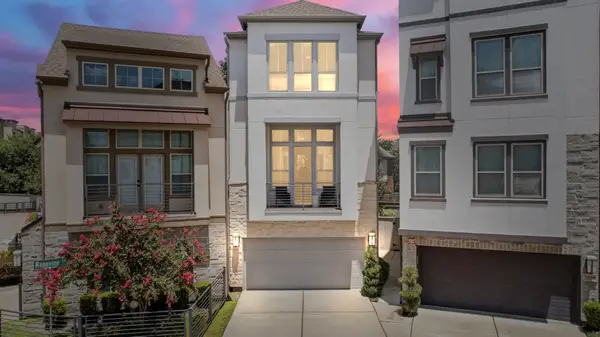 $480,000Active3 beds 4 baths2,072 sq. ft.
3530 Napavine Lane, Houston, TX 77008
MLS# 8737363Listed by: EXP REALTY LLC - New
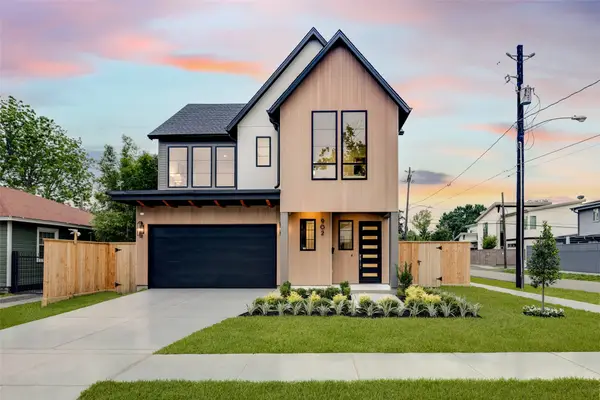 $1,389,900Active3 beds 4 baths3,210 sq. ft.
902 E 25th Street, Houston, TX 77009
MLS# 32496070Listed by: DUX REALTY, LLC - New
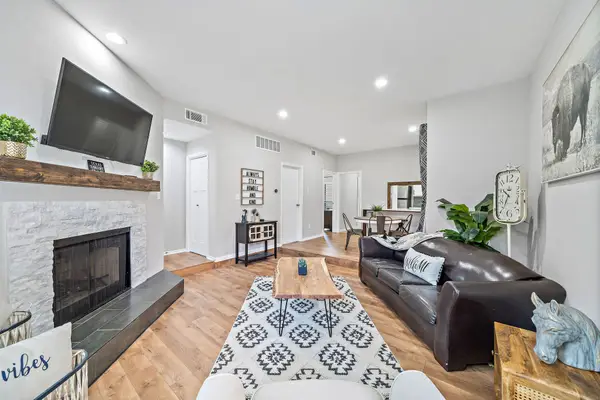 $125,000Active1 beds 1 baths873 sq. ft.
3100 Walnut Bend Lane #311, Houston, TX 77042
MLS# 66132617Listed by: NB ELITE REALTY - New
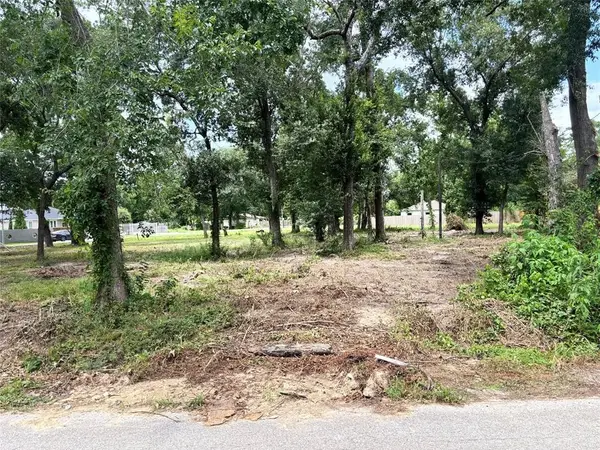 $220,000Active0.57 Acres
10406 Belridge Street, Houston, TX 77016
MLS# 95699546Listed by: COMPASS RE TEXAS, LLC - WEST HOUSTON - New
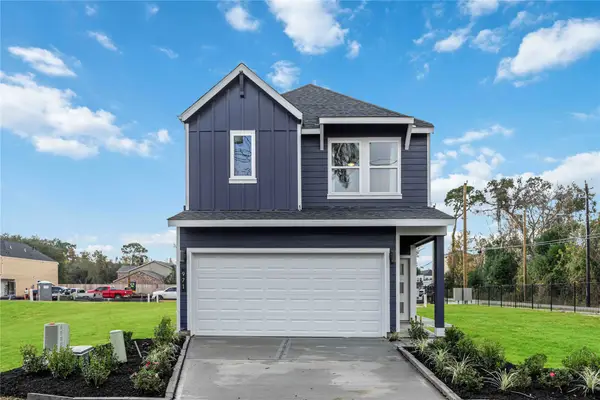 $309,990Active3 beds 3 baths1,586 sq. ft.
5816 Mansfield Creek Lane, Houston, TX 77091
MLS# 24351043Listed by: CASA BONILLA REALTY LLC


Protect your home and budget from life's surprises with an Assurant Home Warranty, backed by a partner that supports you through every step of homeownership. Explore Plans.
© 2026 Better Homes and Gardens Real Estate LLC. An Anywhere Real Estate company. All rights reserved. Better Homes and Gardens® Real Estate is a registered trademark owned by Meredith Operations Corporation, licensed to Better Homes and Gardens Real Estate LLC and used with permission. Better Homes and Gardens Real Estate LLC fully supports the principles of the Fair Housing Act and the Equal Opportunity Act. Listing information is deemed reliable but is not guaranteed accurate.
Each office is independently owned and operated.
Any services or products provided by third parties are not provided by, affiliated with or related to Better Homes and Gardens Real Estate LLC, or its affiliated companies.