
18217 Sandy Cove, Houston, TX 77058
Local realty services provided by:Better Homes and Gardens Real Estate Hometown
18217 Sandy Cove,Houston, TX 77058
$570,000
- 3 Beds
- 4 Baths
- 3,699 sq. ft.
- Townhouse
- Active
Listed by: joseph ray diosana, keri josephson
Office: keller williams memorial713-461-9393
MLS#:48871486
Source:HARMLS
Price summary
- Price:$570,000
- Price per sq. ft.:$154.1
- Monthly HOA dues:$488
About this home
Luxury canal-front living in Bal Harbour. This stunning three-level townhome features 3 bedrooms, 3.5 baths, and modern finishes throughout. Ideal for boating enthusiasts, your canal access includes a private boat slip and dedicated lift. The open-concept second level serves as the main living hub, seamless blending an elegant kitchen with stainless steel appliances, a spacious dining space, a cozy fireplace, and an entertainer's wet bar. Relax across three private balconies offering peaceful afternoon shade and picturesque water views. The primary suite serves as a spa-like retreat, complete with a soaking tub and a large walk-in glass shower. Fully completed lower level provides versatile additional living space. Neighborhood pool and tennis courts walking distance. Owners can rent Windermere mansion at Bal Harbor Marina for a nominal fee. Close to upcoming Compass Hotel/Margaritaville Nassau Bay. Enjoy a wonderful water lifestyle with close proximity to the big city of Houston!
Contact an agent
Home facts
- Year built:1984
- Subdivision & Development:Bal Harbour Cove R/P
- Listing ID #:48871486
- Updated:September 19, 2026 at 02:15 AM
Rooms and interior
- Bedrooms:3
- Total bathrooms:4
- Full bathrooms:3
- Half bathrooms:1
- Rooms Total:6
- Bathrooms Description:Separate Shower, Soaking Tub
- Kitchen Description:Dishwasher, Disposal, Electric Oven, Electric Range, Kitchen Family Room Combo, Microwave, Wet Bar
- Living area:3,699 sq. ft.
Heating and cooling
- Cooling:Central Air, Electric
- Heating:Central, Electric
- Central air:Yes
Structure and exterior
- Roof:Composition
- Year built:1984
- Building area:3,699 sq. ft.
- Construction Materials:Brick, Wood Siding
- Exterior Features:Balcony, Patio
- Foundation Description:Slab
- Levels:3 Stories
Schools
- High school:CLEAR CREEK HIGH SCHOOL
- Middle school:SPACE CENTER INTERMEDIATE SCHOOL
- Elementary school:ROBINSON ELEMENTARY SCHOOL (CLEAR CREEK)
Utilities
- Sewer:Public Sewer
Finances and disclosures
- Price:$570,000
- Price per sq. ft.:$154.1
- Tax amount:$9,968 (2026)
Features and amenities
- Appliances:Dishwasher, Disposal, Electric Oven, Electric Range, Microwave
- Amenities:Ceiling Fans
Parking
- Parking description:Garage
- Garage:Yes
New listings near 18217 Sandy Cove
- New
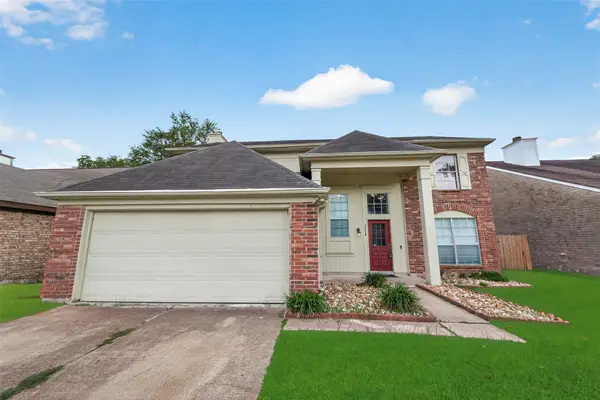 $278,000Active4 beds 3 baths1,970 sq. ft.
10115 Storm Meadow Drive, Houston, TX 77064
MLS# 1051476Listed by: WILSON REALTY & INV GRP, LLC - New
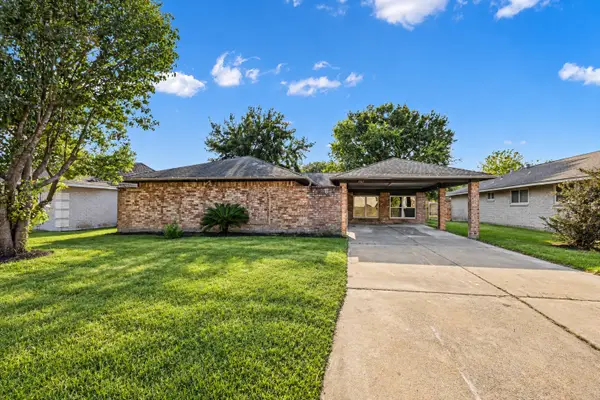 $255,000Active4 beds 2 baths1,846 sq. ft.
5507 Bertellis Lane, Houston, TX 77091
MLS# 20801617Listed by: BLUEHORN REALTY, LLC - New
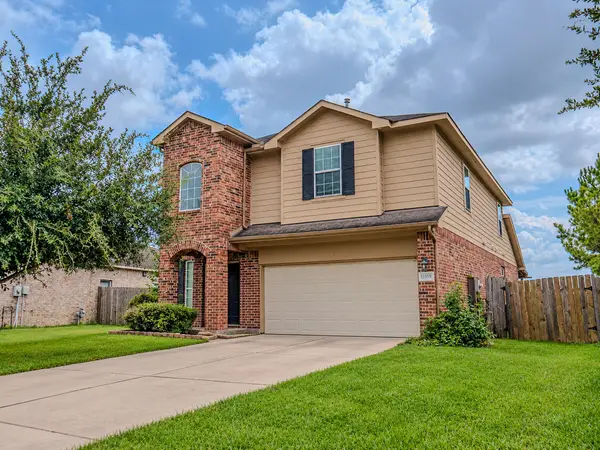 $305,000Active4 beds 3 baths3,012 sq. ft.
12559 Colony Hill Lane, Houston, TX 77014
MLS# 59186260Listed by: LPT REALTY, LLC - New
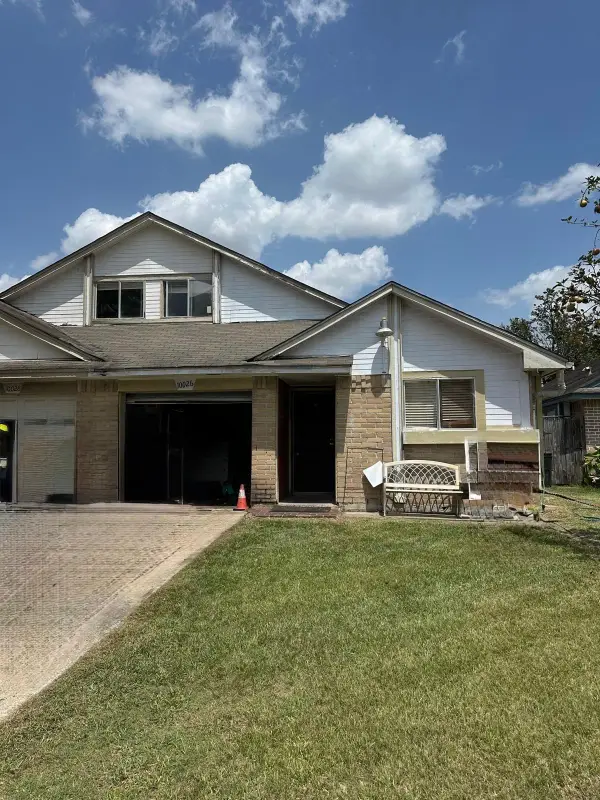 $165,000Active5 beds 2 baths1,431 sq. ft.
10026 Lasaber Court, Houston, TX 77038
MLS# 67451169Listed by: WORLD WIDE REALTY,LLC - New
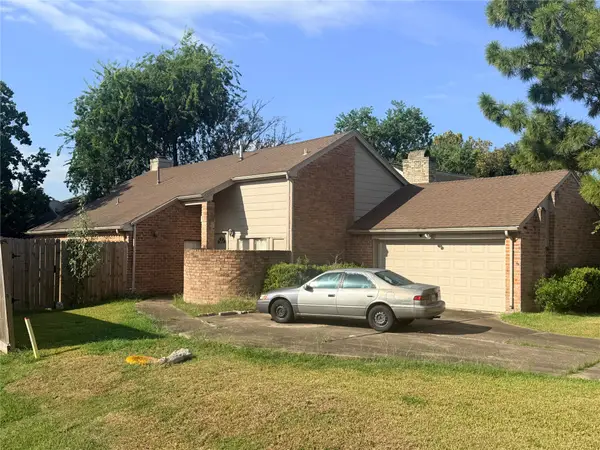 $239,900Active3 beds 3 baths2,057 sq. ft.
13103 Creekview Park Drive, Houston, TX 77082
MLS# 69505085Listed by: C.R.REALTY - New
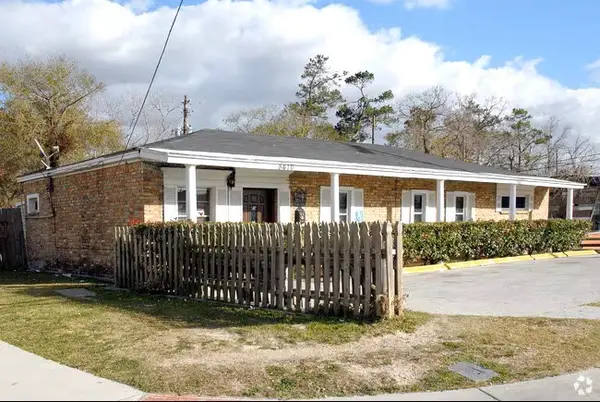 $249,000Active14 beds 2 baths2,646 sq. ft.
8416 Mesa Drive #9, Houston, TX 77028
MLS# 72641618Listed by: BUFFALO REAL ESTATE PARTNERS - New
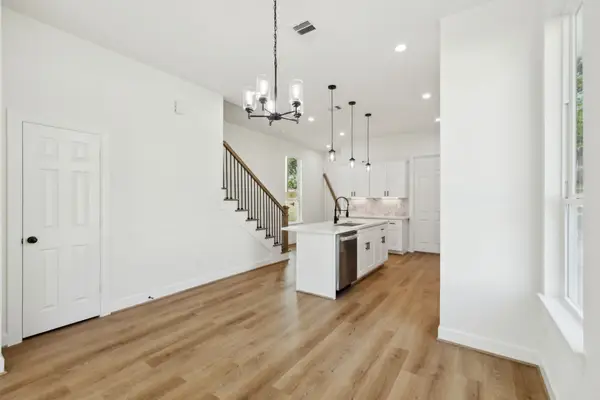 $190,000Active3 beds 2 baths1,486 sq. ft.
418 Delaware St, Houston, TX 77029
MLS# 11529331Listed by: PEAK REAL ESTATE - New
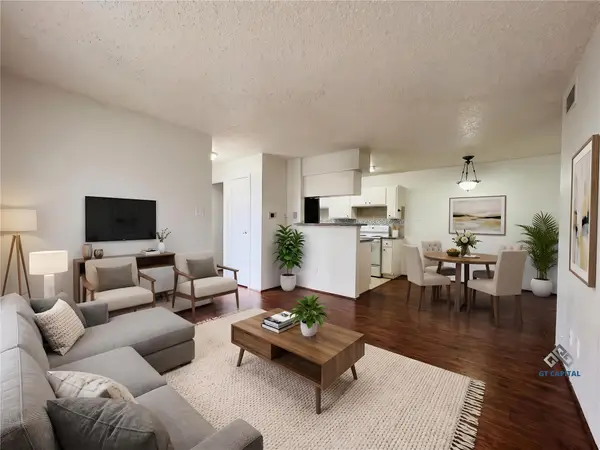 $93,000Active2 beds 1 baths796 sq. ft.
2750 Holly Hall Street #1211, Houston, TX 77054
MLS# 15708936Listed by: GT CAPITAL - New
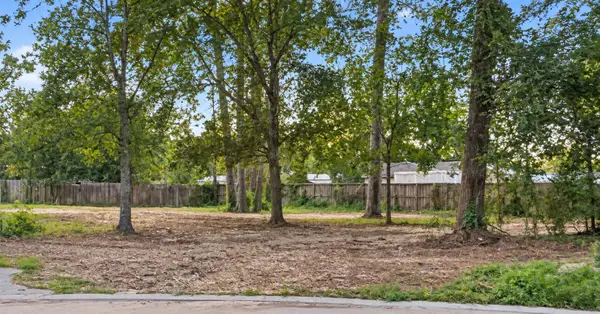 $100,000Active0.77 Acres
11302 Mission Road, Houston, TX 77065
MLS# 21494804Listed by: NEXTHOME REALTY CENTER - New
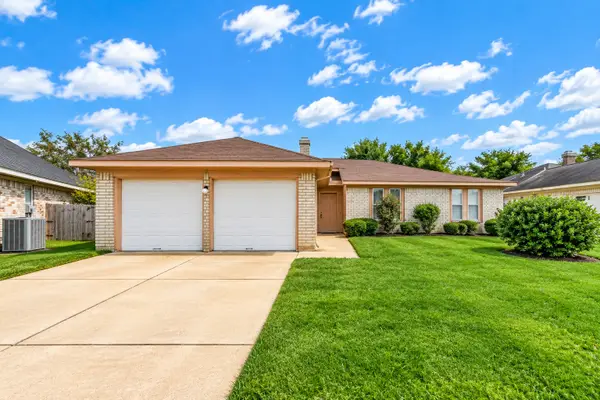 $235,000Active3 beds 2 baths1,275 sq. ft.
17726 Autumn Trails Lane, Houston, TX 77084
MLS# 22869377Listed by: LPT REALTY, LLC


Protect your home and budget from life's surprises with an Assurant Home Warranty, backed by a partner that supports you through every step of homeownership. Explore Plans.
© 2026 Better Homes and Gardens Real Estate LLC. An Anywhere Real Estate company. All rights reserved. Better Homes and Gardens® Real Estate is a registered trademark owned by Meredith Operations Corporation, licensed to Better Homes and Gardens Real Estate LLC and used with permission. Better Homes and Gardens Real Estate LLC fully supports the principles of the Fair Housing Act and the Equal Opportunity Act. Listing information is deemed reliable but is not guaranteed accurate.
Each office is independently owned and operated.
Any services or products provided by third parties are not provided by, affiliated with or related to Better Homes and Gardens Real Estate LLC, or its affiliated companies.