
18306 W Hardy Road, Houston, TX 77073
Local realty services provided by:Better Homes and Gardens Real Estate Hometown
18306 W Hardy Road,Houston, TX 77073
$300,000
- 3 Beds
- 3 Baths
- 1,858 sq. ft.
- Single family
- Active
Listed by: sandra gomez
Office: jla realty713-489-8130
MLS#:51787845
Source:HARMLS
Price summary
- Price:$300,000
- Price per sq. ft.:$161.46
- Monthly HOA dues:$37.5
About this home
This beautifully upgraded home offers comfort, style, and thoughtful improvements throughout. The primary bathroom has been completely remodeled, and all 2.5 bathrooms feature new sinks. Enjoy recessed lighting throughout the home and elegant shutters installed on all windows. The plumbing has been upgraded, and the front door was replaced with a beautiful $2,000 entry door that creates a stunning first impression. Outside, a brand-new fence provides added privacy, while the backyard features a newly built storage shed for extra convenience. For added peace of mind, the home is equipped with a security system and security cameras throughout. With numerous upgrades already completed, this move-in-ready home is a fantastic opportunity for buyers looking for modern touches, functionality, and value. Come see everything this home has to offer!
Contact an agent
Home facts
- Year built:2021
- Subdivision & Development:Remington Crk Ranch Sec 3
- Listing ID #:51787845
- Updated:August 15, 2026 at 11:51 AM
Rooms and interior
- Bedrooms:3
- Total bathrooms:3
- Full bathrooms:2
- Half bathrooms:1
- Rooms Total:4
- Kitchen Description:Dishwasher, Disposal
- Living area:1,858 sq. ft.
Heating and cooling
- Cooling:Central Air, Electric
- Heating:Central, Gas
- Central air:Yes
Structure and exterior
- Roof:Composition
- Year built:2021
- Building area:1,858 sq. ft.
- Lot area:0.13 Acres
- Lot Features:Corner Lot
- Architectural Style:Traditional
- Construction Materials:Brick, Cement Siding, Wood Siding
- Foundation Description:Slab
- Levels:1 Story
Schools
- High school:DAVIS HIGH SCHOOL (ALDINE)
- Middle school:TEAGUE MIDDLE SCHOOL
- Elementary school:PARKER ELEMENTARY SCHOOL (ALDINE)
Utilities
- Sewer:Public Sewer
Finances and disclosures
- Price:$300,000
- Price per sq. ft.:$161.46
- Tax amount:$6,923 (2025)
Features and amenities
- Appliances:Dishwasher, Disposal
Parking
- Parking description:Garage
- Garage:Yes
- Garage spaces:2
New listings near 18306 W Hardy Road
- New
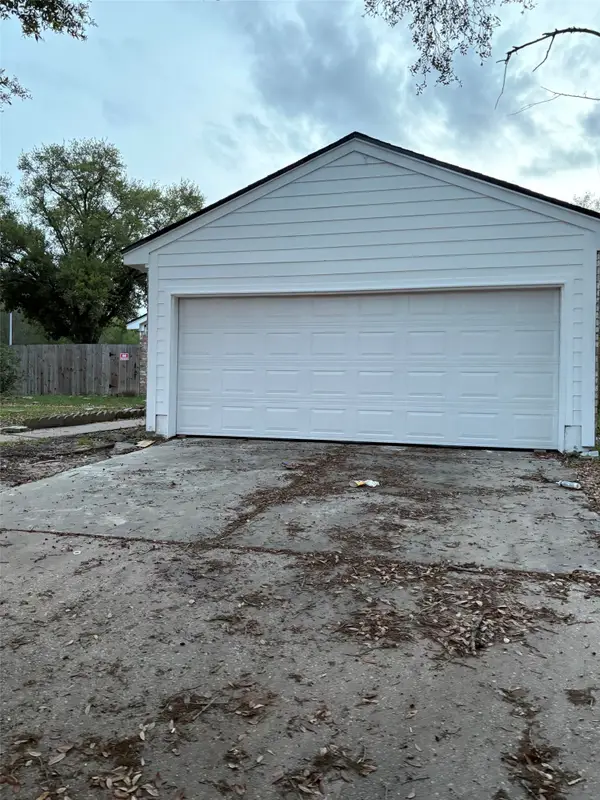 $259,995Active4 beds 3 baths2,758 sq. ft.
10203 Heather Hill Drive, Houston, TX 77086
MLS# 14389736Listed by: BEYCOME BROKERAGE REALTY, LLC - New
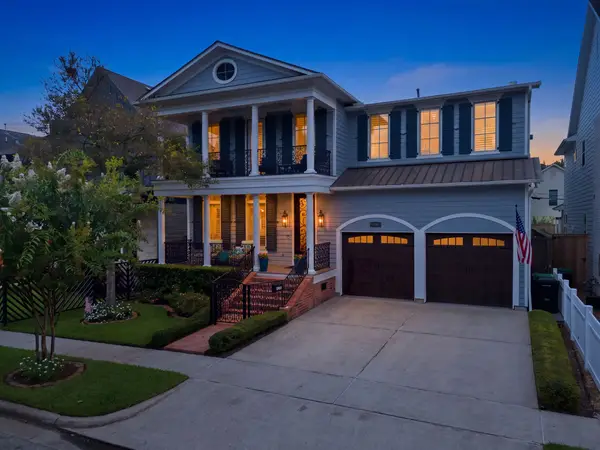 $1,698,000Active4 beds 4 baths3,884 sq. ft.
315 E 24th Street, Houston, TX 77008
MLS# 2263946Listed by: WALZEL PROPERTIES - CORPORATE OFFICE - New
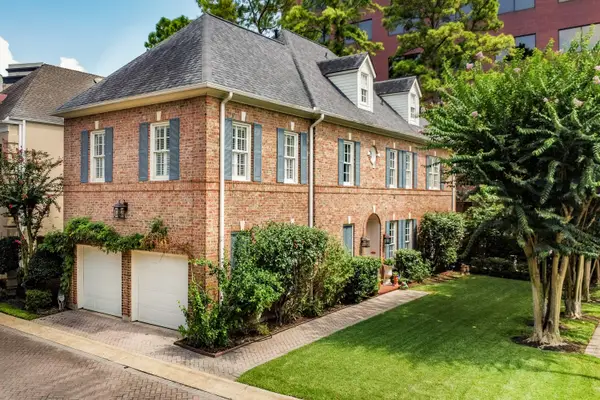 $1,075,000Active4 beds 4 baths3,615 sq. ft.
5811 Tanglewood Park Street, Houston, TX 77057
MLS# 38073064Listed by: UNITED REAL ESTATE - New
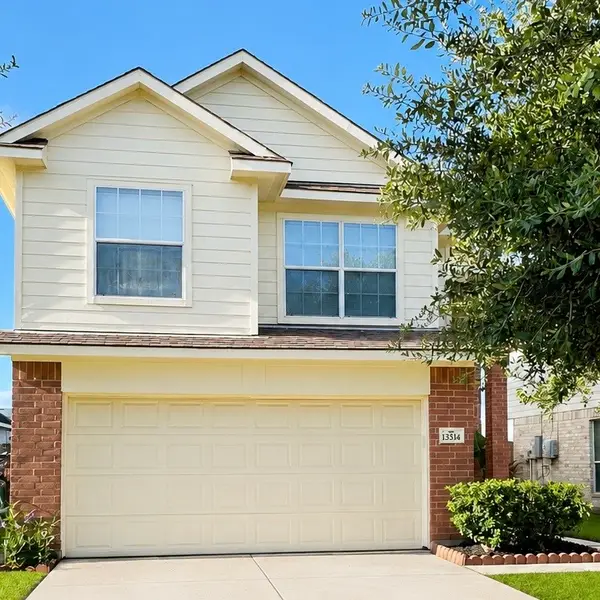 $270,000Active4 beds 3 baths2,130 sq. ft.
13514 Ryan Ridge Lane Lane, Houston, TX 77044
MLS# 44746218Listed by: CHAMPIONS NEXTGEN REAL ESTATE - New
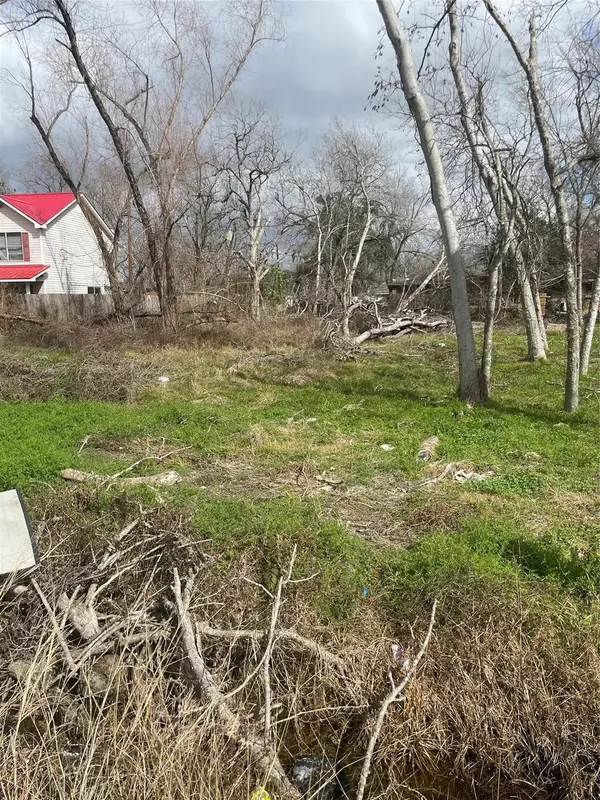 $108,000Active0.14 Acres
2214 Kirk Street, Houston, TX 77026
MLS# 74706168Listed by: COMPASS RE TEXAS, LLC - HOUSTON - New
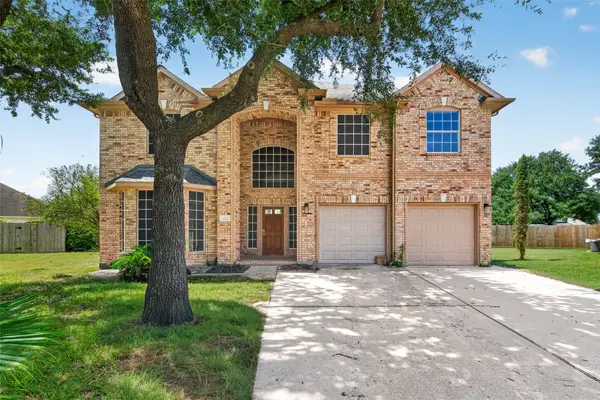 $399,000Active6 beds 4 baths3,861 sq. ft.
2210 Laurel River Bend, Houston, TX 77014
MLS# 81165477Listed by: TEXRA REALTY, LLC - Open Sun, 1 to 4pmNew
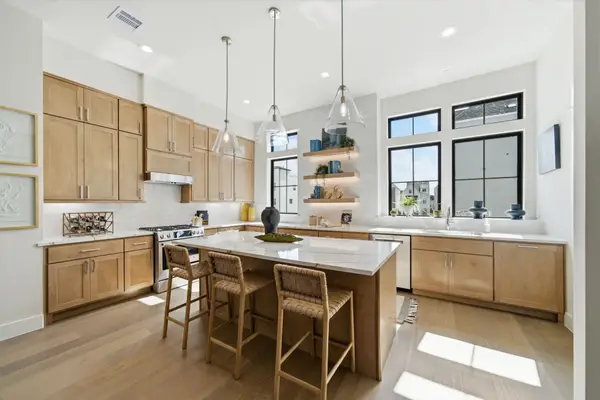 $739,000Active3 beds 4 baths2,392 sq. ft.
1709 Bologna Lane, Houston, TX 77055
MLS# 94363591Listed by: RIVERWAY PROPERTIES - New
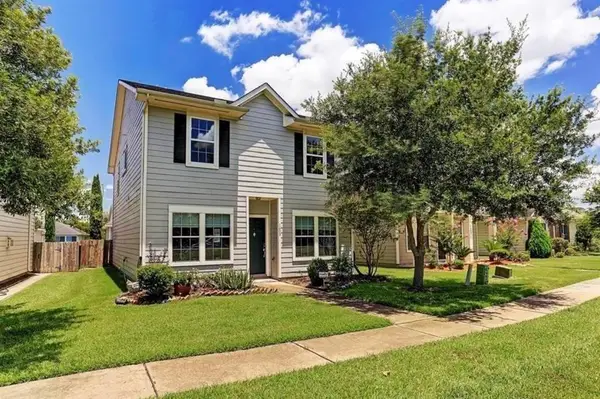 $244,000Active3 beds 3 baths2,124 sq. ft.
1609 Palcio Real Drive, Houston, TX 77047
MLS# 3206860Listed by: NB ELITE REALTY - New
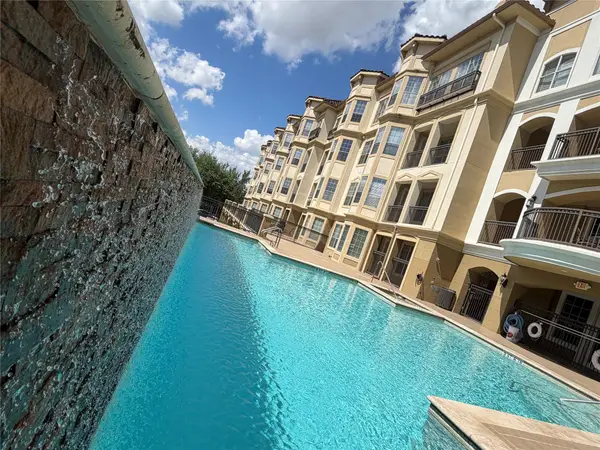 $189,000Active1 beds 1 baths1,024 sq. ft.
7575 Kirby Drive #1209, Houston, TX 77030
MLS# 36223252Listed by: IGNITE REAL ESTATE GROUP - New
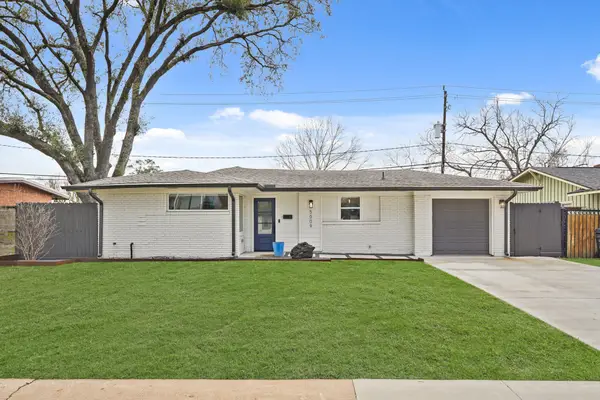 $365,000Active3 beds 2 baths1,475 sq. ft.
5009 Libbey Lane, Houston, TX 77092
MLS# 59437735Listed by: JLA REALTY


Protect your home and budget from life's surprises with an Assurant Home Warranty, backed by a partner that supports you through every step of homeownership. Explore Plans.
© 2026 Better Homes and Gardens Real Estate LLC. An Anywhere Real Estate company. All rights reserved. Better Homes and Gardens® Real Estate is a registered trademark owned by Meredith Operations Corporation, licensed to Better Homes and Gardens Real Estate LLC and used with permission. Better Homes and Gardens Real Estate LLC fully supports the principles of the Fair Housing Act and the Equal Opportunity Act. Listing information is deemed reliable but is not guaranteed accurate.
Each office is independently owned and operated.
Any services or products provided by third parties are not provided by, affiliated with or related to Better Homes and Gardens Real Estate LLC, or its affiliated companies.