
1902 Chimney Rock Road, Houston, TX 77056
Local realty services provided by:Better Homes and Gardens Real Estate Gary Greene
Upcoming open houses
- Sun, Sep 2001:00 pm - 02:00 pm
Listed by: andrea thomas
Office: re/max signature713-636-3015
MLS#:46614989
Source:HARMLS
Price summary
- Price:$925,000
- Price per sq. ft.:$345.02
- Monthly HOA dues:$81.58
About this home
Rare opportunity in a coveted, established Galleria-area neighborhood—priced approx. $250K below the next comparable home currently offered! Reimagined, majority taken to studs & expanded by architect-owner. 4 beds, 3 baths, dual primaries & study on approx. 1/3-acre, tree-filled lot. 2020-21 improvements: roof, electrical panel/wiring/plugs/switches, underground drain lines, ductwork, insulation, low-VOC paint & 2 HVACs. Chef’s kitchen w/GE Monogram appliances, custom white oak/maple soft-close cabinetry, quartz waterfall island, 6-burner gas range, panel-ready refrigerator/freezer & 1200 CFM hood. Raised ceilings, wood beams, transom & double-pane windows. Gated circle drive (2022), driveway sport court, solid oak hardwood & large-format tile—no carpet. Designer M&M lighting. Private addition w/separate entrance & parking ideal for 2nd primary, guests or multigenerational living.
Contact an agent
Home facts
- Year built:1953
- Subdivision & Development:Briarcroft
- Listing ID #:46614989
- Updated:September 19, 2026 at 02:15 AM
Rooms and interior
- Bedrooms:4
- Total bathrooms:3
- Full bathrooms:3
- Rooms Total:10
- Flooring:Marble, Terrazzo, Tile, Wood
- Kitchen Description:Breakfast Bar, Dishwasher, Disposal, Gas Oven, Gas Range, Kitchen Family Room Combo, Kitchen Island, Microwave, Oven, Pantry, Quartz Counters, Refrigerator
- Living area:2,681 sq. ft.
Heating and cooling
- Cooling:Central Air, Electric, Zoned
- Heating:Central, Gas, Zoned
- Central air:Yes
Structure and exterior
- Roof:Composition
- Year built:1953
- Building area:2,681 sq. ft.
- Lot area:0.32 Acres
- Lot Features:Side Yard, Subdivision, Wooded
- Architectural Style:Ranch
- Construction Materials:Brick, Cement Siding
- Exterior Features:Fence, Fully Fenced, Patio, Porch, Private Yard, Sprinkler Irrigation
- Foundation Description:Slab
- Levels:1 Story
Schools
- High school:WISDOM HIGH SCHOOL
- Middle school:TANGLEWOOD MIDDLE SCHOOL
- Elementary school:BRIARGROVE ELEMENTARY SCHOOL
Utilities
- Sewer:Public Sewer
Finances and disclosures
- Price:$925,000
- Price per sq. ft.:$345.02
- Tax amount:$16,213 (2025)
Features and amenities
- Appliances:Dishwasher, Disposal, Gas Oven, Gas Range, Microwave, Oven, Refrigerator
- Amenities:Entrance Foyer, High Ceilings, Low Emissivity Windows, Security Gate, Smoke Detectors, Window Coverings
Parking
- Parking description:Additional Parking, Circular Driveway, Driveway, Electric Gate, Garage, Garage Door Opener, Oversized
- Garage:Yes
- Garage spaces:2
New listings near 1902 Chimney Rock Road
- New
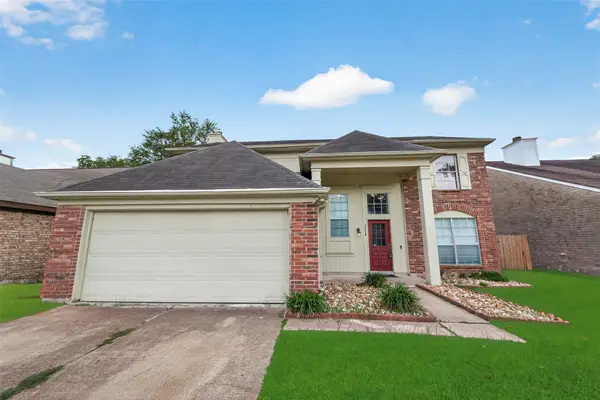 $278,000Active4 beds 3 baths1,970 sq. ft.
10115 Storm Meadow Drive, Houston, TX 77064
MLS# 1051476Listed by: WILSON REALTY & INV GRP, LLC - New
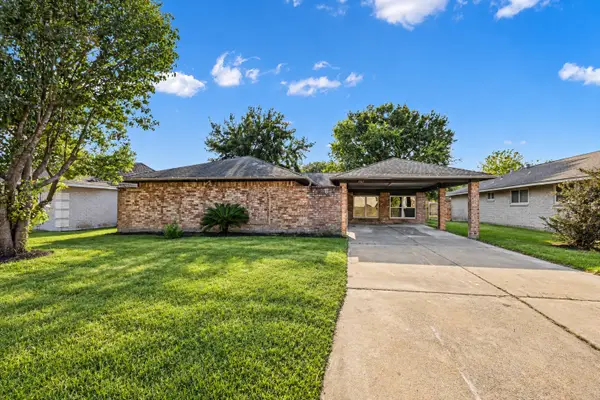 $255,000Active4 beds 2 baths1,846 sq. ft.
5507 Bertellis Lane, Houston, TX 77091
MLS# 20801617Listed by: BLUEHORN REALTY, LLC - New
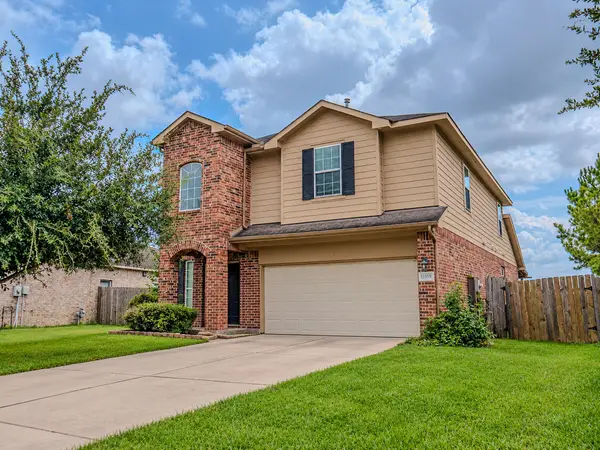 $305,000Active4 beds 3 baths3,012 sq. ft.
12559 Colony Hill Lane, Houston, TX 77014
MLS# 59186260Listed by: LPT REALTY, LLC - New
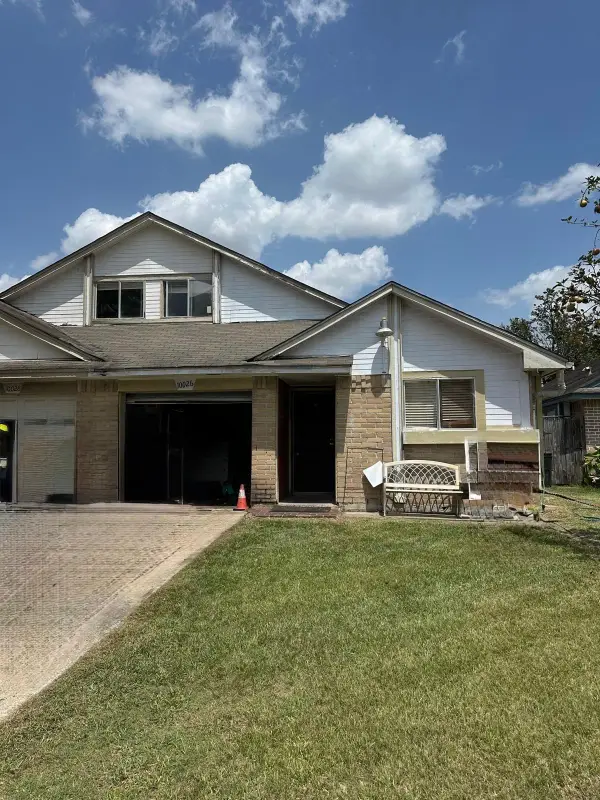 $165,000Active5 beds 2 baths1,431 sq. ft.
10026 Lasaber Court, Houston, TX 77038
MLS# 67451169Listed by: WORLD WIDE REALTY,LLC - New
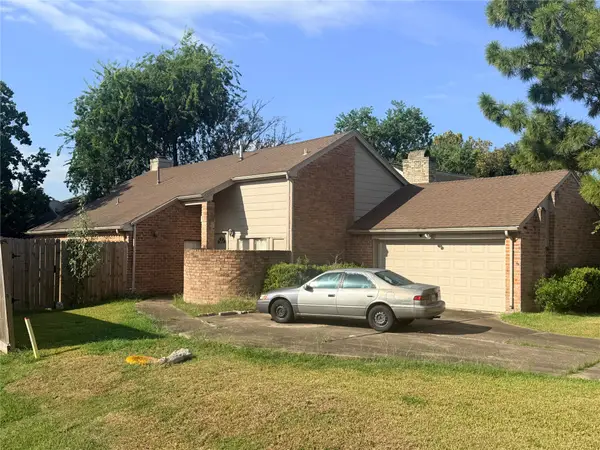 $239,900Active3 beds 3 baths2,057 sq. ft.
13103 Creekview Park Drive, Houston, TX 77082
MLS# 69505085Listed by: C.R.REALTY - New
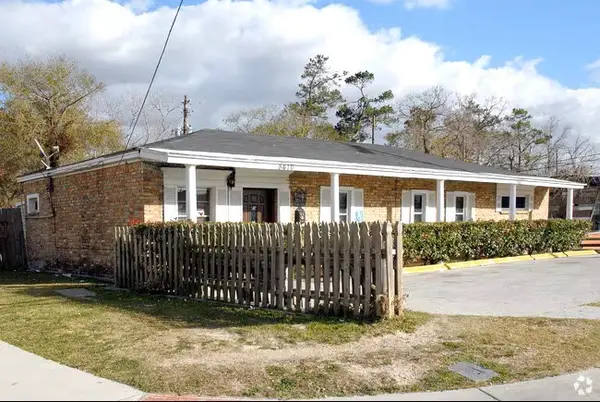 $249,000Active14 beds 2 baths2,646 sq. ft.
8416 Mesa Drive #9, Houston, TX 77028
MLS# 72641618Listed by: BUFFALO REAL ESTATE PARTNERS - New
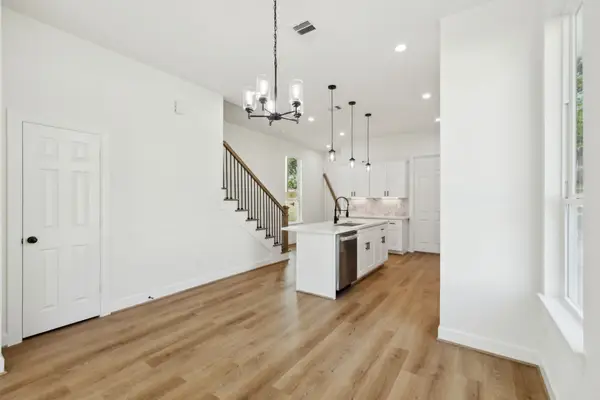 $190,000Active3 beds 2 baths1,486 sq. ft.
418 Delaware St, Houston, TX 77029
MLS# 11529331Listed by: PEAK REAL ESTATE - New
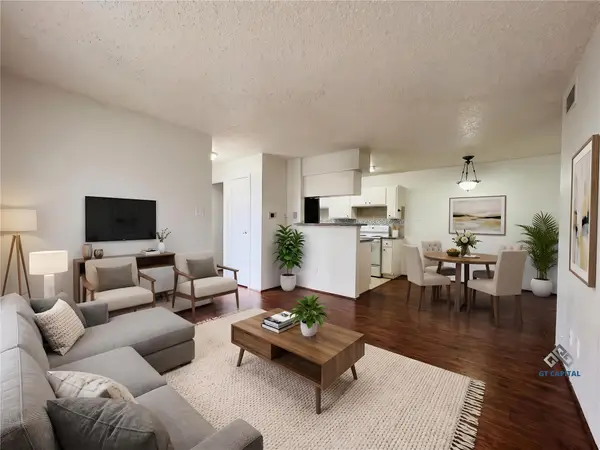 $93,000Active2 beds 1 baths796 sq. ft.
2750 Holly Hall Street #1211, Houston, TX 77054
MLS# 15708936Listed by: GT CAPITAL - New
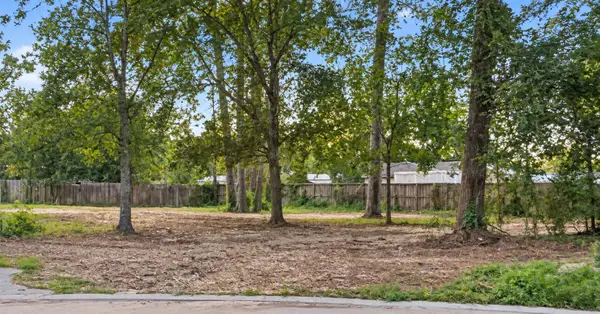 $100,000Active0.77 Acres
11302 Mission Road, Houston, TX 77065
MLS# 21494804Listed by: NEXTHOME REALTY CENTER - New
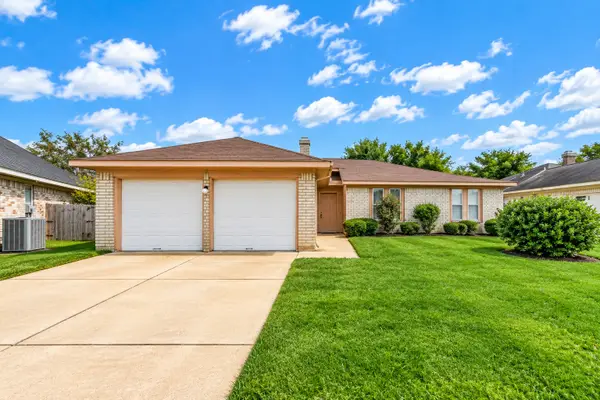 $235,000Active3 beds 2 baths1,275 sq. ft.
17726 Autumn Trails Lane, Houston, TX 77084
MLS# 22869377Listed by: LPT REALTY, LLC


Protect your home and budget from life's surprises with an Assurant Home Warranty, backed by a partner that supports you through every step of homeownership. Explore Plans.
© 2026 Better Homes and Gardens Real Estate LLC. An Anywhere Real Estate company. All rights reserved. Better Homes and Gardens® Real Estate is a registered trademark owned by Meredith Operations Corporation, licensed to Better Homes and Gardens Real Estate LLC and used with permission. Better Homes and Gardens Real Estate LLC fully supports the principles of the Fair Housing Act and the Equal Opportunity Act. Listing information is deemed reliable but is not guaranteed accurate.
Each office is independently owned and operated.
Any services or products provided by third parties are not provided by, affiliated with or related to Better Homes and Gardens Real Estate LLC, or its affiliated companies.