
1906 W 25th Street, Houston, TX 77008
Local realty services provided by:Better Homes and Gardens Real Estate Hometown
Listed by: francesca conway
Office: coldwell banker realty - greater northwest281-304-5900
MLS#:87891863
Source:HARMLS
Price summary
- Price:$689,000
- Price per sq. ft.:$215.04
About this home
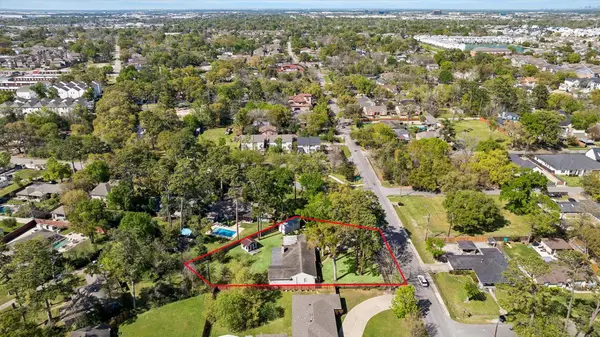
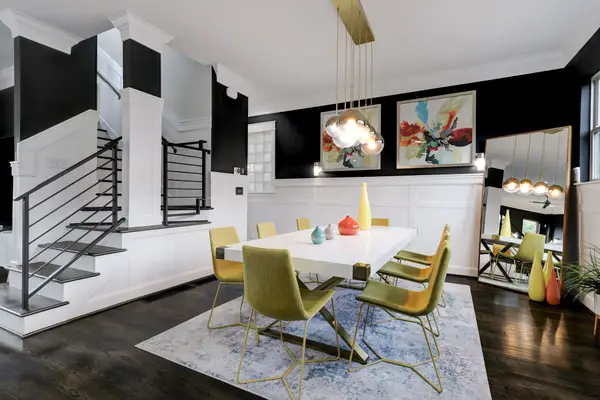
Step into this Titan built townhome that feels and looks like a custom model home: where modern comfort meets thoughtful design. A private driveway (plenty of parking) leads to a 2-car garage with EV charger already in place. Inside, you'll find high ceilings, natural light, a chef’s kitchen complete with pot filler and under cabinet lighting. Wall of built-ins and a gas fireplace add warmth and charm. On the 2nd floor, the primary suite is a serene retreat, complete with French doors and custom blackout curtains. There are also two secondary bedrooms and convenient laundry on 2nd. The 3rd floor features an expansive game room, wet bar, covered balcony/terrace with gas, electricity and water hookups already in place, plus an additional bedroom and bath. The closets can be converted to elevators, if you prefer. No carpet, brand new HVAC, plumbing for a generator, and a low-maintenance yard complete this thoughtfully designed home. Perfect for inner loop living, or a short term rental.
Contact an agent
Home facts
- Year built:2017
- Listing ID #:87891863
- Updated:May 17, 2026 at 11:54 AM
Rooms and interior
- Bedrooms:4
- Total bathrooms:4
- Full bathrooms:2
- Half bathrooms:2
- Rooms Total:7
- Bathrooms Description:Bidet, Separate Shower
- Kitchen Description:Dishwasher, Gas Cooktop, Gas Oven, Kitchen Family Room Combo, Kitchen Island, Microwave, Oven, Pantry, Pot Filler, Walk In Pantry, Wet Bar
- Living area:3,204 sq. ft.
Heating and cooling
- Cooling:Central Air, Electric, Zoned
- Heating:Central, Gas, Zoned
- Central air:Yes
Structure and exterior
- Roof:Composition
- Year built:2017
- Building area:3,204 sq. ft.
- Lot area:0.05 Acres
- Architectural Style:Mediterranean
- Construction Materials:Cement Siding, Stucco
- Exterior Features:Balcony, Fence, Fully Fenced, Patio
- Foundation Description:Slab
- Levels:3 Stories
Schools
- High school:WALTRIP HIGH SCHOOL
- Middle school:HAMILTON MIDDLE SCHOOL (HOUSTON)
- Elementary school:SINCLAIR ELEMENTARY SCHOOL (HOUSTON)
Utilities
- Sewer:Public Sewer
Finances and disclosures
- Price:$689,000
- Price per sq. ft.:$215.04
- Tax amount:$12,290 (2024)
Features and amenities
- Appliances:Dishwasher, Gas Cooktop, Gas Oven, Microwave, Oven
- Amenities:Balcony, Crown Molding, High Ceilings, Multiple Staircases, Programmable Thermostat, Smoke Detectors, Window Coverings
Parking
- Parking description:Garage
- Garage:Yes
- Garage spaces:2
New listings near 1906 W 25th Street
- New
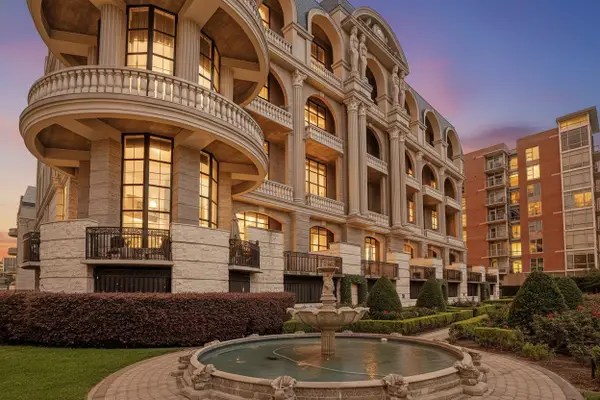 $495,000Active1 beds 1 baths1,405 sq. ft.
1005 S Shepherd Drive #305, Houston, TX 77019
MLS# 21279493Listed by: REAL BROKER, LLC - New
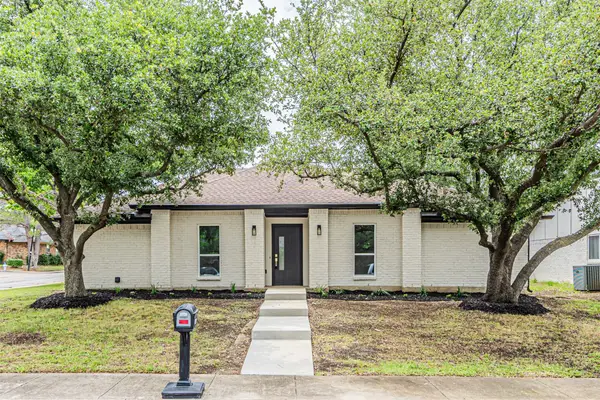 $475,000Active4 beds 2 baths2,008 sq. ft.
2220 Greenvalley Drive, Carrollton, TX 75007
MLS# 21275219Listed by: MY CASTLE REALTY - New
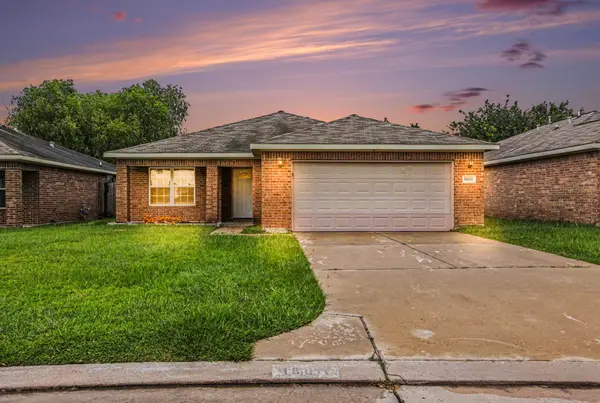 $225,000Active4 beds 3 baths1,826 sq. ft.
18011 Kinsale Valley Lane, Houston, TX 77060
MLS# 21273838Listed by: WILLIAM WIARD - New
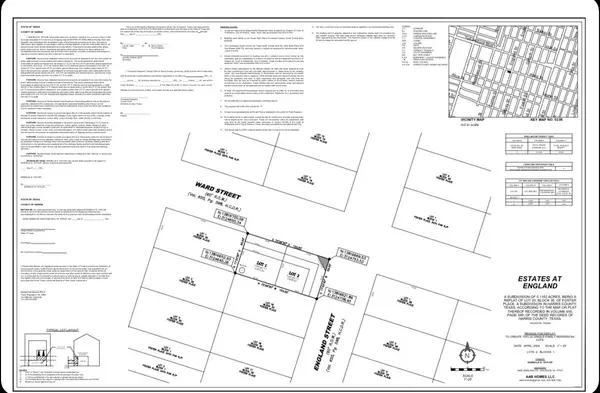 $135,000Active0.12 Acres
6802 England Street, Houston, TX 77021
MLS# 52816393Listed by: ILLUSTRIOUS REALTY, LLC - New
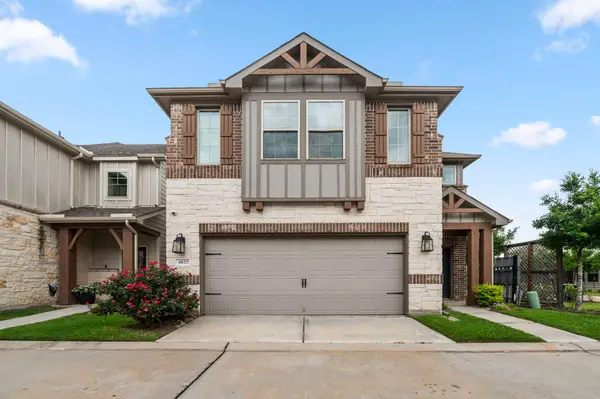 $464,900Active3 beds 3 baths2,145 sq. ft.
4022 Delta Rose Street, Houston, TX 77018
MLS# 66233180Listed by: RE/MAX SIGNATURE - New
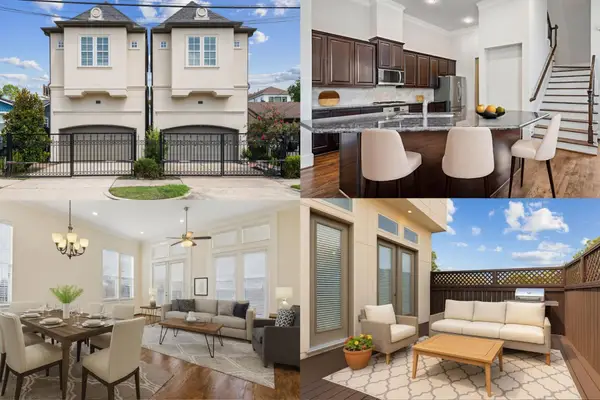 $465,000Active3 beds 4 baths2,800 sq. ft.
1035 E 28th Street, Houston, TX 77009
MLS# 71170871Listed by: KELLER WILLIAMS REALTY METROPOLITAN - New
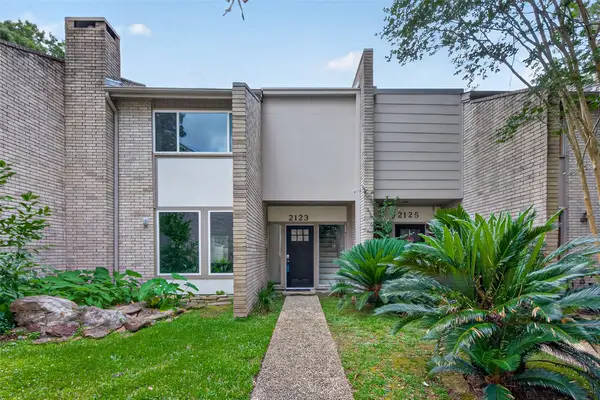 $229,000Active3 beds 3 baths2,000 sq. ft.
2123 Lake Village Drive, Houston, TX 77339
MLS# 15566636Listed by: KELLER WILLIAMS REALTY SOUTHWEST - New
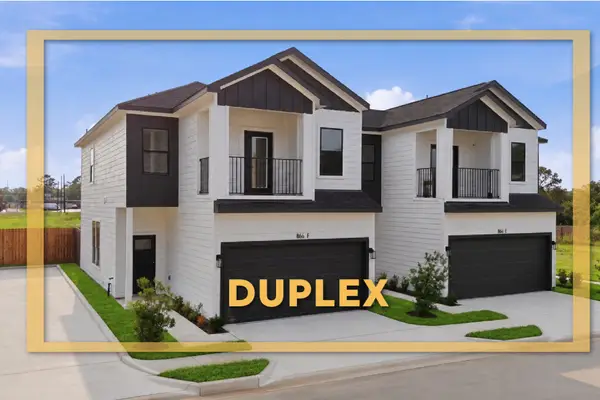 $559,990Active3 beds 2 baths3,336 sq. ft.
866 Rachel Street #F-E, Houston, TX 77091
MLS# 25992254Listed by: NEW AGE - New
 $799,000Active3 beds 3 baths2,548 sq. ft.
1829 Campbell Road, Houston, TX 77080
MLS# 34185034Listed by: ARRIAGA REALTY LLC - New
 $490,000Active3 beds 4 baths2,084 sq. ft.
1706 Francis Street #B, Houston, TX 77004
MLS# 52465610Listed by: NAN & COMPANY PROPERTIES - CORPORATE OFFICE (HEIGHTS)


Protect your home and budget from life's surprises with an Assurant Home Warranty, backed by a partner that supports you through every step of homeownership. Explore Plans.
© 2026 Better Homes and Gardens Real Estate LLC. An Anywhere Real Estate company. All rights reserved. Better Homes and Gardens® Real Estate is a registered trademark owned by Meredith Operations Corporation, licensed to Better Homes and Gardens Real Estate LLC and used with permission. Better Homes and Gardens Real Estate LLC fully supports the principles of the Fair Housing Act and the Equal Opportunity Act. Listing information is deemed reliable but is not guaranteed accurate.
Each office is independently owned and operated.
Any services or products provided by third parties are not provided by, affiliated with or related to Better Homes and Gardens Real Estate LLC, or its affiliated companies.