
1911 Manila Lane, Houston, TX 77043
Local realty services provided by:Better Homes and Gardens Real Estate Hometown
1911 Manila Lane,Houston, TX 77043
$379,000
- 3 Beds
- 2 Baths
- 1,615 sq. ft.
- Single family
- Pending
Listed by: grant gammon
Office: cb&a, realtors832-678-4770
MLS#:20623501
Source:HARMLS
Price summary
- Price:$379,000
- Price per sq. ft.:$234.67
About this home
Why choose between a cul-de-sac setting & Spring Branch access when you can have both? Welcome to 1911 Manila Ln where an oversized yard, comfortable layout & prime location come together. This 3BD, 2BT home features an expansive living area with a central fireplace that flows into the kitchen & dining, while large windows fill the home with natural light & overlook the front yard. The kitchen offers generous cabinet & countertop space, plus a custom shelf near the back door for added function. The spacious primary suite includes an en-suite bath, while generously sized secondary bedrooms offer flexibility for guests, work, or hobbies. Outside, the oversized fenced backyard sets the stage for BBQ nights, summer gatherings, pets, or play, with an extra storage shed for added convenience. An attached garage with an extended roof provides additional covered parking. Minutes from Beltway 8, this home delivers the space, privacy & connectivity today's Spring Branch buyers are looking for.
Contact an agent
Home facts
- Year built:1959
- Subdivision & Development:Timber Oaks Sec 01
- Listing ID #:20623501
- Updated:September 06, 2026 at 07:38 AM
Rooms and interior
- Bedrooms:3
- Total bathrooms:2
- Full bathrooms:2
- Rooms Total:5
- Flooring:Tile, Wood
- Dining Description:Kitchen Dining Combo, Living Dining Room
- Bathrooms Description:Tub Shower
- Kitchen Description:Breakfast Bar, Kitchen Dining Combo, Kitchen Family Room Combo
- Living area:1,615 sq. ft.
Heating and cooling
- Cooling:Central Air, Electric
- Heating:Central, Gas
- Central air:Yes
Structure and exterior
- Roof:Composition
- Year built:1959
- Building area:1,615 sq. ft.
- Lot area:0.19 Acres
- Lot Features:Subdivision
- Architectural Style:Traditional
- Construction Materials:Brick
- Exterior Features:Fence, Private Yard, Storage
- Foundation Description:Slab
- Levels:1 Story
Schools
- High school:SPRING WOODS HIGH SCHOOL
- Middle school:SPRING OAKS MIDDLE SCHOOL
- Elementary school:SHADOW OAKS ELEMENTARY SCHOOL
Utilities
- Sewer:Public Sewer
Finances and disclosures
- Price:$379,000
- Price per sq. ft.:$234.67
- Tax amount:$7,361 (2025)
Parking
- Parking description:Additional Parking, Garage
- Garage:Yes
- Garage spaces:2
New listings near 1911 Manila Lane
- New
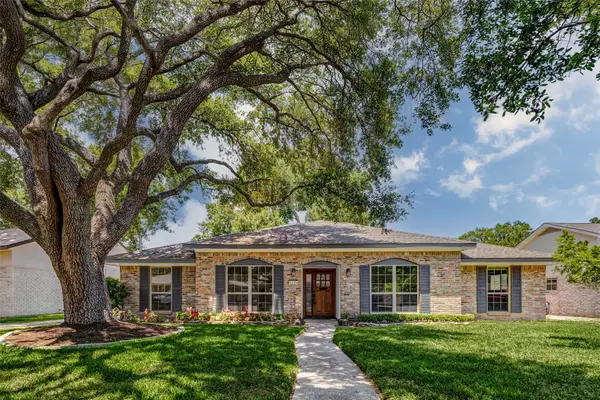 $409,900Active4 beds 3 baths2,352 sq. ft.
6226 Paisley Street S, Houston, TX 77096
MLS# 28518909Listed by: WEICHERT, REALTORS - THE MURRAY GROUP - New
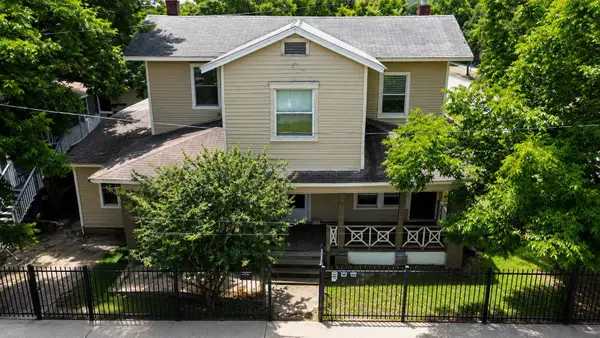 $498,000Active4 beds 2 baths5,000 sq. ft.
1502 Lee Street #5, Houston, TX 77009
MLS# 21361700Listed by: WATKINS REALTY LLC - New
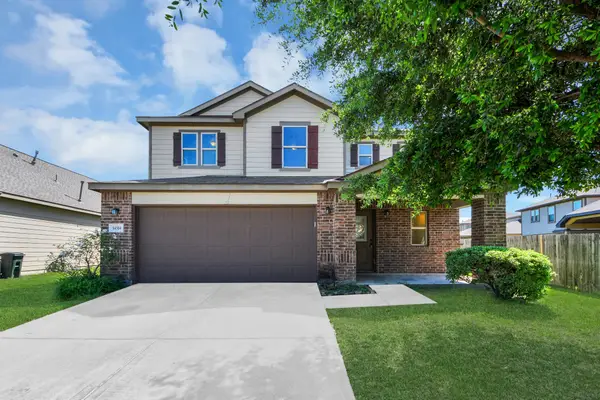 $330,000Active3 beds 3 baths2,619 sq. ft.
14314 Cypress Cascade Lane, Houston, TX 77068
MLS# 17457271Listed by: SIERRA VISTA REALTY LLC - New
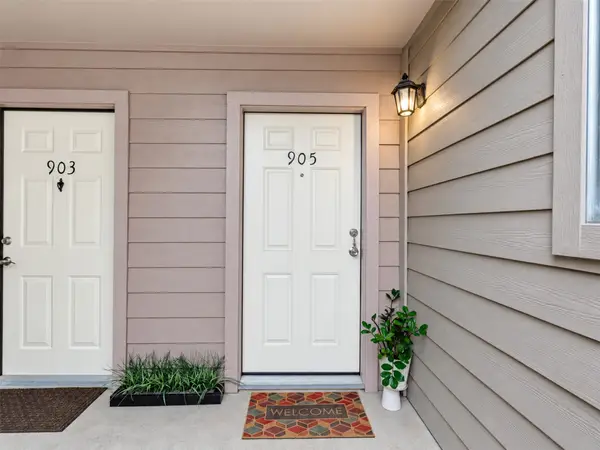 $130,000Active2 beds 2 baths1,072 sq. ft.
3100 Jeanetta Street #905, Hockley, TX 77063
MLS# 22790904Listed by: PALMA GROUP LLC - New
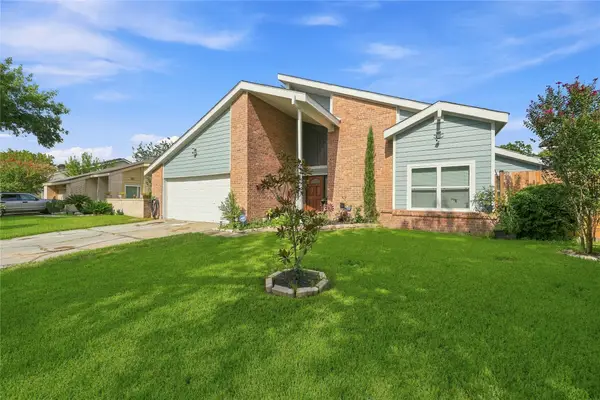 $284,900Active4 beds 3 baths2,651 sq. ft.
12331 Silo Lane, Houston, TX 77071
MLS# 23840841Listed by: NEXTHOME LUXURY PREMIER - New
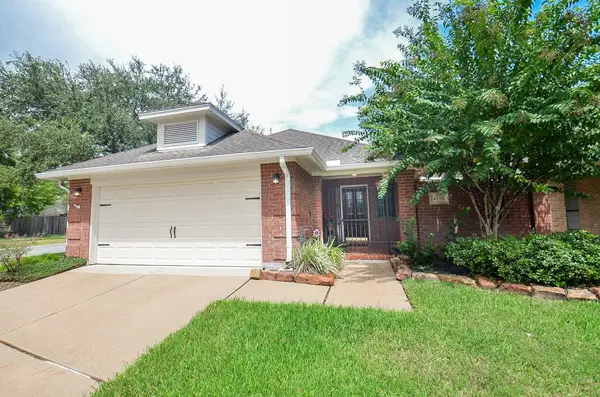 $242,888Active3 beds 2 baths1,554 sq. ft.
4134 Deerfield Village Drive, Houston, TX 77084
MLS# 30155433Listed by: BERNSTEIN REALTY - New
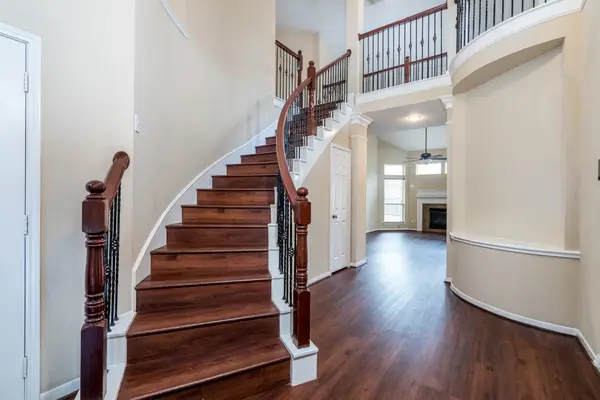 $355,000Active4 beds 3 baths2,579 sq. ft.
17310 Bear Mist Drive, Houston, TX 77095
MLS# 39398596Listed by: NEXTHOME REALTY CENTER - New
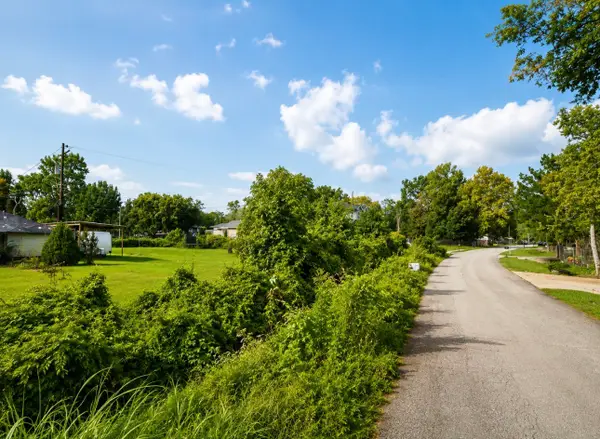 $80,000Active0.17 Acres
00 Marwood Drive, Hockley, TX 77396
MLS# 61016897Listed by: CITY GROUP PROPERTIES - New
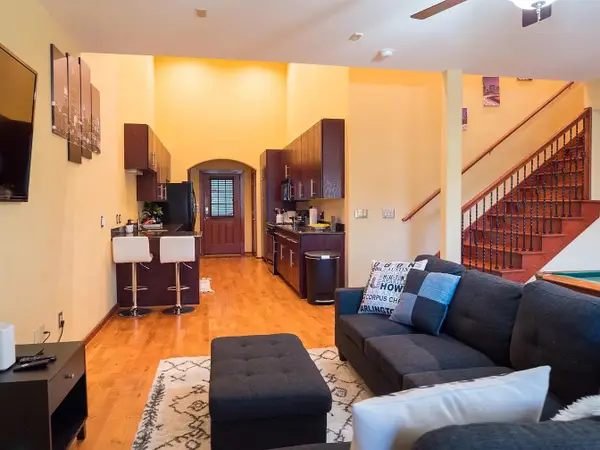 $255,000Active2 beds 2 baths1,651 sq. ft.
2900 Hamilton Street #22, Houston, TX 77004
MLS# 65060058Listed by: WATKINS REALTY LLC - New
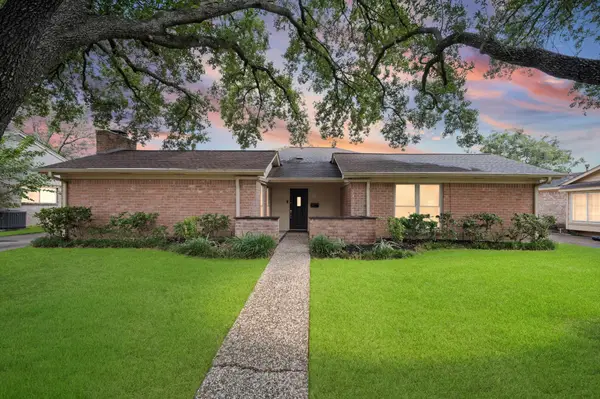 $379,000Active4 beds 3 baths2,179 sq. ft.
6114 Rollingbrook Drive, Houston, TX 77096
MLS# 65120013Listed by: RE/MAX COMPASS


Protect your home and budget from life's surprises with an Assurant Home Warranty, backed by a partner that supports you through every step of homeownership. Explore Plans.
© 2026 Better Homes and Gardens Real Estate LLC. An Anywhere Real Estate company. All rights reserved. Better Homes and Gardens® Real Estate is a registered trademark owned by Meredith Operations Corporation, licensed to Better Homes and Gardens Real Estate LLC and used with permission. Better Homes and Gardens Real Estate LLC fully supports the principles of the Fair Housing Act and the Equal Opportunity Act. Listing information is deemed reliable but is not guaranteed accurate.
Each office is independently owned and operated.
Any services or products provided by third parties are not provided by, affiliated with or related to Better Homes and Gardens Real Estate LLC, or its affiliated companies.