
1911 Sherwood Forest Street #29, Houston, TX 77043
Local realty services provided by:Better Homes and Gardens Real Estate Gary Greene
1911 Sherwood Forest Street #29,Houston, TX 77043
$153,000
- 2 Beds
- 2 Baths
- 1,072 sq. ft.
- Condominium
- Active
Listed by: daniel frias
Office: realty of america, llc.512-788-9495
MLS#:63579537
Source:HARMLS
Price summary
- Price:$153,000
- Price per sq. ft.:$142.72
- Monthly HOA dues:$575
About this home
ALL UTILITIES INCLUDED!
This beautifully updated condo offers exceptional convenience with quick access to Beltway 8, Memorial City, the Energy Corridor, and I-10. Inside, the home features fresh, neutral tile flooring throughout, creating a clean and cohesive look. The laundry area is thoughtfully positioned just off the kitchen, along with a fully renovated half bath for added ease.
Upstairs, you’ll find two spacious bedrooms and a completely updated full bathroom. Lighted ceiling fans enhance comfort in the dining area and both bedrooms. A private, fenced-in patio provides a great outdoor retreat, and the unit includes two covered parking spaces located directly behind it.
The community is quiet, well-maintained, and offers a refreshing pool just steps from the property. Bright, inviting, and move-in ready—this condo is prepared to welcome you home. Schedule your tour today.
Contact an agent
Home facts
- Year built:1971
- Subdivision & Development:Sherwood Valley Condo Ph 02
- Listing ID #:63579537
- Updated:October 09, 2026 at 12:19 PM
Rooms and interior
- Bedrooms:2
- Total bathrooms:2
- Full bathrooms:1
- Half bathrooms:1
- Rooms Total:4
- Flooring:Tile
- Dining Description:Kitchen Dining Combo
- Bathrooms Description:Separate Shower
- Kitchen Description:Dishwasher, Disposal, Electric Oven, Kitchen Dining Combo, Kitchen Family Room Combo, Pantry, Trash Compactor
- Living area:1,072 sq. ft.
Heating and cooling
- Cooling:Central Air, Electric
- Heating:Central, Electric
- Central air:Yes
Structure and exterior
- Roof:Tile
- Year built:1971
- Building area:1,072 sq. ft.
- Construction Materials:Brick, Wood Siding
- Exterior Features:Patio
- Foundation Description:Slab
- Levels:2 Stories
Schools
- High school:STRATFORD HIGH SCHOOL (SPRING BRANCH)
- Middle school:SPRING FOREST MIDDLE SCHOOL
- Elementary school:SHERWOOD ELEMENTARY SCHOOL
Utilities
- Sewer:Public Sewer
Finances and disclosures
- Price:$153,000
- Price per sq. ft.:$142.72
- Tax amount:$2,928 (2025)
Features and amenities
- Appliances:Dishwasher, Disposal, Electric Oven, Trash Compactor
- Amenities:Gated, Security Gate
- Pool features:Above Ground, In Ground
Parking
- Parking description:Assigned, Garage
- Garage:Yes
New listings near 1911 Sherwood Forest Street #29
- New
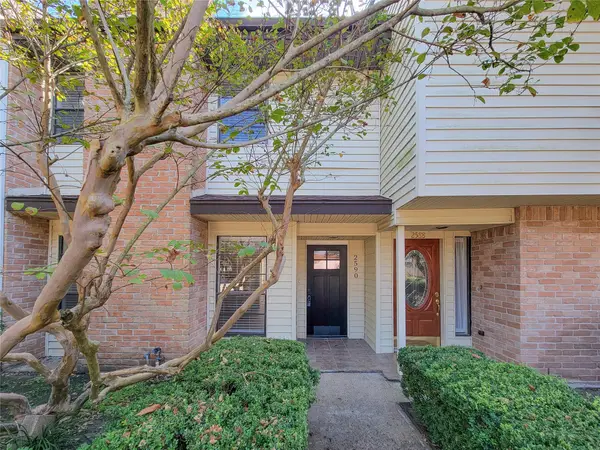 $235,000Active2 beds 3 baths1,520 sq. ft.
2590 Bering, Houston, TX 77057
MLS# 23996462Listed by: HOUSEFORPURCHASE.COM, LLC - New
 $1,025,000Active4 beds 4 baths3,004 sq. ft.
2411 Hazard Street, Houston, TX 77019
MLS# 24243534Listed by: WINHILL ADVISORS - KIRBY - New
 $334,900Active3 beds 2 baths2,097 sq. ft.
12219 Briar Forest Drive, Houston, TX 77077
MLS# 36670200Listed by: GRACE TEAM REALTY - New
 $375,000Active3 beds 4 baths2,802 sq. ft.
15000 S Richmond Avenue #5, Houston, TX 77082
MLS# 57439547Listed by: NAN & COMPANY PROPERTIES - CORPORATE OFFICE (HEIGHTS) - New
 $2,550,000Active3 beds 4 baths4,122 sq. ft.
6017 Memorial #202, Houston, TX 77007
MLS# 74541562Listed by: DOUGLAS ELLIMAN REAL ESTATE - New
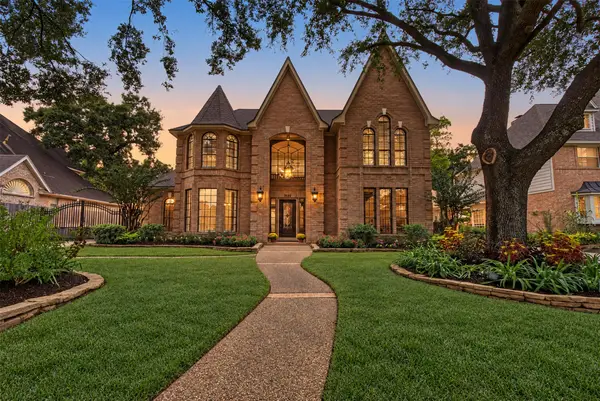 $425,000Active4 beds 4 baths3,288 sq. ft.
3122 Timber Village Drive, Houston, TX 77068
MLS# 78849222Listed by: UNITED REAL ESTATE - New
 $235,000Active3 beds 2 baths1,212 sq. ft.
6123 Springhaven Drive, Houston, TX 77396
MLS# 79956175Listed by: LPT REALTY, LLC - New
 $149,999Active0.09 Acres
0 E 38th Street, Houston, TX 77022
MLS# 85836934Listed by: EXP REALTY LLC - New
 $699,900Active3 beds 4 baths2,964 sq. ft.
2025 Colquitt Street #E, Houston, TX 77098
MLS# 87857180Listed by: WINHILL ADVISORS - KIRBY - Open Fri, 4 to 6pmNew
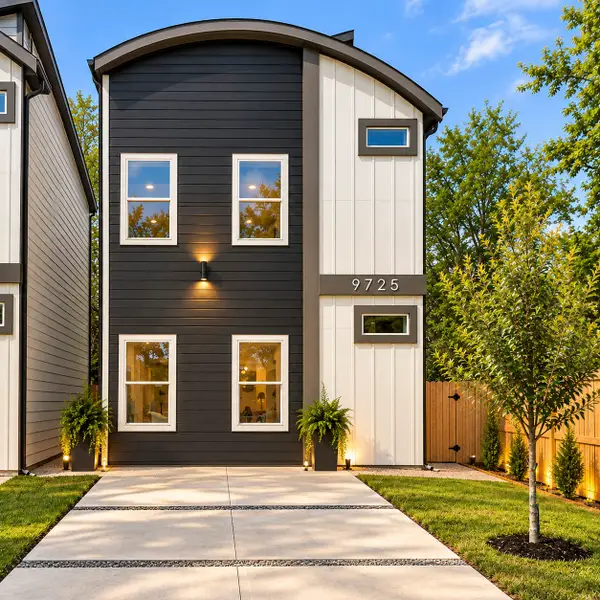 $395,000Active3 beds 2 baths2,280 sq. ft.
9725 Turnbow A And B, Houston, TX 77029
MLS# 16664033Listed by: TAS REALTY GROUP


Protect your home and budget from life's surprises with an Assurant Home Warranty, backed by a partner that supports you through every step of homeownership. Explore Plans.
© 2026 Better Homes and Gardens Real Estate LLC. An Anywhere Real Estate company. All rights reserved. Better Homes and Gardens® Real Estate is a registered trademark owned by Meredith Operations Corporation, licensed to Better Homes and Gardens Real Estate LLC and used with permission. Better Homes and Gardens Real Estate LLC fully supports the principles of the Fair Housing Act and the Equal Opportunity Act. Listing information is deemed reliable but is not guaranteed accurate.
Each office is independently owned and operated.
Any services or products provided by third parties are not provided by, affiliated with or related to Better Homes and Gardens Real Estate LLC, or its affiliated companies.