
1917 Potomac Drive #D, Houston, TX 77057
Local realty services provided by:Better Homes and Gardens Real Estate Gary Greene
1917 Potomac Drive #D,Houston, TX 77057
$799,000
- 3 Beds
- 4 Baths
- 3,517 sq. ft.
- Townhouse
- Active
Upcoming open houses
- Sat, Sep 1912:00 pm - 03:00 pm
Listed by: cesar rincon
Office: exp realty llc.888-519-7431
MLS#:52405434
Source:HARMLS
Price summary
- Price:$799,000
- Price per sq. ft.:$227.18
About this home
Sophisticated Galleria-area living with exceptional indoor-outdoor appeal. This corner-unit townhouse at 1917 Potomac Unit D offers 3 bedrooms, 3.5 baths, a private study, elevator and 2-car garage, complemented by sleek, modern finishes throughout. Expansive glass doors fill the home with natural light and connect the interior to both back and side patios. The open kitchen, dining and living areas create an impressive setting for everyday living and entertaining, while each bedroom features its own en-suite bath. The spacious primary suite includes a spa-inspired bath and enormous walk-in closet with custom cabinetry. Crowning the home is a unique private rooftop terrace with north and east exposures, providing multiple areas to relax, entertain and enjoy the outdoors. Minutes from the Galleria, Uptown Park, Highland Village, premier dining, shopping and major Houston destinations.
Contact an agent
Home facts
- Year built:2016
- Subdivision & Development:Westhaven Estates
- Listing ID #:52405434
- Updated:September 19, 2026 at 01:20 AM
Rooms and interior
- Bedrooms:3
- Total bathrooms:4
- Full bathrooms:3
- Half bathrooms:1
- Rooms Total:12
- Flooring:Carpet, Tile
- Dining Description:Kitchen Dining Combo, Living Dining Room
- Bathrooms Description:Separate Shower, Soaking Tub, Tub Shower
- Kitchen Description:Dishwasher, Disposal, Double Oven, Kitchen Dining Combo, Kitchen Family Room Combo, Kitchen Island, Microwave, Pantry, Pot Filler, Refrigerator, Wet Bar
- Living area:3,517 sq. ft.
Heating and cooling
- Cooling:Central Air, Electric
- Heating:Central, Gas
- Central air:Yes
Structure and exterior
- Roof:Composition
- Year built:2016
- Building area:3,517 sq. ft.
- Construction Materials:Brick, Stucco
- Exterior Features:Balcony, Fence
- Foundation Description:Slab
- Levels:3 Stories
Schools
- High school:WISDOM HIGH SCHOOL
- Middle school:TANGLEWOOD MIDDLE SCHOOL
- Elementary school:BRIARGROVE ELEMENTARY SCHOOL
Utilities
- Sewer:Public Sewer
Finances and disclosures
- Price:$799,000
- Price per sq. ft.:$227.18
- Tax amount:$20,234 (2026)
Features and amenities
- Appliances:Dishwasher, Disposal, Double Oven, Dryer, Microwave, Refrigerator, Tankless Water Heater, Washer
- Laundry features:Dryer, Washer
- Amenities:Balcony, Ceiling Fans, Elevator, Low Emissivity Windows, Programmable Thermostat, Tankless Water Heater
Parking
- Parking description:Garage
- Garage:Yes
New listings near 1917 Potomac Drive #D
- New
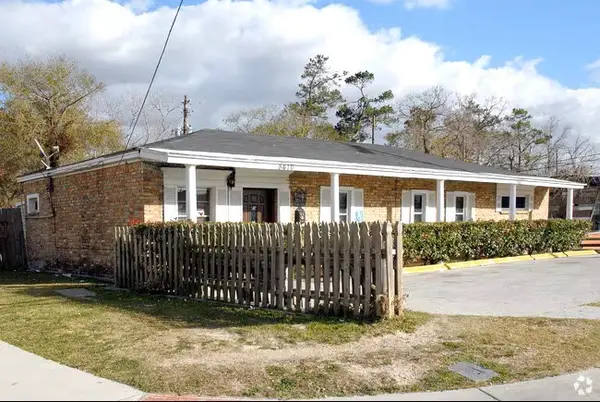 $249,000Active14 beds 2 baths2,646 sq. ft.
8416 Mesa Drive #9, Houston, TX 77028
MLS# 72641618Listed by: BUFFALO REAL ESTATE PARTNERS - New
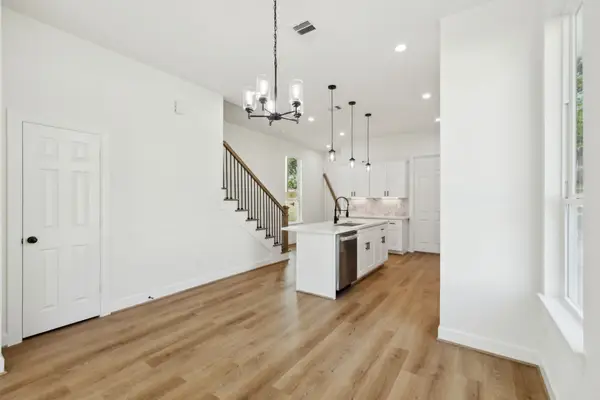 $190,000Active3 beds 2 baths1,486 sq. ft.
418 Delaware St, Houston, TX 77029
MLS# 11529331Listed by: PEAK REAL ESTATE - New
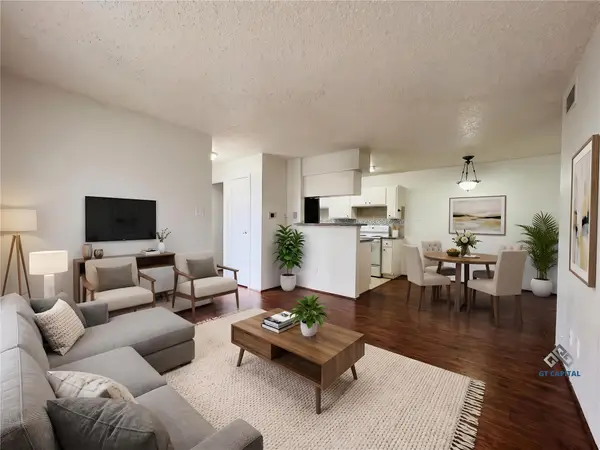 $93,000Active2 beds 1 baths796 sq. ft.
2750 Holly Hall Street #1211, Houston, TX 77054
MLS# 15708936Listed by: GT CAPITAL - New
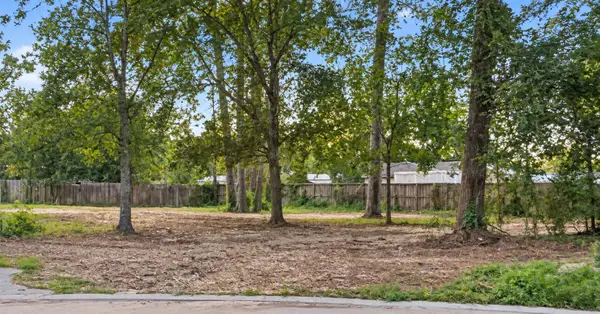 $100,000Active0.77 Acres
11302 Mission Road, Houston, TX 77065
MLS# 21494804Listed by: NEXTHOME REALTY CENTER - New
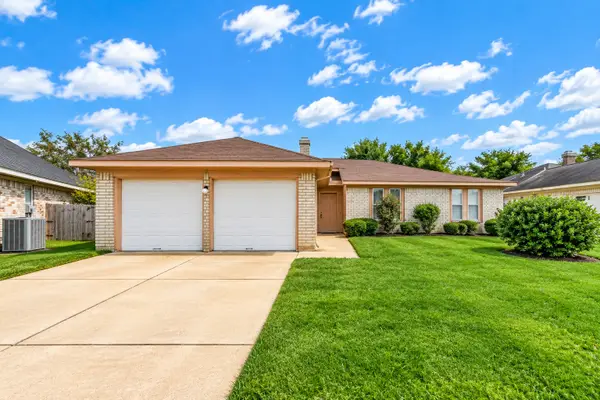 $235,000Active3 beds 2 baths1,275 sq. ft.
17726 Autumn Trails Lane, Houston, TX 77084
MLS# 22869377Listed by: LPT REALTY, LLC - New
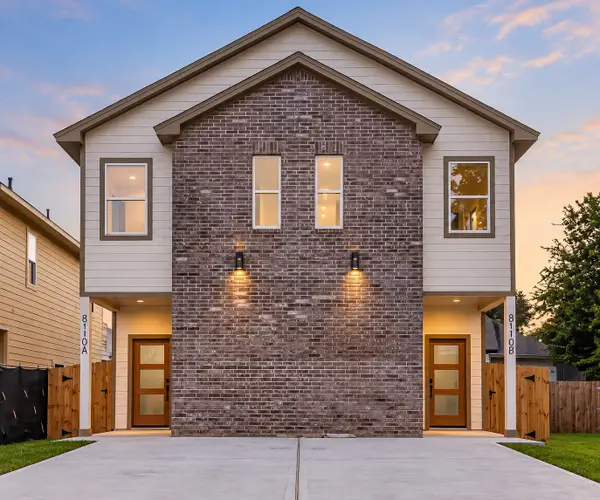 $480,000Active3 beds 2 baths2,932 sq. ft.
8110 Carver Road, Hockley, TX 77088
MLS# 24365758Listed by: EXP REALTY LLC - New
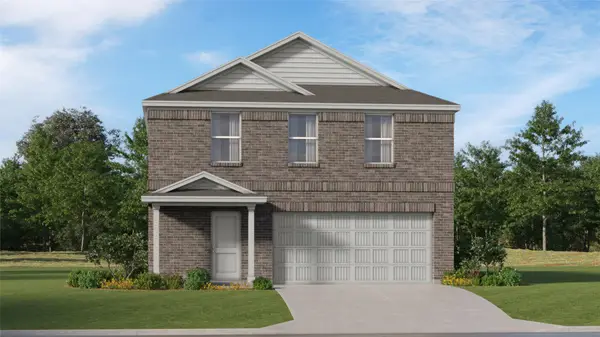 $270,991Active4 beds 2 baths1,979 sq. ft.
21018 Reveille Hollow Drive, Humble, TX 77338
MLS# 29385455Listed by: KELLER WILLIAMS CITY VIEW - New
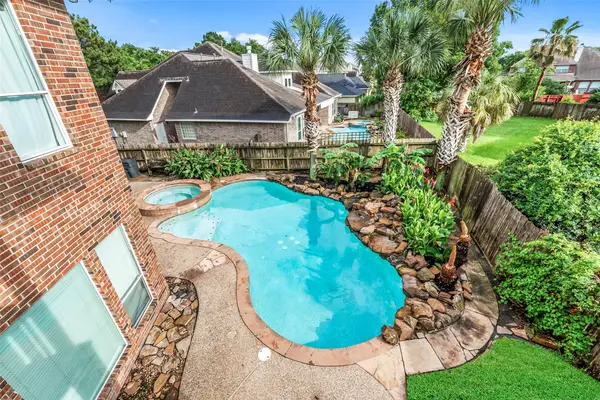 $650,000Active5 beds 4 baths4,796 sq. ft.
11503 Stoney Falls Drive, Houston, TX 77095
MLS# 3096675Listed by: CADENCE REALTY SERVICES - New
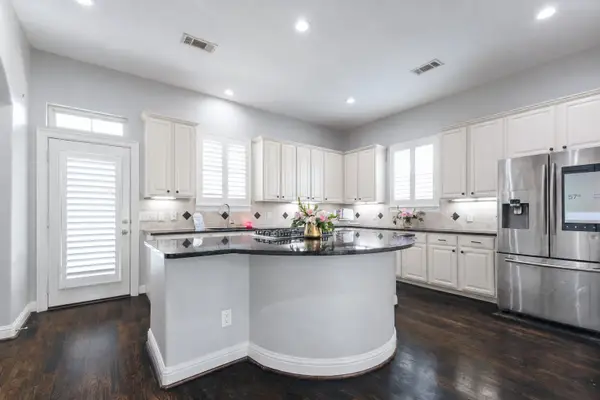 $310,000Active3 beds 4 baths2,568 sq. ft.
12 Versante Court, Houston, TX 77070
MLS# 31603031Listed by: EXP REALTY LLC - New
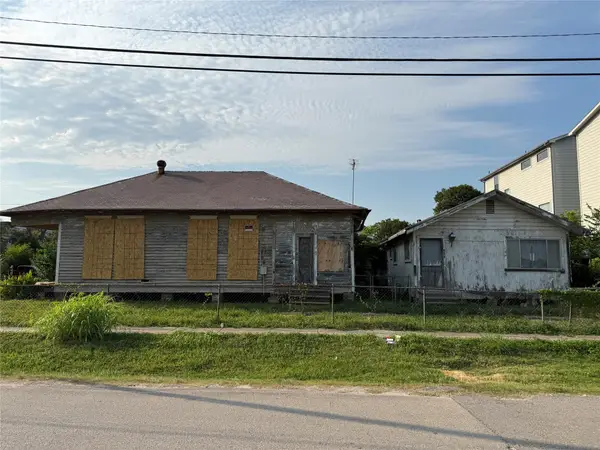 $185,900Active2 beds 1 baths1,218 sq. ft.
2402 Freeman Street, Hockley, TX 77009
MLS# 34087682Listed by: TEJAS REALTY GROUP


Protect your home and budget from life's surprises with an Assurant Home Warranty, backed by a partner that supports you through every step of homeownership. Explore Plans.
© 2026 Better Homes and Gardens Real Estate LLC. An Anywhere Real Estate company. All rights reserved. Better Homes and Gardens® Real Estate is a registered trademark owned by Meredith Operations Corporation, licensed to Better Homes and Gardens Real Estate LLC and used with permission. Better Homes and Gardens Real Estate LLC fully supports the principles of the Fair Housing Act and the Equal Opportunity Act. Listing information is deemed reliable but is not guaranteed accurate.
Each office is independently owned and operated.
Any services or products provided by third parties are not provided by, affiliated with or related to Better Homes and Gardens Real Estate LLC, or its affiliated companies.