
1918 Ashford Hollow Lane, Houston, TX 77077
Local realty services provided by:Better Homes and Gardens Real Estate Hometown
1918 Ashford Hollow Lane,Houston, TX 77077
$270,000
- 3 Beds
- 2 Baths
- 2,002 sq. ft.
- Single family
- Pending
Listed by: sandra cannon
Office: homesmart713-785-6666
MLS#:21598391
Source:HARMLS
Price summary
- Price:$270,000
- Price per sq. ft.:$134.87
- Monthly HOA dues:$70.67
About this home
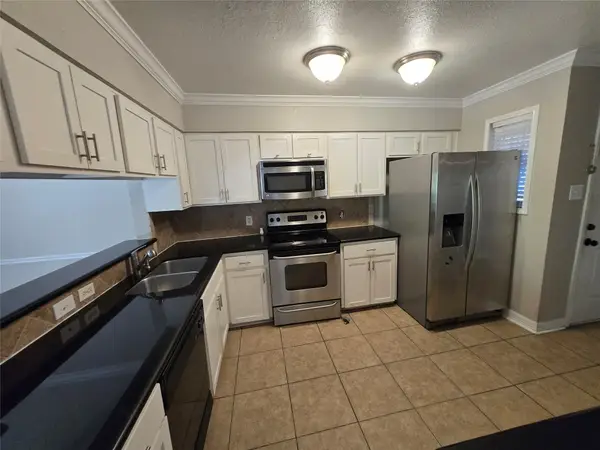
BRING YOUR VISION! This 3-bedroom, 2-bath home offers an excellent renovation opportunity with a functional floor plan. The formal living room and dining room are located off the entry with pass-through access to the kitchen. The family room overlooks the back yard and features updated flooring, vaulted ceiling and a corner brick gas fireplace. Energy-efficient windows have been updated throughout. The primary suite includes a bathroom with double sinks and stand-up shower, plus an impressive 15x11 custom closet with built-in shelving and a built-in double dresser. Tons of closet space! Step outside to a large concrete patio and fenced backyard with no rear neighbors. Quick access to I-10, Sam Houston Tollway, restaurants and shopping. Plenty of potential for an investor to renovate and add value!
Contact an agent
Home facts
- Year built:1969
- Subdivision & Development:Ashford South Sec 01
- Listing ID #:21598391
- Updated:September 24, 2026 at 08:25 AM
Rooms and interior
- Bedrooms:3
- Total bathrooms:2
- Full bathrooms:2
- Rooms Total:9
- Flooring:Carpet, Laminate, Tile
- Bathrooms Description:Tub Shower
- Kitchen Description:Dishwasher, Disposal, Electric Range
- Living area:2,002 sq. ft.
Heating and cooling
- Cooling:Central Air, Electric
- Heating:Central, Electric
- Central air:Yes
Structure and exterior
- Roof:Composition
- Year built:1969
- Building area:2,002 sq. ft.
- Lot area:0.18 Acres
- Lot Features:Subdivision
- Architectural Style:Traditional
- Construction Materials:Brick, Wood Siding
- Exterior Features:Fence, Patio
- Foundation Description:Slab
- Levels:1 Story
Schools
- High school:WESTSIDE HIGH SCHOOL
- Middle school:WEST BRIAR MIDDLE SCHOOL
- Elementary school:ASHFORD/SHADOWBRIAR ELEMENTARY SCHOOL
Utilities
- Sewer:Public Sewer
Finances and disclosures
- Price:$270,000
- Price per sq. ft.:$134.87
- Tax amount:$5,832 (2025)
Features and amenities
- Appliances:Dishwasher, Disposal, Dryer, Electric Range
- Laundry features:Dryer
- Amenities:Ceiling Fans, Low Emissivity Windows, Programmable Thermostat, Smoke Detectors, Vaulted Ceilings
Parking
- Parking description:Garage
- Garage:Yes
- Garage spaces:2
New listings near 1918 Ashford Hollow Lane
- New
 $375,000Active1.11 Acres
0 Essie Road, Houston, TX 77086
MLS# 47187375Listed by: KELLER WILLIAMS SIGNATURE - New
 $314,500Active3 beds 3 baths1,871 sq. ft.
7814 Beckley Street, Houston, TX 77088
MLS# 68558084Listed by: ALUMBRA INTERNATIONAL PROPERTIES - New
 $599,000Active2 beds 1 baths1,124 sq. ft.
1016 Louise Street, Houston, TX 77009
MLS# 81711781Listed by: EXP REALTY LLC - New
 $320,000Active4 beds 3 baths2,238 sq. ft.
7414 Maczali Drive, Houston, TX 77489
MLS# 16779966Listed by: GUILLORY REAL ESTATE GROUP - New
 Listed by BHGRE$279,000Active2 beds 2 baths1,020 sq. ft.
1601 S Shepherd Drive #280, Houston, TX 77019
MLS# 37129180Listed by: BETTER HOMES AND GARDENS REAL ESTATE GARY GREENE - WEST GRAY - New
 $125,000Active1 beds 1 baths776 sq. ft.
3525 Sage Road #718, Houston, TX 77056
MLS# 46336636Listed by: OM REALTY GROUP - New
 $299,000Active4 beds 3 baths3,163 sq. ft.
3422 Leila Oaks Court, Houston, TX 77082
MLS# 50159579Listed by: KELLER WILLIAMS PLATINUM - New
 $262,467Active3 beds 2 baths1,902 sq. ft.
10239 Ella Falls Boulevard, Houston, TX 77038
MLS# 83242562Listed by: HOMESMART - New
 $125,000Active2 beds 2 baths1,276 sq. ft.
5661 Birchmont Drive #E, Houston, TX 77091
MLS# 71789835Listed by: SOLUNA REALTY - New
 $299,900Active4 beds 3 baths2,680 sq. ft.
12918 Redbud Shores Lane, Houston, TX 77044
MLS# 14132071Listed by: KELLER WILLIAMS REALTY NORTHEAST


Protect your home and budget from life's surprises with an Assurant Home Warranty, backed by a partner that supports you through every step of homeownership. Explore Plans.
© 2026 Better Homes and Gardens Real Estate LLC. An Anywhere Real Estate company. All rights reserved. Better Homes and Gardens® Real Estate is a registered trademark owned by Meredith Operations Corporation, licensed to Better Homes and Gardens Real Estate LLC and used with permission. Better Homes and Gardens Real Estate LLC fully supports the principles of the Fair Housing Act and the Equal Opportunity Act. Listing information is deemed reliable but is not guaranteed accurate.
Each office is independently owned and operated.
Any services or products provided by third parties are not provided by, affiliated with or related to Better Homes and Gardens Real Estate LLC, or its affiliated companies.