
1919 Spillers Lane, Houston, TX 77043
Local realty services provided by:Better Homes and Gardens Real Estate Gary Greene
1919 Spillers Lane,Houston, TX 77043
$399,999
- 4 Beds
- 2 Baths
- 1,896 sq. ft.
- Single family
- Active
Listed by: david atkins
Office: martha turner sotheby's international realty713-520-1981
MLS#:39361841
Source:HARMLS
Price summary
- Price:$399,999
- Price per sq. ft.:$210.97
About this home
1919 Spiller Lane is a four-bedroom home in the heart of Timber Lane. Boasting an updated kitchen with stainless appliances and granite counters, this charming home features an ideal floor plan. The vaulted ceiling in the living room, which overlooks the massive backyard, creates a voluminous effect and is adjacent to the kitchen and breakfast room. The bedroom wing provides a master suite with walk-in closets and a jetted tub with 3 secondary bedrooms and full bath down the hallway. With the fourth bedroom, the floor plan provides flexibility as many individuals desire to have a private home office that can be closed off when entertaining. This property is also ideal for an investor looking to construct a new home or a remodeler looking to curate a home with designer selections.
Contact an agent
Home facts
- Year built:1968
- Subdivision & Development:Spring Branch
- Listing ID #:39361841
- Updated:July 31, 2026 at 04:10 AM
Rooms and interior
- Bedrooms:4
- Total bathrooms:2
- Full bathrooms:2
- Rooms Total:12
- Flooring:Engineered Hardwood, Tile
- Bathrooms Description:Tub Shower
- Kitchen Description:Dishwasher, Disposal, Electric Oven, Free Standing Range, Granite Counters, Kitchen Family Room Combo, Marble Counters, Microwave, Pantry
- Living area:1,896 sq. ft.
Heating and cooling
- Cooling:Central Air, Electric
- Heating:Central, Gas
- Central air:Yes
Structure and exterior
- Roof:Composition
- Year built:1968
- Building area:1,896 sq. ft.
- Lot area:0.19 Acres
- Lot Features:Subdivision
- Architectural Style:Ranch, Traditional
- Construction Materials:Brick, Wood Siding
- Exterior Features:Fence, Patio
- Foundation Description:Slab
- Levels:1 Story
Schools
- High school:SPRING WOODS HIGH SCHOOL
- Middle school:SPRING OAKS MIDDLE SCHOOL
- Elementary school:SHADOW OAKS ELEMENTARY SCHOOL
Utilities
- Sewer:Public Sewer
Finances and disclosures
- Price:$399,999
- Price per sq. ft.:$210.97
- Tax amount:$9,736 (2025)
Features and amenities
- Appliances:Dishwasher, Disposal, Electric Oven, Free Standing Range, Microwave
- Amenities:Ceiling Fans, Crown Molding, Entrance Foyer, High Ceilings, Prewired, Security System - Owned, Smoke Detectors, Vaulted Ceilings, Window Coverings
Parking
- Parking description:Garage, Garage Door Opener
- Garage:Yes
- Garage spaces:2
New listings near 1919 Spillers Lane
- New
 $259,900Active3 beds 3 baths1,773 sq. ft.
4013 Elmwood Street, Houston, TX 77051
MLS# 18567511Listed by: PREMIER HAUS REALTY, LLC - New
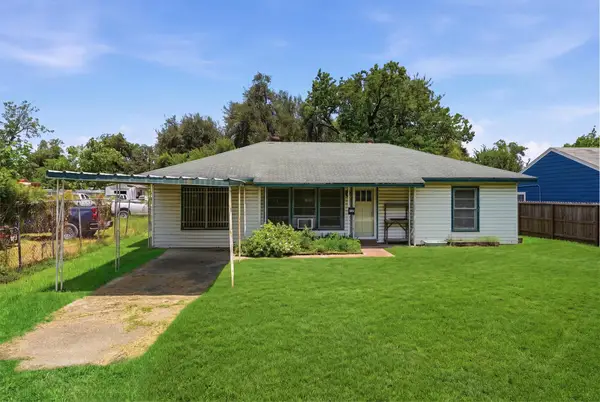 $139,900Active2 beds 1 baths1,208 sq. ft.
717 Bolling Lane, Houston, TX 77076
MLS# 24585782Listed by: KELLER WILLIAMS REALTY NORTHEAST - New
 $898,950Active2 beds 1 baths988 sq. ft.
436 W 28th Street, Houston, TX 77008
MLS# 31800402Listed by: MARTHA TURNER SOTHEBY'S INTERNATIONAL REALTY - New
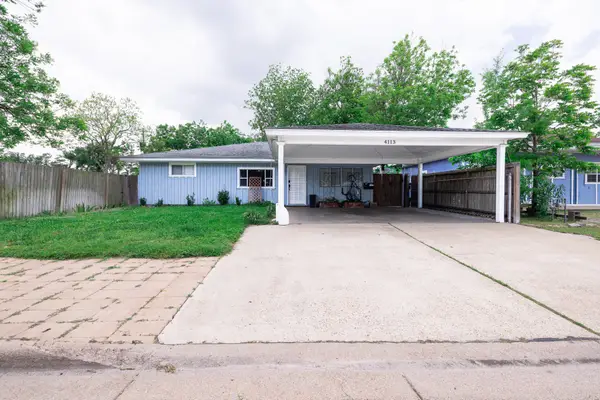 $1,850Active3 beds 2 baths1,558 sq. ft.
4113 Edison Street #B, Houston, TX 77009
MLS# 55056591Listed by: KELLER WILLIAMS REALTY METROPOLITAN - New
 $259,900Active3 beds 3 baths1,773 sq. ft.
4011 Elmwood Street, Houston, TX 77051
MLS# 6166281Listed by: PREMIER HAUS REALTY, LLC - New
 $199,500Active2 beds 3 baths1,406 sq. ft.
850 Threadneedle Street #80, Houston, TX 77079
MLS# 14568958Listed by: GOLDEN KEY REALTY LLC  $480,000Pending5 beds 5 baths3,366 sq. ft.
13335 Balmore Cir Circle, Houston, TX 77069
MLS# 18953447Listed by: WALZEL PROPERTIES - KATY- New
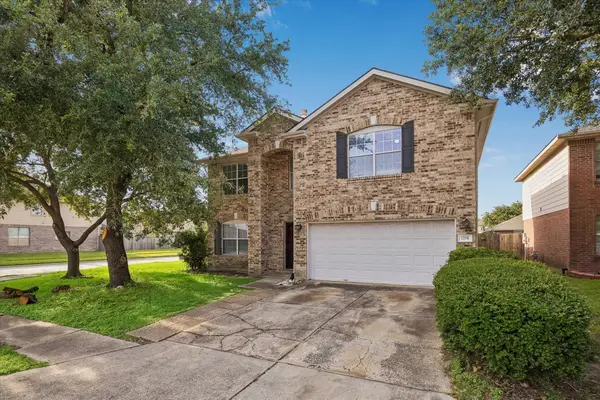 $225,000Active3 beds 3 baths2,490 sq. ft.
1258 Chalk Rock Drive, Houston, TX 77067
MLS# 23051962Listed by: SUNTRUST REALTY - New
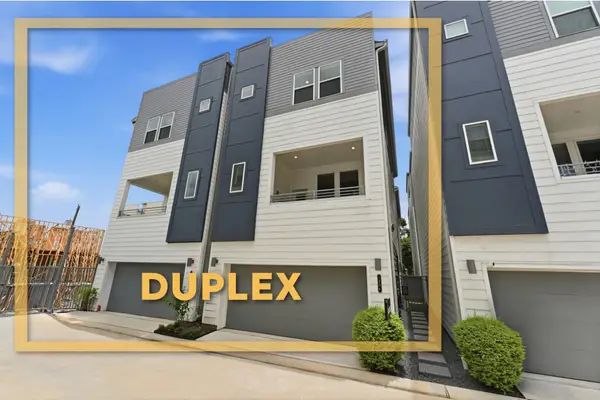 $779,990Active3 beds 3 baths3,904 sq. ft.
1804 - 1806 Elysian Street, Houston, TX 77026
MLS# 32350960Listed by: NEW AGE


Protect your home and budget from life's surprises with an Assurant Home Warranty, backed by a partner that supports you through every step of homeownership. Explore Plans.
© 2026 Better Homes and Gardens Real Estate LLC. An Anywhere Real Estate company. All rights reserved. Better Homes and Gardens® Real Estate is a registered trademark owned by Meredith Operations Corporation, licensed to Better Homes and Gardens Real Estate LLC and used with permission. Better Homes and Gardens Real Estate LLC fully supports the principles of the Fair Housing Act and the Equal Opportunity Act. Listing information is deemed reliable but is not guaranteed accurate.
Each office is independently owned and operated.
Any services or products provided by third parties are not provided by, affiliated with or related to Better Homes and Gardens Real Estate LLC, or its affiliated companies.