
1926 Silverdale Street, Houston, TX 77029
Local realty services provided by:Better Homes and Gardens Real Estate Gary Greene
1926 Silverdale Street,Houston, TX 77029
$212,882
- 4 Beds
- 2 Baths
- 1,194 sq. ft.
- Single family
- Active
Listed by: daniel gollinger
Office: thomas perry, broker832-473-7071
MLS#:36254890
Source:HARMLS
Price summary
- Price:$212,882
- Price per sq. ft.:$178.29
About this home
Welcome home to a total transformation! This beautifully renovated 4-bedroom, 2-bath home has been rebuilt from the studs out, giving you the peace of mind of new construction in an established neighborhood. Every major system is brand new: roof, water heater, complete electrical rewire with a new breaker box, new supply and drain plumbing with new cleanouts to the street, and a new HVAC system with all new ductwork. About 25% of the home has been reframed and finished with all new sheetrock and new windows. Inside, enjoy luxury vinyl plank flooring, quartz countertops, all new cabinetry, and two fully remodeled bathrooms. Quick access to I-10 and Loop 610 puts you minutes from Downtown, the East End, and plenty of shopping and dining. No projects, no surprises. Just move in and enjoy. Homes this updated don’t last long, so schedule your showing today!
Contact an agent
Home facts
- Year built:1956
- Subdivision & Development:Pleasant View Sec 03
- Listing ID #:36254890
- Updated:November 04, 2026 at 05:12 AM
Rooms and interior
- Bedrooms:4
- Total bathrooms:2
- Full bathrooms:2
- Rooms Total:4
- Flooring:Plank, Vinyl
- Bathrooms Description:Tub Shower
- Kitchen Description:Disposal
- Living area:1,194 sq. ft.
Heating and cooling
- Cooling:Central Air, Electric
- Heating:Central, Electric
- Central air:Yes
Structure and exterior
- Roof:Composition
- Year built:1956
- Building area:1,194 sq. ft.
- Lot area:0.17 Acres
- Lot Features:Subdivision
- Architectural Style:Traditional
- Construction Materials:Brick, Cement Siding
- Foundation Description:Slab
- Levels:1 Story
Schools
- High school:FURR HIGH SCHOOL
- Middle school:HOLLAND MIDDLE SCHOOL (HOUSTON)
- Elementary school:PLEASANTVILLE ELEMENTARY SCHOOL
Utilities
- Sewer:Public Sewer
Finances and disclosures
- Price:$212,882
- Price per sq. ft.:$178.29
- Tax amount:$2,382 (2026)
Features and amenities
- Appliances:Disposal
Parking
- Parking description:Detached Carport
- Carport spaces:2
New listings near 1926 Silverdale Street
 $899,900Active3 beds 2 baths5,000 sq. ft.
5425 Manton Street #A-D, Houston, TX 77028
MLS# 32502484Listed by: BROOKS & DAVIS REAL ESTATE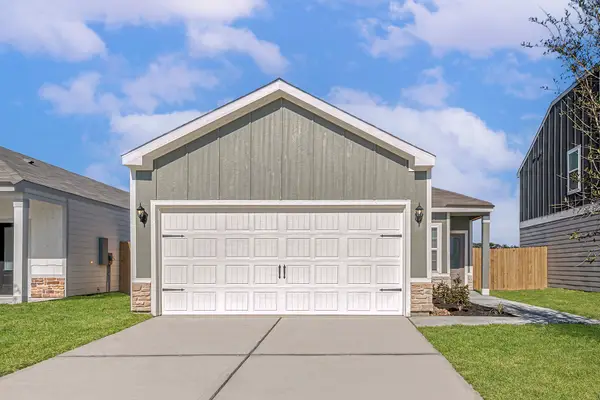 $273,900Pending3 beds 2 baths1,260 sq. ft.
8208 Burnt Orchid Drive, Houston, TX 77016
MLS# 55311388Listed by: LGI HOMES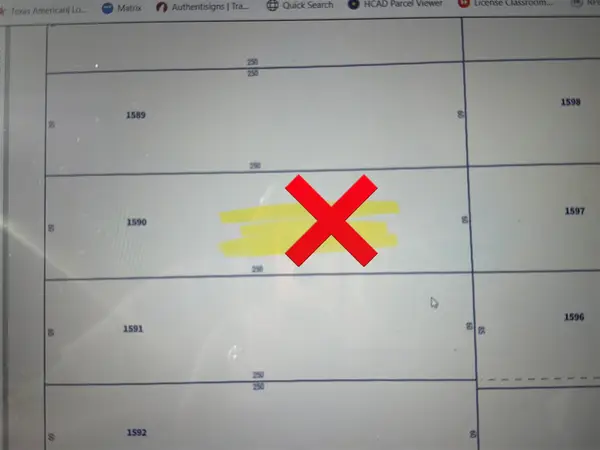 $55,000Active0.34 Acres
5208 Lavender Street, Houston, TX 77026
MLS# 80483387Listed by: RA BROKERS $659,700Active2 beds 3 baths2,880 sq. ft.
3108 Lee Street #A-C, Houston, TX 77026
MLS# 9598911Listed by: BROOKS & DAVIS REAL ESTATE- New
 $698,000Active4 beds 5 baths4,045 sq. ft.
15742 Walkwood Drive, Houston, TX 77079
MLS# 10573393Listed by: NEWTRUST REAL ESTATE - New
 $354,900Active3 beds 2 baths2,000 sq. ft.
9815 Tuffly Street, Houston, TX 77029
MLS# 11414580Listed by: COLLECTIVE REALTY CO. - New
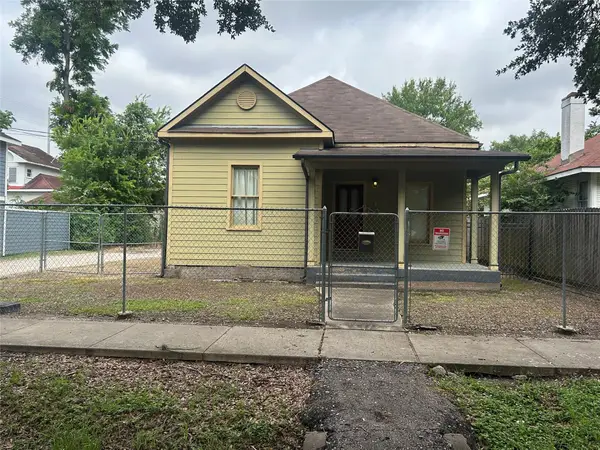 $275,000Active3 beds 2 baths2,404 sq. ft.
16 Stiles Street, Houston, TX 77011
MLS# 13070145Listed by: RUTH LONGORIA, REALTORS - New
 $295,000Active3 beds 3 baths1,750 sq. ft.
9117 Highland Northern Way, Houston, TX 77088
MLS# 14012492Listed by: EXP REALTY LLC - New
 $279,900Active3 beds 3 baths1,520 sq. ft.
2005 Rocky Sharp Trail, Houston, TX 77088
MLS# 15817385Listed by: EXP REALTY LLC - New
 $225,990Active3 beds 2 baths1,273 sq. ft.
5623 Scott Haven Court, Humble, TX 77338
MLS# 17085182Listed by: KELLER WILLIAMS CITY VIEW


Protect your home and budget from life's surprises with an Assurant Home Warranty, backed by a partner that supports you through every step of homeownership. Explore Plans.
© 2026 Better Homes and Gardens Real Estate LLC. An Anywhere Real Estate company. All rights reserved. Better Homes and Gardens® Real Estate is a registered trademark owned by Meredith Operations Corporation, licensed to Better Homes and Gardens Real Estate LLC and used with permission. Better Homes and Gardens Real Estate LLC fully supports the principles of the Fair Housing Act and the Equal Opportunity Act. Listing information is deemed reliable but is not guaranteed accurate.
Each office is independently owned and operated.
Any services or products provided by third parties are not provided by, affiliated with or related to Better Homes and Gardens Real Estate LLC, or its affiliated companies.