
19639 Oakwood Falls Trail, Houston, TX 77084
Local realty services provided by:Better Homes and Gardens Real Estate Hometown
19639 Oakwood Falls Trail,Houston, TX 77084
$336,000
- 4 Beds
- 3 Baths
- 2,528 sq. ft.
- Single family
- Active
Listed by: tracey riley
Office: compass re texas, llc. - west houston281-751-3130
MLS#:96038435
Source:HARMLS
Price summary
- Price:$336,000
- Price per sq. ft.:$132.91
- Monthly HOA dues:$53.67
About this home
Welcome Home to this meticulously maintained 4-bedroom home nestled among mature Oak trees & Crepe Myrtles, creating a serene and picturesque setting. Thoughtful upgrades/updates were recently completed for your comfortable living. Situated in the thriving W.HOU-Katy area with convenient access to I-10, Restaurants and top-rated Mayde Creek schools, this professionally updated residence offers exceptional value and lifestyle for buyers. Whether playing in the big back yard, playing in the upstairs game room or studying in the 1st floor flex room, their is a space for everyone to enjoy here. This home is move-in ready with fresh paint, floors, and updated light fixtures. Essential systems have been strategically upgraded including a 2025 HVAC system, Smart Gas Range, Microwave and 2026 Quartz counter-tops to name a few. This one is a must-see to appreciate all of its large spaces, high ceilings, storage and beautiful vegetation.
Contact an agent
Home facts
- Year built:2000
- Subdivision & Development:Creek Bend Estates
- Listing ID #:96038435
- Updated:October 09, 2026 at 04:34 AM
Rooms and interior
- Bedrooms:4
- Total bathrooms:3
- Full bathrooms:2
- Half bathrooms:1
- Rooms Total:8
- Flooring:Carpet, Tile
- Dining Description:Kitchen Dining Combo
- Bathrooms Description:Separate Shower, Soaking Tub, Tub Shower
- Kitchen Description:Dishwasher, Disposal, Gas Range, Kitchen Dining Combo, Kitchen Family Room Combo, Microwave, Oven, Pantry
- Living area:2,528 sq. ft.
Heating and cooling
- Cooling:Central Air, Electric, Zoned
- Heating:Central, Gas
- Central air:Yes
Structure and exterior
- Roof:Composition
- Year built:2000
- Building area:2,528 sq. ft.
- Lot area:0.14 Acres
- Lot Features:Subdivision
- Architectural Style:Traditional
- Construction Materials:Brick, Cement Siding
- Exterior Features:Fence, Patio, Private Yard
- Foundation Description:Slab
- Levels:2 Stories
Schools
- High school:MAYDE CREEK HIGH SCHOOL
- Middle school:MAYDE CREEK JUNIOR HIGH SCHOOL
- Elementary school:STEPHENS ELEMENTARY SCHOOL (KATY)
Utilities
- Sewer:Public Sewer
Finances and disclosures
- Price:$336,000
- Price per sq. ft.:$132.91
- Tax amount:$6,773 (2026)
Features and amenities
- Appliances:Dishwasher, Disposal, Gas Range, Microwave, Oven
- Amenities:Ceiling Fans, Entrance Foyer, High Ceilings, Programmable Thermostat, Security System - Owned, Smoke Detectors, Window Coverings
Parking
- Parking description:Driveway, Garage, Garage Door Opener
- Garage:Yes
- Garage spaces:2
New listings near 19639 Oakwood Falls Trail
- New
 $60,000Active1 beds 1 baths712 sq. ft.
6161 Reims Road #200, Houston, TX 77036
MLS# 16342209Listed by: UNITED REAL ESTATE - New
 $290,999Active2 beds 1 baths1,253 sq. ft.
609 Reid Street, Houston, TX 77022
MLS# 19601172Listed by: COMPASS RE TEXAS, LLC - HOUSTON - New
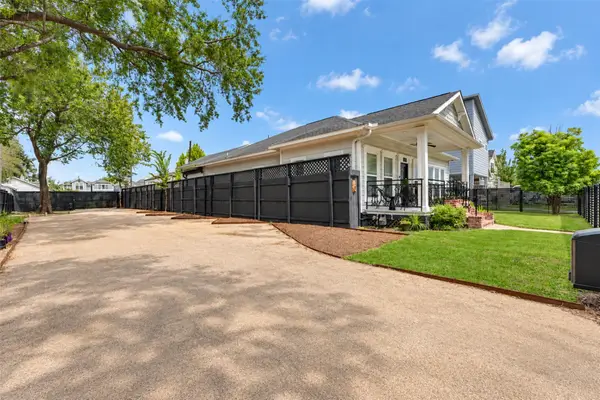 $350,000Active0.09 Acres
829 W 19th Street, Houston, TX 77008
MLS# 2197056Listed by: SAEED TELLAWI - New
 $435,000Active3 beds 2 baths2,478 sq. ft.
7810 Booker Street #A/B, Houston, TX 77028
MLS# 24569688Listed by: EXP REALTY LLC - New
 $100,000Active0.17 Acres
6415 Oban Street, Houston, TX 77085
MLS# 26320289Listed by: REBECCA MUELLER - New
 $1,490,000Active4 beds 5 baths3,320 sq. ft.
2111 Nantucket Drive #D, Houston, TX 77057
MLS# 28736823Listed by: NAN & COMPANY PROPERTIES - CORPORATE OFFICE (HEIGHTS) - New
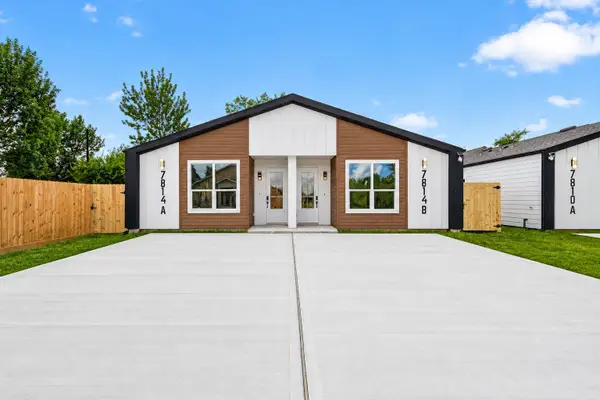 $435,000Active3 beds 2 baths2,478 sq. ft.
7814 Booker Street #A/B, Houston, TX 77028
MLS# 29255237Listed by: EXP REALTY LLC - New
 $109,900Active1 beds 1 baths540 sq. ft.
14120 Almeda School Road, Houston, TX 77047
MLS# 29724195Listed by: KELLER WILLIAMS PREFERRED - New
 $499,000Active3 beds 4 baths2,112 sq. ft.
1241 W 24th Street #C, Houston, TX 77008
MLS# 32767956Listed by: VANACOR PROPERTIES - New
 $85,000Active2 beds 3 baths1,602 sq. ft.
8238 Fondren Road #8238, Houston, TX 77074
MLS# 33349899Listed by: EXP REALTY LLC


Protect your home and budget from life's surprises with an Assurant Home Warranty, backed by a partner that supports you through every step of homeownership. Explore Plans.
© 2026 Better Homes and Gardens Real Estate LLC. An Anywhere Real Estate company. All rights reserved. Better Homes and Gardens® Real Estate is a registered trademark owned by Meredith Operations Corporation, licensed to Better Homes and Gardens Real Estate LLC and used with permission. Better Homes and Gardens Real Estate LLC fully supports the principles of the Fair Housing Act and the Equal Opportunity Act. Listing information is deemed reliable but is not guaranteed accurate.
Each office is independently owned and operated.
Any services or products provided by third parties are not provided by, affiliated with or related to Better Homes and Gardens Real Estate LLC, or its affiliated companies.