
201 Vanderpool Lane #69, Houston, TX 77024
Local realty services provided by:Better Homes and Gardens Real Estate Gary Greene
201 Vanderpool Lane #69,Houston, TX 77024
$545,000
- 2 Beds
- 3 Baths
- 2,530 sq. ft.
- Townhouse
- Active
Listed by: tabatha urech
Office: martha turner sotheby's international realty - memorial713-520-1981
MLS#:90036394
Source:HARMLS
Price summary
- Price:$545,000
- Price per sq. ft.:$215.42
- Monthly HOA dues:$520.17
About this home
Tucked beneath mature trees in Woodstone, this brick townhome enjoys one of the most expansive garden settings in the community. Glass-paneled double doors open to hardwoods and a soaring two-story living room w/ a brick fireplace & walls of windows. The den offers built-ins + wet bar; the kitchen has custom cabinetry, double ovens, and a breakfast bar open to the dining room. Full guest bath down. Upstairs, the primary suite overlooks the living room and has a spa-like bath with soaking tub & frameless shower. Second bedroom has built-ins, its own bath, & a covered balcony. Outside: covered patio, deck, lush garden, rooftop terrace, & covered parking for two. The community offers walking trails, a pool, clubhouse, tennis and basketball courts, and guarded entry. Zoned to highly acclaimed SBISD schools. Recent updates: Roof (2020), HVAC (2018 & 2020), Water Heater (2024), Primary Bath Remodel (2025) and more. Property & improvements did not flood in Harvey. All info per seller.
Contact an agent
Home facts
- Year built:1982
- Subdivision & Development:Woodstone
- Listing ID #:90036394
- Updated:October 09, 2026 at 11:20 PM
Rooms and interior
- Bedrooms:2
- Total bathrooms:3
- Full bathrooms:3
- Rooms Total:12
- Flooring:Carpet, Engineered Hardwood, Tile, Travertine
- Dining Description:Living Dining Room
- Bathrooms Description:Separate Shower, Soaking Tub, Tub Shower
- Kitchen Description:Convection Oven, Dishwasher, Disposal, Double Oven, Dry Bar, Electric Cooktop, Electric Oven, Granite Counters, Microwave, Oven, Pantry, Refrigerator
- Living area:2,530 sq. ft.
Heating and cooling
- Cooling:Central Air, Electric, Zoned
- Heating:Central, Electric, Zoned
- Central air:Yes
Structure and exterior
- Roof:Composition
- Year built:1982
- Building area:2,530 sq. ft.
- Architectural Style:Loft, Traditional
- Construction Materials:Brick, Wood Siding
- Exterior Features:Balcony, Fence, Patio, Private Yard, Storage
- Foundation Description:Slab
- Levels:2 Stories
Schools
- High school:MEMORIAL HIGH SCHOOL (SPRING BRANCH)
- Middle school:MEMORIAL MIDDLE SCHOOL (SPRING BRANCH)
- Elementary school:FROSTWOOD ELEMENTARY SCHOOL
Utilities
- Sewer:Public Sewer
Finances and disclosures
- Price:$545,000
- Price per sq. ft.:$215.42
- Tax amount:$11,786 (2026)
Features and amenities
- Appliances:Convection Oven, Dishwasher, Disposal, Double Oven, Dryer, Electric Cooktop, Electric Oven, Microwave, Oven, Refrigerator, Washer
- Laundry features:Dryer, Washer
- Amenities:Balcony, Ceiling Fans, Controlled Access, Crown Molding, High Ceilings, Loft, Low Emissivity Windows, Programmable Thermostat, Security Gate, Smoke Detectors, Vaulted Ceilings
Parking
- Parking description:Additional Parking, Attached Carport, Carport, Controlled Entrance, Electric Gate
- Carport spaces:2
New listings near 201 Vanderpool Lane #69
- Coming Soon
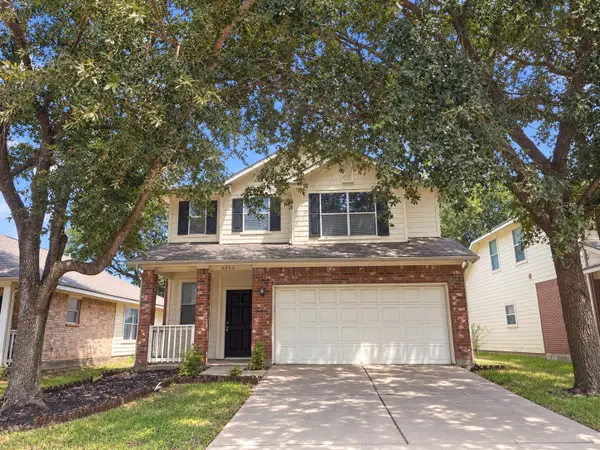 $246,488Coming Soon4 beds 3 baths1,934 sq. ft.
4106 Miramichi Court, Houston, TX 77053
MLS# 26831312Listed by: COLDWELL BANKER REALTY - MEMORIAL OFFICE - New
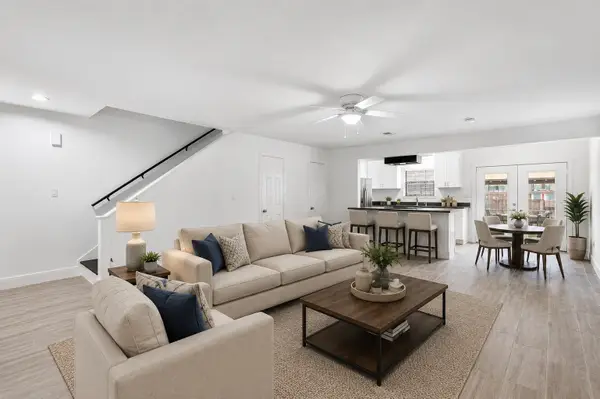 $161,500Active2 beds 3 baths1,320 sq. ft.
1011 Hamblen Road #205, Kingwood, TX 77339
MLS# 32913356Listed by: JLA REALTY - New
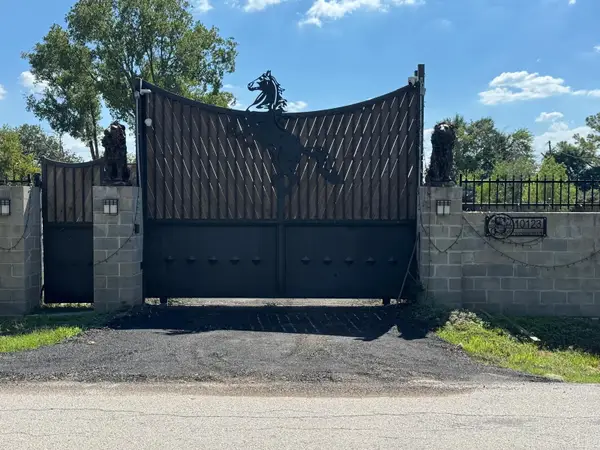 $950,000Active1.38 Acres
10123 Windsor Lane, Houston, TX 77031
MLS# 39708918Listed by: REALM REAL ESTATE PROFESSIONALS - GALLERIA - New
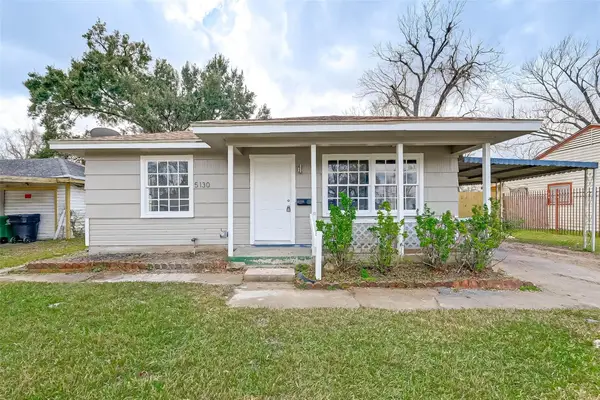 $250,000Active4 beds 3 baths2,061 sq. ft.
5130 Cosby Street, Houston, TX 77021
MLS# 47480715Listed by: SKW REALTY - New
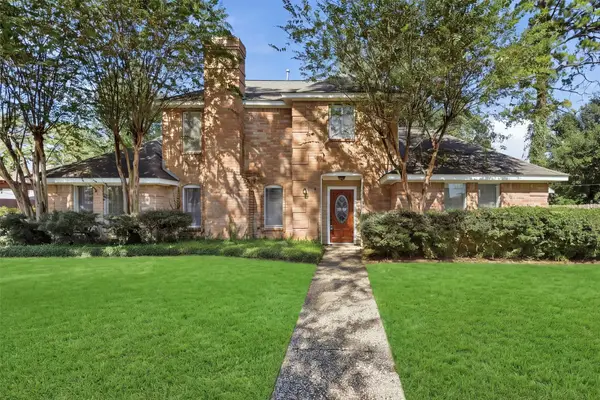 $364,500Active4 beds 3 baths2,665 sq. ft.
11806 Gardenglen Drive, Houston, TX 77070
MLS# 50337557Listed by: BOULEVARD REALTY - New
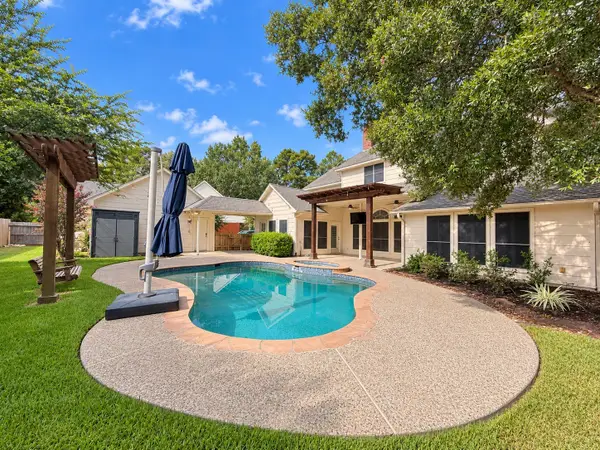 $599,900Active5 beds 4 baths3,844 sq. ft.
5814 Woodland Creek Drive, Kingwood, TX 77345
MLS# 53184969Listed by: RE/MAX UNIVERSAL - New
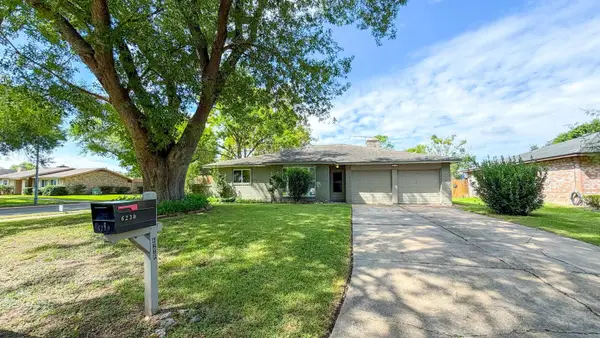 $254,900Active3 beds 2 baths1,651 sq. ft.
6230 Knollwest Drive, Houston, TX 77072
MLS# 63178667Listed by: REVILO REAL ESTATE - New
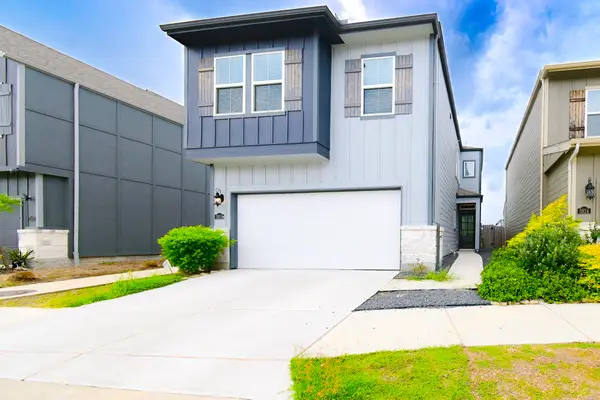 $295,000Active3 beds 3 baths1,824 sq. ft.
3818 Glossy Lake Drive, Houston, TX 77082
MLS# 71675815Listed by: PRECIOUS REALTY & MORTGAGE - New
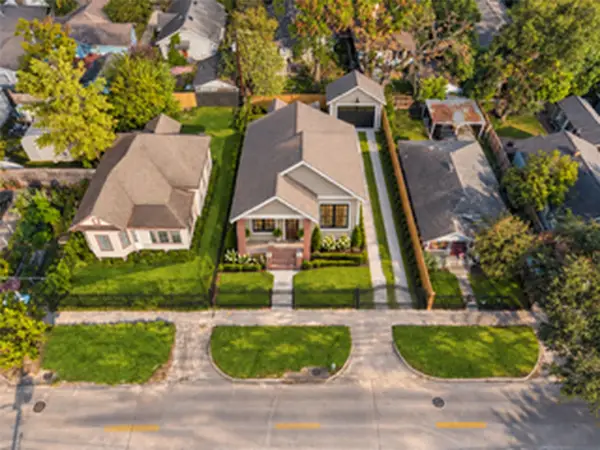 $550,000Active2 beds 1 baths1,145 sq. ft.
1224 Studewood Street, Houston, TX 77008
MLS# 80688114Listed by: EXP REALTY LLC - New
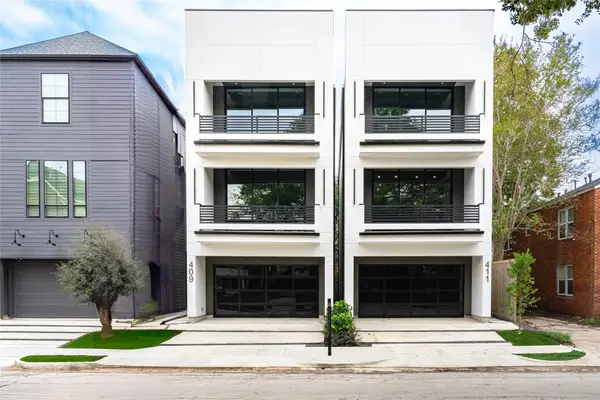 $1,357,000Active3 beds 4 baths3,486 sq. ft.
1517 W Mcduffie Street, Houston, TX 77019
MLS# 9962976Listed by: MAZAN REALTY LLC


Protect your home and budget from life's surprises with an Assurant Home Warranty, backed by a partner that supports you through every step of homeownership. Explore Plans.
© 2026 Better Homes and Gardens Real Estate LLC. An Anywhere Real Estate company. All rights reserved. Better Homes and Gardens® Real Estate is a registered trademark owned by Meredith Operations Corporation, licensed to Better Homes and Gardens Real Estate LLC and used with permission. Better Homes and Gardens Real Estate LLC fully supports the principles of the Fair Housing Act and the Equal Opportunity Act. Listing information is deemed reliable but is not guaranteed accurate.
Each office is independently owned and operated.
Any services or products provided by third parties are not provided by, affiliated with or related to Better Homes and Gardens Real Estate LLC, or its affiliated companies.