
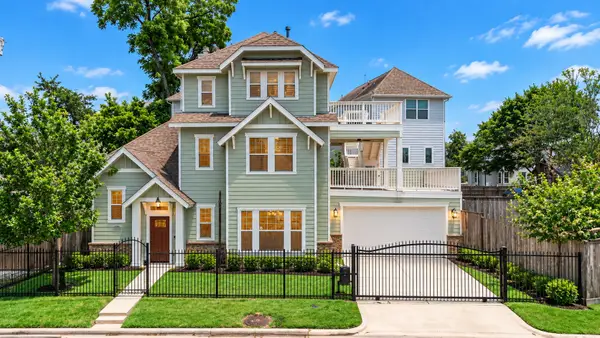
2032 Arrowood Glen Drive, Houston, TX 77077
Local realty services provided by:Better Homes and Gardens Real Estate Hometown
2032 Arrowood Glen Drive,Houston, TX 77077
$720,000
- 4 Beds
- 4 Baths
- 3,586 sq. ft.
- Single family
- Pending
Listed by: bertha tsokos
Office: nb elite realty844-444-6237
MLS#:25235662
Source:HARMLS
Price summary
- Price:$720,000
- Price per sq. ft.:$200.78
- Monthly HOA dues:$128
About this home
**Welcome to this beautiful 2-story residence in Parkway Terrace, ideally situated in the heart of the Energy Corridor. Offering 4 bedrooms, 3.5 baths, and 3,586 sq ft, this inviting home features an open and spacious layout filled with natural light. The generous primary suite provides a relaxing retreat, while the flexible secondary bedrooms are ideal for family or guests. Step outside to the covered patio and enjoy serene lake views—perfect for morning coffee or entertaining. The community also offers a clubhouse and large swimming pool for residents to enjoy. Exceptional location near Energy Corridor employers, shopping, dining, parks, The Village School, I-10, and Westpark Tollway. A rare opportunity to own a beautifully maintained home in one of Houston’s most convenient and desirable locations.
Contact an agent
Home facts
- Year built:2015
- Subdivision & Development:PARKWAY TERRACE
- Listing ID #:25235662
- Updated:September 13, 2026 at 07:29 AM
Rooms and interior
- Bedrooms:4
- Total bathrooms:4
- Full bathrooms:3
- Half bathrooms:1
- Rooms Total:10
- Flooring:Carpet, Tile, Wood
- Bathrooms Description:Soaking Tub
- Kitchen Description:Convection Oven, Dishwasher, Double Oven, Gas Cooktop, Granite Counters, Kitchen Family Room Combo, Microwave, Pantry, Refrigerator
- Living area:3,586 sq. ft.
Heating and cooling
- Cooling:Central Air, Electric
- Heating:Central, Gas
- Central air:Yes
Structure and exterior
- Roof:Composition
- Year built:2015
- Building area:3,586 sq. ft.
- Lot area:0.12 Acres
- Lot Features:Subdivision, Views
- Architectural Style:Traditional
- Construction Materials:Brick, Cement Siding
- Foundation Description:Slab
- Levels:2 Stories
Schools
- High school:WESTSIDE HIGH SCHOOL
- Middle school:WEST BRIAR MIDDLE SCHOOL
- Elementary school:DAILY ELEMENTARY SCHOOL
Utilities
- Sewer:Public Sewer
Finances and disclosures
- Price:$720,000
- Price per sq. ft.:$200.78
- Tax amount:$19,664 (2025)
Features and amenities
- Appliances:Convection Oven, Dishwasher, Double Oven, Dryer, Gas Cooktop, Microwave, Refrigerator, Washer
- Laundry features:Dryer, Washer
- Amenities:Controlled Access, Gated, High Ceilings
Parking
- Parking description:Garage
- Garage:Yes
- Garage spaces:2
New listings near 2032 Arrowood Glen Drive
- New
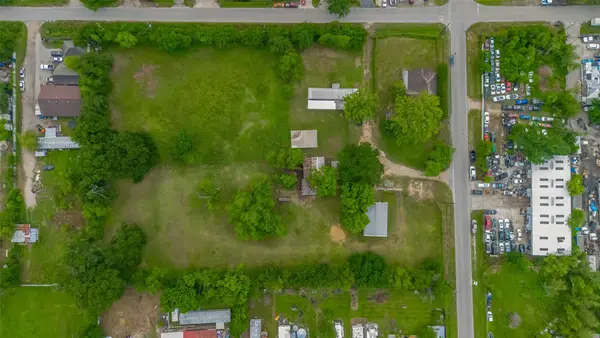 $380,000Active0.96 Acres
5620 Spindle Drive, Houston, TX 77086
MLS# 27048819Listed by: REDWOOD REALTY GROUP - New
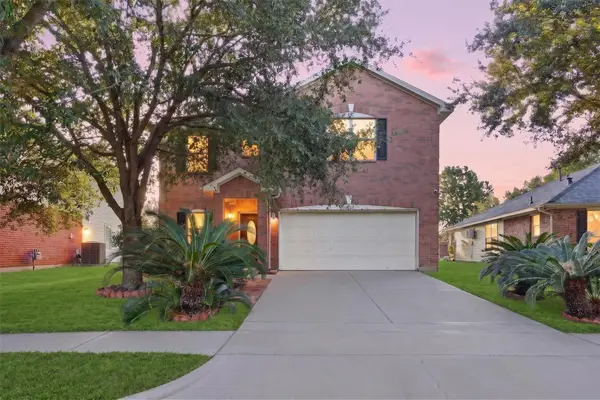 $279,000Active4 beds 3 baths2,312 sq. ft.
9002 Durham Manor Lane, Houston, TX 77075
MLS# 93714267Listed by: KELLER WILLIAMS SIGNATURE - New
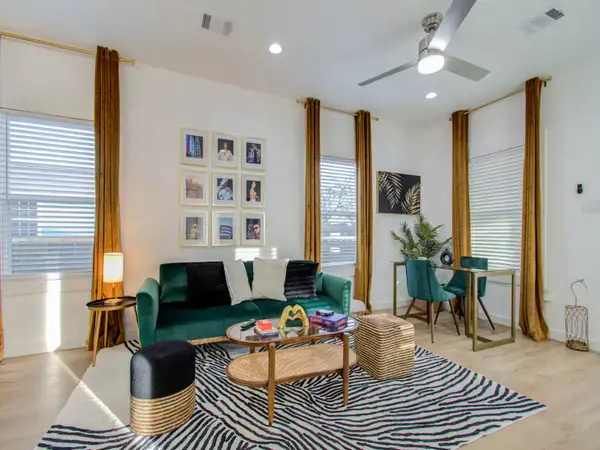 $325,900Active2 beds 2 baths1,064 sq. ft.
1415 E 31st Street, Houston, TX 77022
MLS# 47309571Listed by: SERHANT. - New
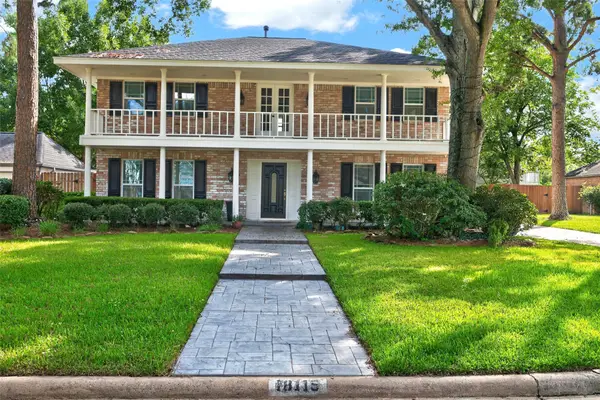 $495,000Active4 beds 3 baths2,472 sq. ft.
18115 Longcliffe Drive, Houston, TX 77084
MLS# 7342972Listed by: JEA PROPERTIES - New
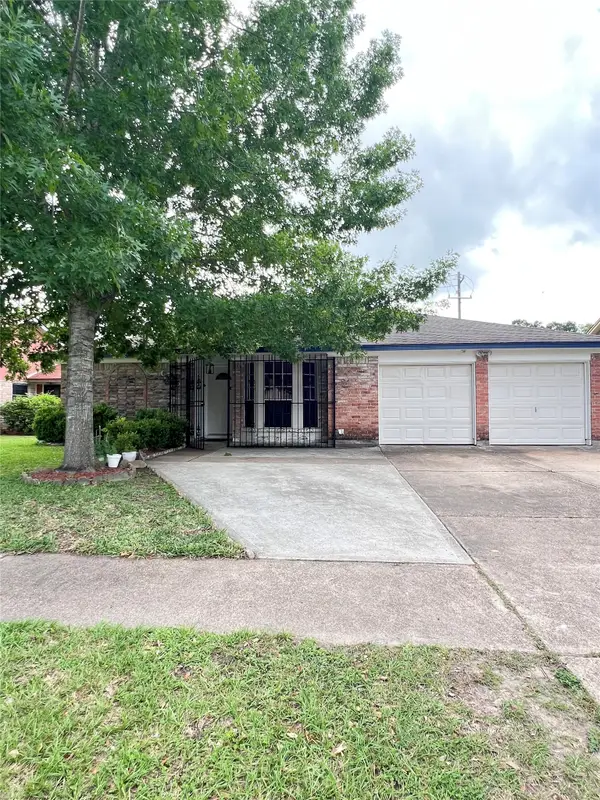 $220,000Active3 beds 2 baths1,313 sq. ft.
15119 Mcleod Drive, Houston, TX 77060
MLS# 3885220Listed by: AGAPE REAL ESTATE GROUP - New
 $295,000Active5 beds 3 baths2,420 sq. ft.
2142 Parkdale Drive, Houston, TX 77339
MLS# 50992768Listed by: AGAPE REAL ESTATE GROUP - New
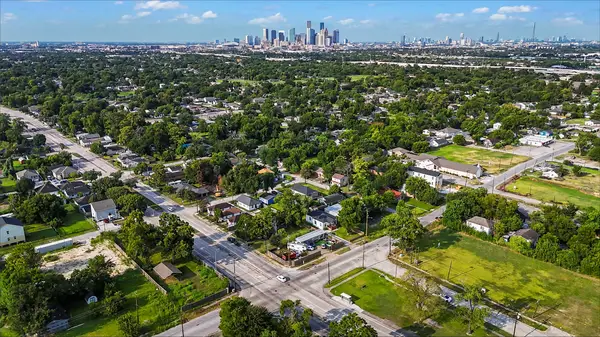 $65,000Active0.13 Acres
3811 Love Street, Houston, TX 77026
MLS# 85043895Listed by: BLUEHORN REALTY, LLC - New
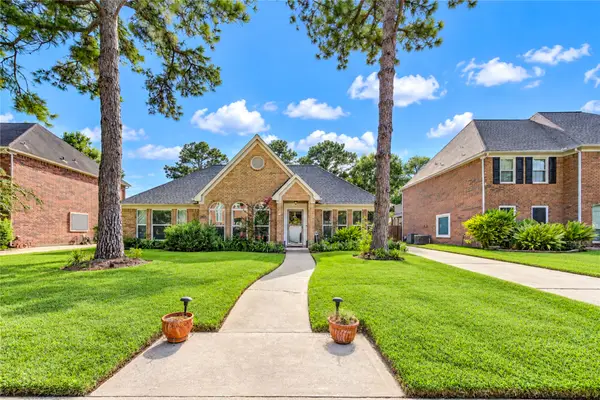 $405,000Active4 beds 3 baths2,844 sq. ft.
7303 Starbridge Drive, Houston, TX 77095
MLS# 23030034Listed by: KELLER WILLIAMS MEMORIAL - New
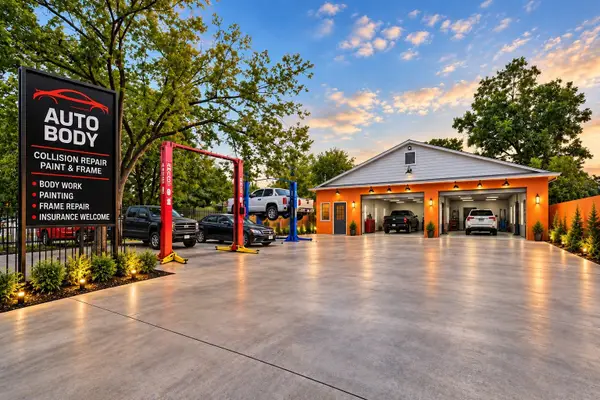 $300,000Active2 beds 1 baths1,200 sq. ft.
7438 Market Street, Houston, TX 77020
MLS# 63360788Listed by: THE AGAVE REALTY GROUP - New
 $949,000Active3 beds 4 baths3,252 sq. ft.
6621 N Main Street, Houston, TX 77009
MLS# 76036382Listed by: COMPASS RE TEXAS, LLC - MEMORIAL


Protect your home and budget from life's surprises with an Assurant Home Warranty, backed by a partner that supports you through every step of homeownership. Explore Plans.
© 2026 Better Homes and Gardens Real Estate LLC. An Anywhere Real Estate company. All rights reserved. Better Homes and Gardens® Real Estate is a registered trademark owned by Meredith Operations Corporation, licensed to Better Homes and Gardens Real Estate LLC and used with permission. Better Homes and Gardens Real Estate LLC fully supports the principles of the Fair Housing Act and the Equal Opportunity Act. Listing information is deemed reliable but is not guaranteed accurate.
Each office is independently owned and operated.
Any services or products provided by third parties are not provided by, affiliated with or related to Better Homes and Gardens Real Estate LLC, or its affiliated companies.