
2038 Mcclendon Street, Houston, TX 77030
Local realty services provided by:Better Homes and Gardens Real Estate Gary Greene
2038 Mcclendon Street,Houston, TX 77030
$1,075,000
- 3 Beds
- 2 Baths
- 2,240 sq. ft.
- Single family
- Pending
Listed by: christopher martin, roger martin
Office: roger martin properties713-661-2300
MLS#:9016290
Source:HARMLS
Price summary
- Price:$1,075,000
- Price per sq. ft.:$479.91
About this home
2038 McClendon is a charming 3 bed, 2 full bath home with a loft in a great location near the Texas Medical Center and Rice University. This comfortable family home has a multitude of features, such as a large front porch, freshly refinished long leaf pine and oak floors throughout most of the house and custom designed ceiling lights. Spacious living room with faux fireplace and power outlet on the mantle. The kitchen has been recently redone, with new counters and custom cabinetry. Spacious loft is fully floored and walled with two storage cupboards, making it a flexible space useful as an office, study, or game room. The primary bedroom features three closets and dimmable wall lights. Shared Jack-and-Jill bathroom has a toilet w/bidet and a shower/jet tub. The den overlooks the fully fenced backyard and patio, with the utility room located in the garage. The electric washer and dryer stay with the property. Yard storage area located at the rear of the garage. Lush mature landscaping.
Contact an agent
Home facts
- Year built:1949
- Subdivision & Development:Southgate Sec 03
- Listing ID #:9016290
- Updated:August 26, 2026 at 08:13 AM
Rooms and interior
- Bedrooms:3
- Total bathrooms:2
- Full bathrooms:2
- Rooms Total:9
- Flooring:Tile, Wood
- Kitchen Description:Dishwasher, Disposal, Gas Oven, Gas Range, Granite Counters
- Living area:2,240 sq. ft.
Heating and cooling
- Cooling:Central Air, Electric
- Heating:Central, Gas
- Central air:Yes
Structure and exterior
- Roof:Composition
- Year built:1949
- Building area:2,240 sq. ft.
- Lot area:0.2 Acres
- Lot Features:Subdivision
- Architectural Style:Traditional
- Construction Materials:Brick
- Foundation Description:Pillar Post Pier
- Levels:1 Story
Schools
- High school:LAMAR HIGH SCHOOL (HOUSTON)
- Middle school:PERSHING MIDDLE SCHOOL
- Elementary school:ROBERTS ELEMENTARY SCHOOL (HOUSTON)
Utilities
- Sewer:Public Sewer
Finances and disclosures
- Price:$1,075,000
- Price per sq. ft.:$479.91
- Tax amount:$20,881 (2025)
Features and amenities
- Appliances:Dishwasher, Disposal, Gas Oven, Gas Range
- Amenities:Loft
Parking
- Parking description:Garage
- Garage:Yes
- Garage spaces:2
New listings near 2038 Mcclendon Street
- New
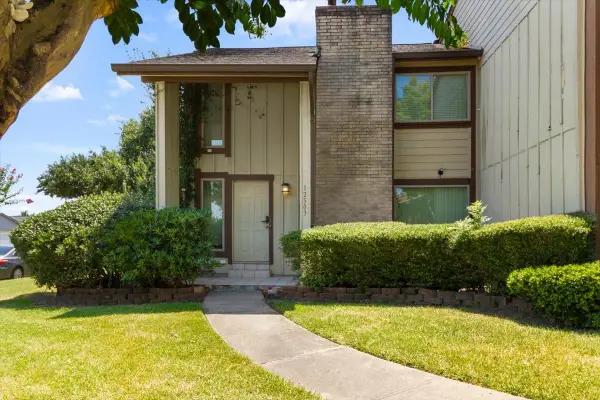 $169,900Active3 beds 3 baths1,500 sq. ft.
12503 Wellington Park Drive, Houston, TX 77072
MLS# 12401990Listed by: THE NGUYENS & ASSOCIATES - New
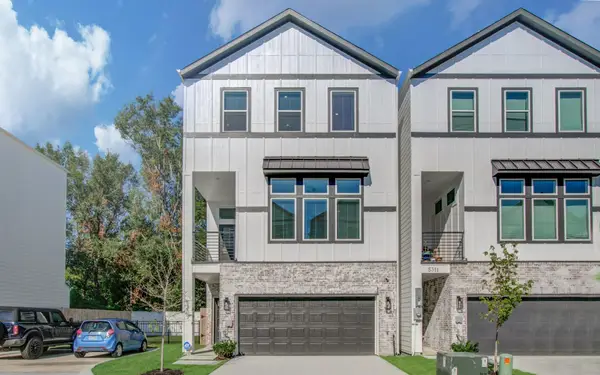 $369,998Active3 beds 4 baths1,852 sq. ft.
5309 Donovan Gardens Lane, Houston, TX 77091
MLS# 20138255Listed by: CORE REAL ESTATE FIRM - New
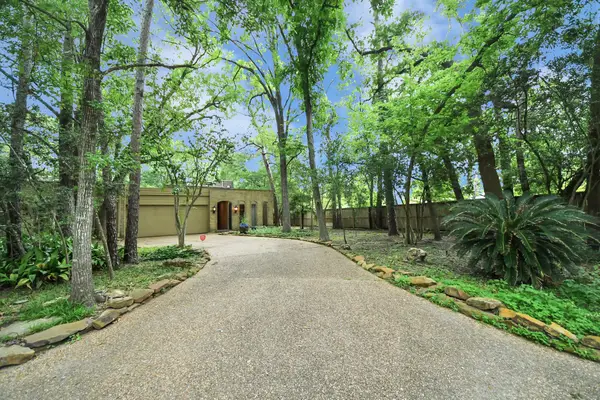 $799,000Active3 beds 3 baths3,000 sq. ft.
24 Bayou Shadows Street, Houston, TX 77024
MLS# 67438613Listed by: CDW GROUP REALTORS - New
 $172,000Active2 beds 1 baths1,048 sq. ft.
9730 Caballero Drive, Houston, TX 77078
MLS# 12501120Listed by: FATHOM REALTY - New
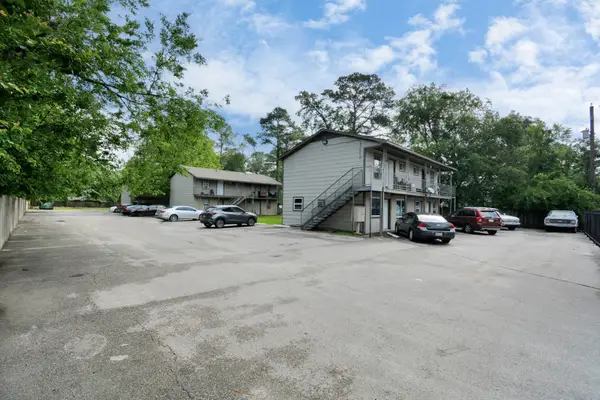 $1,099,000Active2 beds 1 baths6,864 sq. ft.
9211 N Green River Drive #12, Houston, TX 77078
MLS# 31819841Listed by: NAN & COMPANY PROPERTIES - CORPORATE OFFICE (HEIGHTS) - New
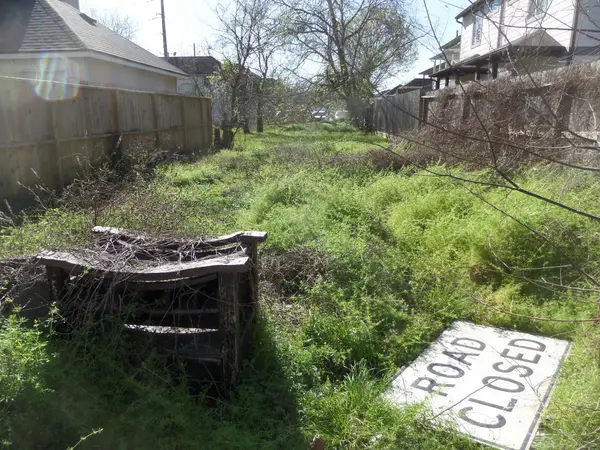 $375,000Active0.07 Acres
000 Valentine Street, Houston, TX 77019
MLS# 24984746Listed by: GREG BUCHANAN - New
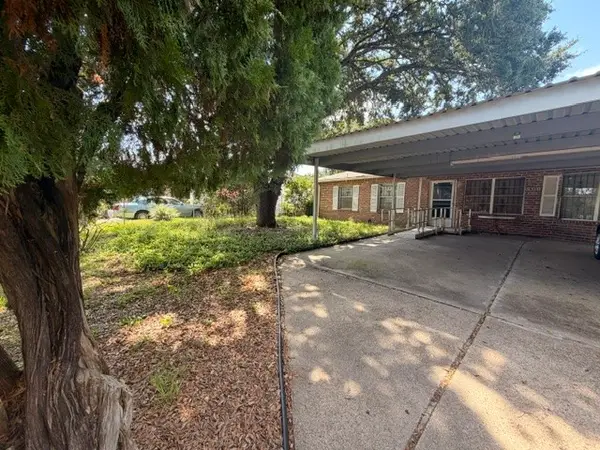 $130,000Active3 beds 1 baths1,150 sq. ft.
5310 Westover Street, Houston, TX 77033
MLS# 40071774Listed by: FYI REALTY - KATY - New
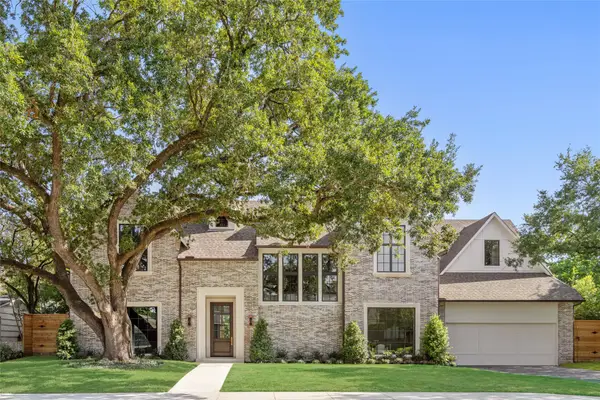 $6,500,000Active5 beds 8 baths9,035 sq. ft.
4017 Meadow Lake Lane, Houston, TX 77027
MLS# 45129427Listed by: SIGNATURE COLLECTION,INC - New
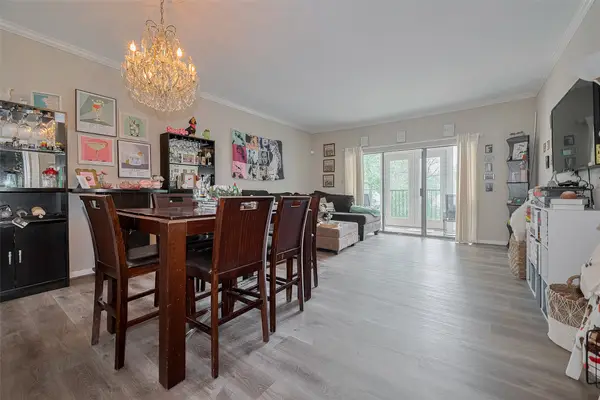 $170,000Active2 beds 2 baths1,224 sq. ft.
2475 Underwood Street #381, Houston, TX 77030
MLS# 84162033Listed by: KELLER WILLIAMS REALTY SOUTHWEST - New
 $154,900Active2 beds 2 baths1,164 sq. ft.
5000 Milwee Street #61, Houston, TX 77092
MLS# 25305606Listed by: LANDLORDS OF TEXAS, LLC


Protect your home and budget from life's surprises with an Assurant Home Warranty, backed by a partner that supports you through every step of homeownership. Explore Plans.
© 2026 Better Homes and Gardens Real Estate LLC. An Anywhere Real Estate company. All rights reserved. Better Homes and Gardens® Real Estate is a registered trademark owned by Meredith Operations Corporation, licensed to Better Homes and Gardens Real Estate LLC and used with permission. Better Homes and Gardens Real Estate LLC fully supports the principles of the Fair Housing Act and the Equal Opportunity Act. Listing information is deemed reliable but is not guaranteed accurate.
Each office is independently owned and operated.
Any services or products provided by third parties are not provided by, affiliated with or related to Better Homes and Gardens Real Estate LLC, or its affiliated companies.