
2100 Wilcrest Drive #140, Houston, TX 77042
Local realty services provided by:Better Homes and Gardens Real Estate Hometown
2100 Wilcrest Drive #140,Houston, TX 77042
$84,900
- 2 Beds
- 2 Baths
- 700 sq. ft.
- Condominium
- Pending
Listed by: tracey mason
Office: real broker, llc.855-450-0442
MLS#:17856846
Source:HARMLS
Price summary
- Price:$84,900
- Price per sq. ft.:$121.29
- Monthly HOA dues:$298
About this home
Cozy 2-Bedroom Condo with Modern Updates
Welcome to this beautifully updated 2-bedroom, 1.5-bathroom condo offering 700 sq. ft. of comfortable living space on the first floor.
Highlights include:
• Remodeled kitchen and bathrooms with granite countertops
• Stainless steel appliances: dishwasher, electric stove, refrigerator, and stacked washer & dryer
• Fresh interior paint, stylish flooring, updated fireplace, and a new hot water heater
• Spacious covered patio with additional storage
Community amenities:
• Assigned covered parking
• Secure gated access
• Sparkling community pool
Location perks:
Conveniently located near City Centre and Memorial City shopping, with quick access to Beltway 8 and I-10 for easy commuting.
This condo is the perfect blend of comfort, convenience, and modern style!
Contact an agent
Home facts
- Year built:1978
- Subdivision & Development:Lakecrest Condo Ph 01
- Listing ID #:17856846
- Updated:September 08, 2026 at 07:20 AM
Rooms and interior
- Bedrooms:2
- Total bathrooms:2
- Full bathrooms:1
- Half bathrooms:1
- Rooms Total:5
- Flooring:Tile
- Dining Description:Kitchen Dining Combo
- Kitchen Description:Dishwasher, Disposal, Electric Cooktop, Electric Oven, Granite Counters, Kitchen Dining Combo, Microwave, Refrigerator
- Living area:700 sq. ft.
Heating and cooling
- Cooling:Central Air, Electric
- Heating:Central, Electric
- Central air:Yes
Structure and exterior
- Roof:Composition
- Year built:1978
- Building area:700 sq. ft.
- Architectural Style:Traditional
- Construction Materials:Brick
- Exterior Features:Patio
- Foundation Description:Slab
- Levels:1 Story
Schools
- High school:WESTSIDE HIGH SCHOOL
- Middle school:REVERE MIDDLE SCHOOL
- Elementary school:ASKEW ELEMENTARY SCHOOL
Utilities
- Sewer:Public Sewer
Finances and disclosures
- Price:$84,900
- Price per sq. ft.:$121.29
Features and amenities
- Appliances:Dishwasher, Disposal, Dryer, Electric Cooktop, Electric Oven, Microwave, Refrigerator, Washer
- Laundry features:Dryer, Stacked, Washer
- Amenities:Security Gate, Security System - Leased, Smoke Detectors
Parking
- Parking description:Carport, Detached Carport
- Carport spaces:1
New listings near 2100 Wilcrest Drive #140
- New
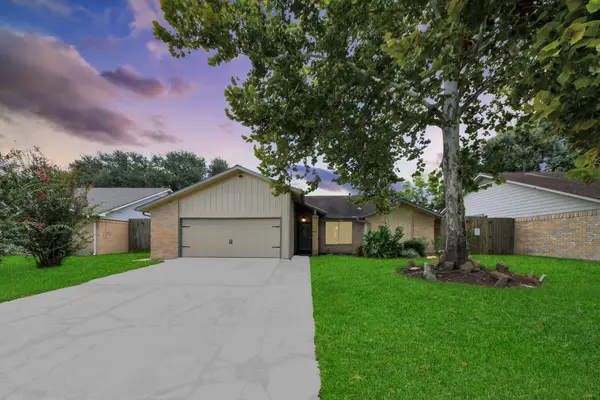 $308,887Active3 beds 2 baths1,709 sq. ft.
16011 Sierra Grande Drive, Houston, TX 77083
MLS# 68610488Listed by: EXP REALTY LLC - New
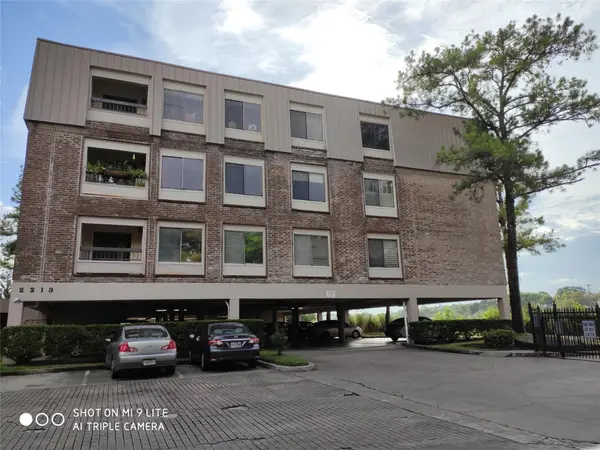 $129,900Active1 beds 1 baths833 sq. ft.
2213 S Braeswood Boulevard #13A, Houston, TX 77030
MLS# 25128359Listed by: GREAT WALL REALTY LLC - New
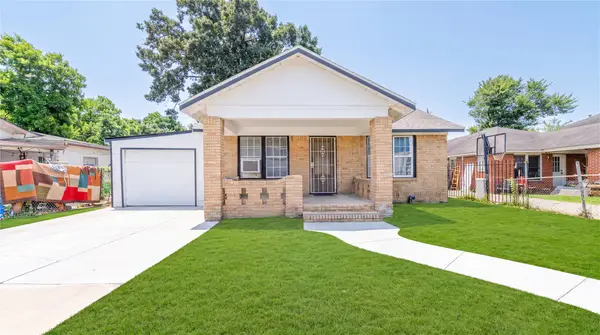 $275,000Active4 beds 1 baths1,344 sq. ft.
2305 Wilshire Street, Hockley, TX 77023
MLS# 29934676Listed by: SAPPHIRE HOMES REALTY - New
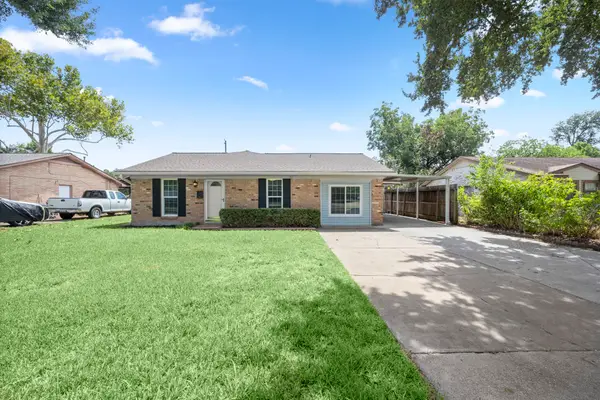 $239,900Active4 beds 2 baths1,786 sq. ft.
7047 Inkberry Drive, Houston, TX 77092
MLS# 63982333Listed by: RE/MAX INTEGRITY - New
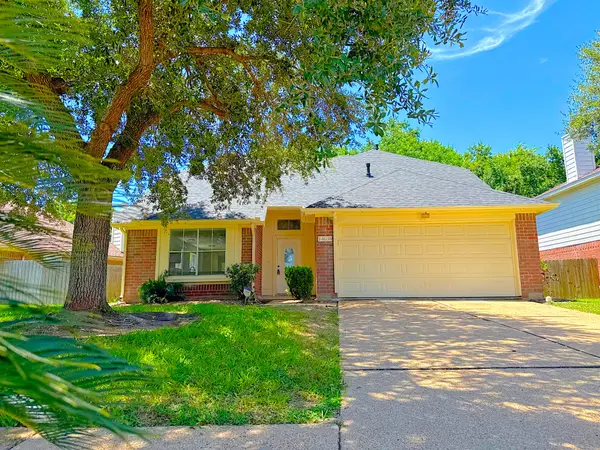 $269,999Active3 beds 3 baths2,118 sq. ft.
14638 Presidents Drive W, Houston, TX 77047
MLS# 77055866Listed by: WALZEL PROPERTIES - LEAGUE CITY/PEARLAND - New
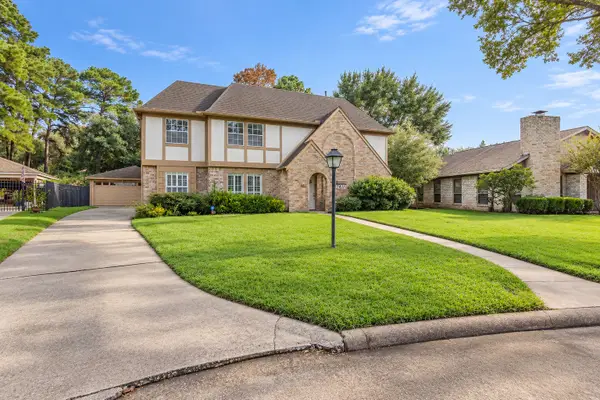 $319,999Active4 beds 3 baths2,440 sq. ft.
7411 Bairnsdale Lane, Houston, TX 77070
MLS# 89782782Listed by: WALZEL PROPERTIES - LEAGUE CITY/PEARLAND - New
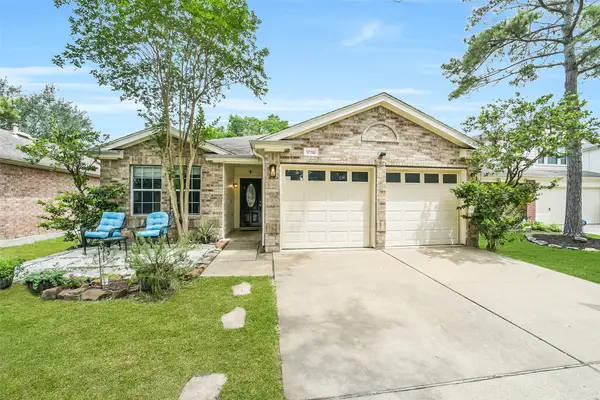 $275,000Active3 beds 2 baths1,759 sq. ft.
17118 Shadow Ledge Drive, Houston, TX 77095
MLS# 91102954Listed by: HOMESMART - New
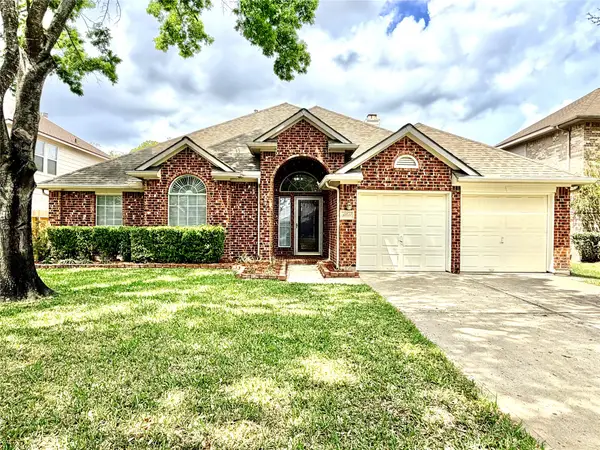 $346,000Active3 beds 2 baths2,410 sq. ft.
11411 Old Mission Road, Houston, TX 77095
MLS# 95627687Listed by: THE REALTORS, NETWORK - New
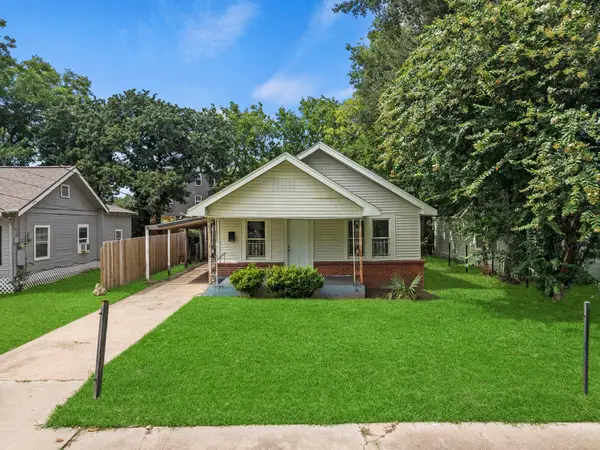 $199,900Active3 beds 4 baths1,200 sq. ft.
5103 New Orleans Street, Houston, TX 77020
MLS# 16290375Listed by: CORCORAN PRESTIGE REALTY - New
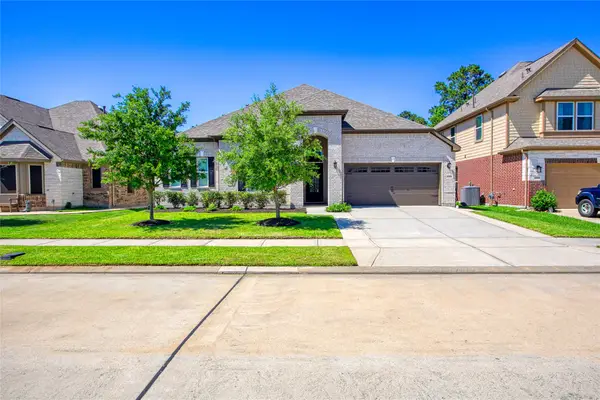 $410,000Active4 beds 3 baths2,824 sq. ft.
13235 Westmont Heights Lane, Houston, TX 77044
MLS# 16354265Listed by: EXP REALTY LLC


Protect your home and budget from life's surprises with an Assurant Home Warranty, backed by a partner that supports you through every step of homeownership. Explore Plans.
© 2026 Better Homes and Gardens Real Estate LLC. An Anywhere Real Estate company. All rights reserved. Better Homes and Gardens® Real Estate is a registered trademark owned by Meredith Operations Corporation, licensed to Better Homes and Gardens Real Estate LLC and used with permission. Better Homes and Gardens Real Estate LLC fully supports the principles of the Fair Housing Act and the Equal Opportunity Act. Listing information is deemed reliable but is not guaranteed accurate.
Each office is independently owned and operated.
Any services or products provided by third parties are not provided by, affiliated with or related to Better Homes and Gardens Real Estate LLC, or its affiliated companies.