
2110 Dewalt Street #G-F, Houston, TX 77088
Local realty services provided by:Better Homes and Gardens Real Estate Gary Greene
2110 Dewalt Street #G-F,Houston, TX 77088
$549,990
- 3 Beds
- 2 Baths
- 2,828 sq. ft.
- Multi-family
- Active
Listed by: ashwin kewalramani, gabrielle cos
Office: new age713-505-8805
MLS#:67631118
Source:HARMLS
Price summary
- Price:$549,990
- Price per sq. ft.:$194.48
- Monthly HOA dues:$99.58
About this home
Duplex opportunity in a gated community. Purchase 2 homes side by side. Shiloh Reserve is a thoughtfully designed, gated modern community that blends clean architecture with an expansive dog park. Cityside's design team wanted to create a home that feels both timeless and fresh. The striking exteriors immediately set the tone. Inside, expect an open-concept layout designed for real life. Bright living spaces, high ceilings, and 2 different floor plans available for every style of life. Both plans balance functionality with charm. Shiloh Reserve is perfectly positioned if you are looking for accessibility and value. With quick connectivity to Downtown Houston, The Heights, Oak Forest, and major commuter routes, this location continues to attract attention as the area transforms around it.
Contact an agent
Home facts
- Year built:2025
- Subdivision & Development:SHILOH RESERVE
- Listing ID #:67631118
- Updated:September 22, 2026 at 04:11 AM
Rooms and interior
- Bedrooms:3
- Total bathrooms:2
- Full bathrooms:2
- Flooring:Carpet, Plank, Tile, Vinyl
- Kitchen Description:Dishwasher, Disposal, Microwave, Quartz Counters
- Living area:2,828 sq. ft.
Heating and cooling
- Cooling:Central Air, Electric
- Heating:Central, Gas
- Central air:Yes
Structure and exterior
- Roof:Composition
- Year built:2025
- Building area:2,828 sq. ft.
- Construction Materials:Cement Siding, Vinyl Siding, Wood Siding
- Levels:2 Stories
Schools
- High school:CARVER H S FOR APPLIED TECH/ENGINEERING/ARTS
- Middle school:DREW ACADEMY
- Elementary school:ANDERSON ACADEMY
Finances and disclosures
- Price:$549,990
- Price per sq. ft.:$194.48
Features and amenities
- Appliances:Dishwasher, Disposal, Microwave
- Amenities:Gated, Low Emissivity Windows, Security Gate
New listings near 2110 Dewalt Street #G-F
- New
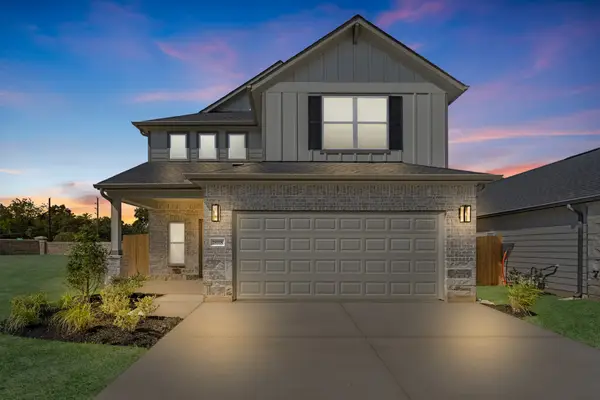 $424,990Active4 beds 4 baths2,345 sq. ft.
18918 Baldcypress Basin Lane, Houston, TX 77084
MLS# 29688790Listed by: LONG LAKE LTD - New
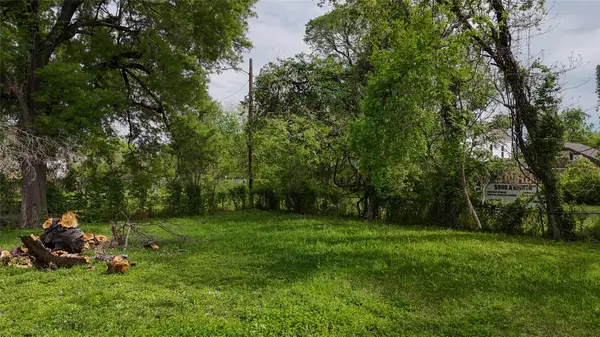 $157,500Active0.11 Acres
0 1/2 Sam Wilson Street, Houston, TX 77020
MLS# 49764197Listed by: 58 THOUGHTS REALTY LLC - New
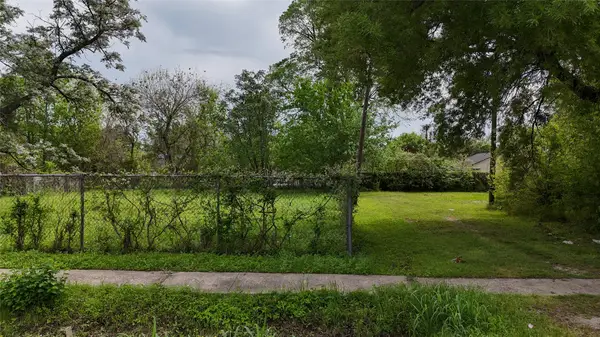 $157,500Active0.11 Acres
0 Sam Wilson Street, Houston, TX 77020
MLS# 52971020Listed by: 58 THOUGHTS REALTY LLC - New
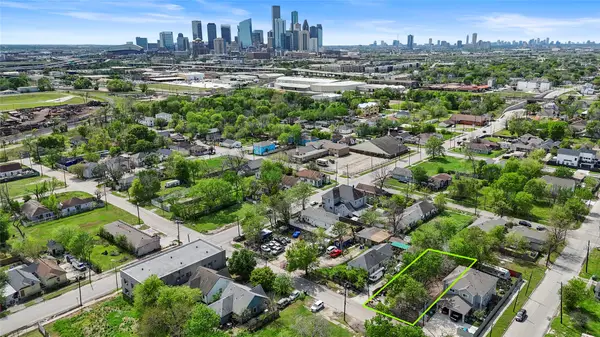 $181,800Active0.16 Acres
1917 Davis Street, Houston, TX 77026
MLS# 70143012Listed by: 58 THOUGHTS REALTY LLC - New
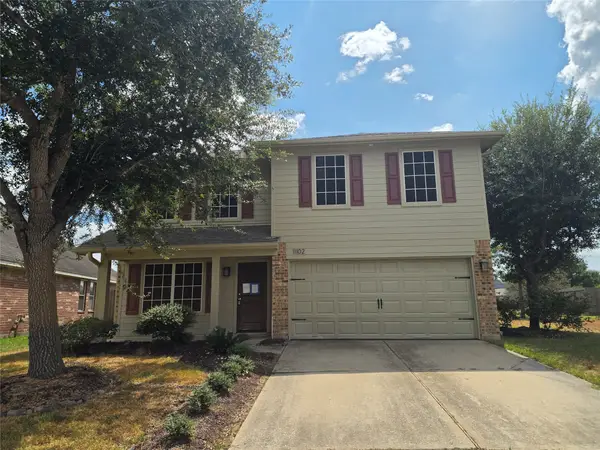 $329,900Active4 beds 4 baths2,646 sq. ft.
11102 Great Hawk Lane, Houston, TX 77075
MLS# 30247212Listed by: VYLLA HOME - New
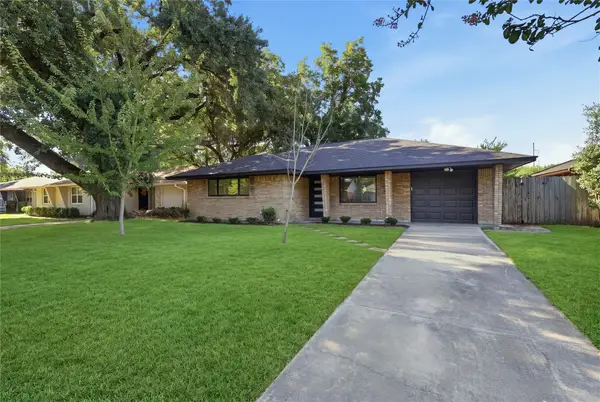 $365,000Active3 beds 1 baths1,201 sq. ft.
4709 Nina Lee Lane, Houston, TX 77092
MLS# 40960302Listed by: NEW AGE - New
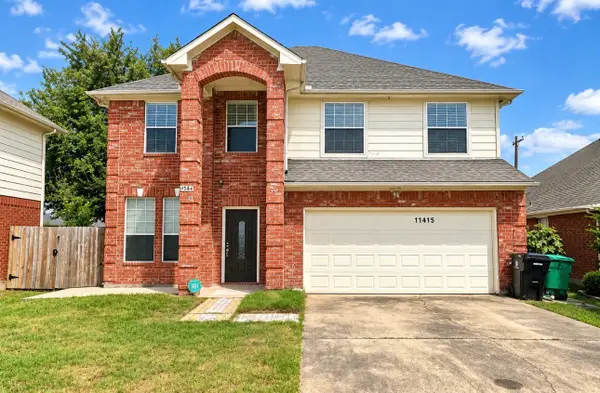 $329,500Active4 beds 3 baths2,254 sq. ft.
11415 Almeda Genoa Road, Houston, TX 77034
MLS# 51537535Listed by: OMEGA MANAGEMENT GROUP, LLC - New
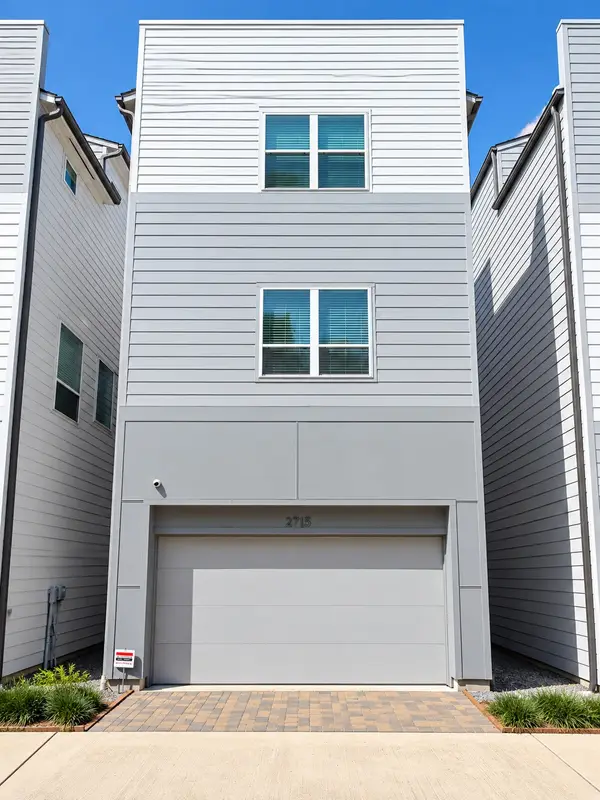 $390,000Active3 beds 4 baths1,831 sq. ft.
2715 Eado Grove Lane, Houston, TX 77003
MLS# 54293565Listed by: INTERCONTINENTAL PROPERTIES - New
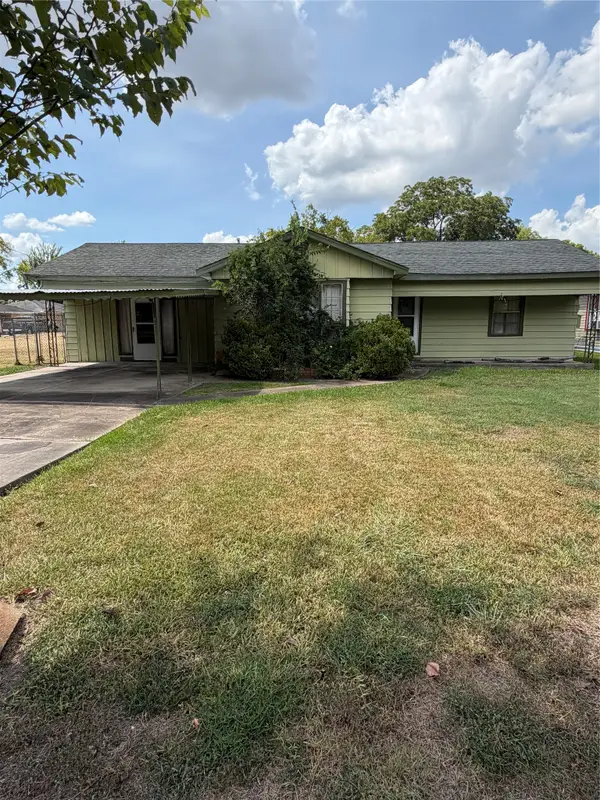 $285,000Active4 beds 3 baths2,063 sq. ft.
9422 Coffee Street, Houston, TX 77033
MLS# 55504114Listed by: DIAMOND CREST REALTY


Protect your home and budget from life's surprises with an Assurant Home Warranty, backed by a partner that supports you through every step of homeownership. Explore Plans.
© 2026 Better Homes and Gardens Real Estate LLC. An Anywhere Real Estate company. All rights reserved. Better Homes and Gardens® Real Estate is a registered trademark owned by Meredith Operations Corporation, licensed to Better Homes and Gardens Real Estate LLC and used with permission. Better Homes and Gardens Real Estate LLC fully supports the principles of the Fair Housing Act and the Equal Opportunity Act. Listing information is deemed reliable but is not guaranteed accurate.
Each office is independently owned and operated.
Any services or products provided by third parties are not provided by, affiliated with or related to Better Homes and Gardens Real Estate LLC, or its affiliated companies.