
2204 Lou Ellen Lane #C, Houston, TX 77018
Local realty services provided by:Better Homes and Gardens Real Estate Gary Greene
Listed by: brian brookins
Office: boulevard realty713-862-1600
MLS#:74973495
Source:HARMLS
Price summary
- Price:$410,000
- Price per sq. ft.:$173.36
About this home
No HOA! Zoned to Oak Forest Elementary! Additional side yard! Primary Home or Investment Opportunity!
Minutes from dinner with friends, coffee, parks, groceries, and an easy commute: this Oak Forest unit puts it all within reach. TC Jester Park is under 2 miles away, offering fitness & recreation, with a community pool, trails, dog park, and disc golf. The side yard is yours for extra parking, a patio, a garden, a dog run, whatever fits your life. Inside, open living spaces are filled with light. The kitchen features quartz counters, stainless appliances, generous cabinet space, and a walk-in pantry. Upstairs, the primary suite offers a soaking tub, separate shower, double vanities, and a large walk-in closet. A two-car garage completes the home, minutes from The Heights, Downtown, shopping, dining, and major freeways. Whether moving in or investing, this property offers strong potential for long term, mid term, or furnished rentals (buyer to verify local regulations).
Contact an agent
Home facts
- Year built:2021
- Subdivision & Development:Ava Place
- Listing ID #:74973495
- Updated:October 09, 2026 at 09:16 PM
Rooms and interior
- Bedrooms:3
- Total bathrooms:4
- Full bathrooms:3
- Half bathrooms:1
- Rooms Total:5
- Flooring:Carpet, Plank, Tile, Vinyl
- Kitchen Description:Dishwasher, Disposal, Dry Bar, Gas Range, Microwave, Quartz Counters
- Living area:2,365 sq. ft.
Heating and cooling
- Cooling:Central Air, Electric
- Heating:Central, Gas
- Central air:Yes
Structure and exterior
- Roof:Composition
- Year built:2021
- Building area:2,365 sq. ft.
- Lot area:0.05 Acres
- Lot Features:Side Yard, Subdivision
- Architectural Style:Traditional
- Construction Materials:Cement Siding
- Foundation Description:Slab
- Levels:3 Stories
Schools
- High school:WALTRIP HIGH SCHOOL
- Middle school:BLACK MIDDLE SCHOOL
- Elementary school:OAK FOREST ELEMENTARY SCHOOL (HOUSTON)
Utilities
- Sewer:Public Sewer
Finances and disclosures
- Price:$410,000
- Price per sq. ft.:$173.36
- Tax amount:$11,161 (2025)
Features and amenities
- Appliances:Dishwasher, Disposal, Gas Range, Microwave
- Amenities:Balcony, Ceiling Fans, Entrance Foyer, High Ceilings, Low Emissivity Windows, Programmable Thermostat, Smoke Detectors, Window Coverings
Parking
- Parking description:Garage
- Garage:Yes
- Garage spaces:2
New listings near 2204 Lou Ellen Lane #C
- Coming Soon
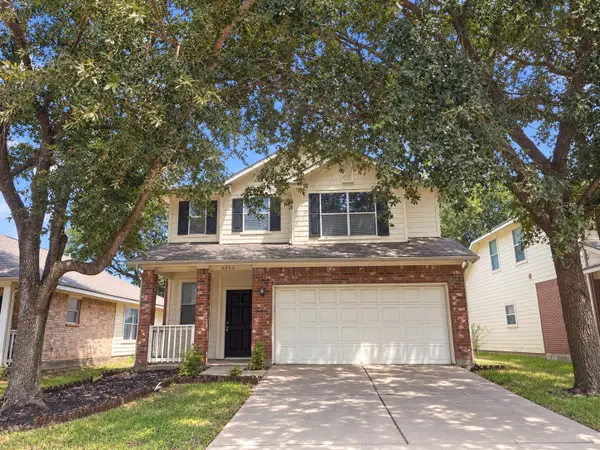 $246,488Coming Soon4 beds 3 baths1,934 sq. ft.
4106 Miramichi Court, Houston, TX 77053
MLS# 26831312Listed by: COLDWELL BANKER REALTY - MEMORIAL OFFICE - New
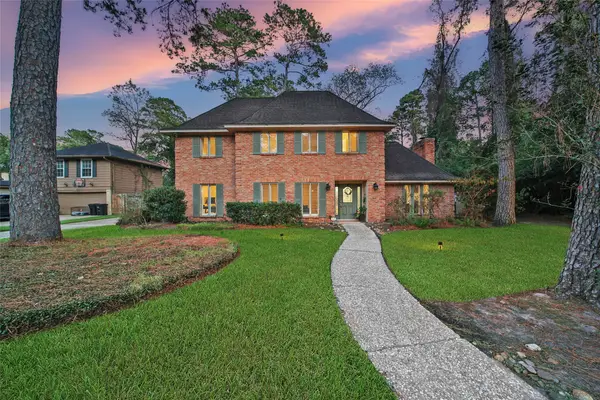 $365,000Active4 beds 4 baths2,600 sq. ft.
3306 Valley Haven Drive, Houston, TX 77339
MLS# 14037415Listed by: KELLER WILLIAMS REALTY THE WOODLANDS - New
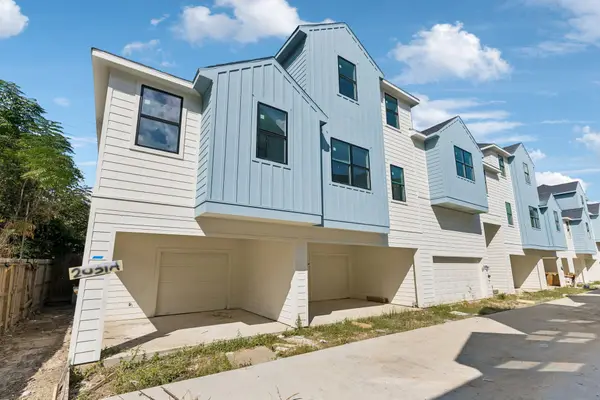 $498,000Active2 beds 2 baths2,006 sq. ft.
2029 Oak Forest Drive #A-B, Houston, TX 77018
MLS# 23835648Listed by: WALZEL PROPERTIES - CORPORATE OFFICE - New
 $498,000Active2 beds 2 baths2,006 sq. ft.
2035 Oak Forest Drive #A-B, Houston, TX 77018
MLS# 26520683Listed by: WALZEL PROPERTIES - CORPORATE OFFICE - New
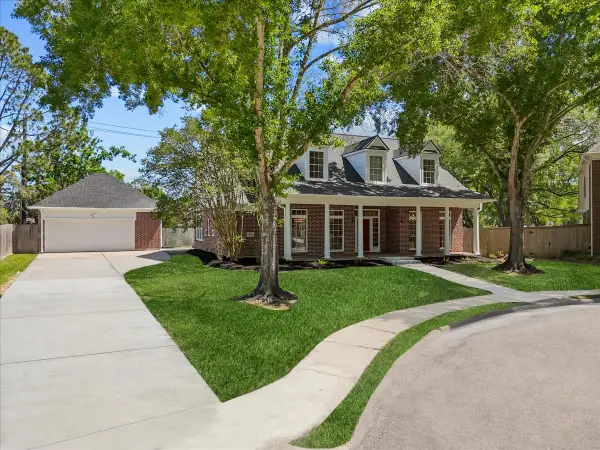 $579,000Active4 beds 3 baths3,220 sq. ft.
1806 Winter Knoll Way, Houston, TX 77062
MLS# 28461280Listed by: UTR TEXAS, REALTORS - New
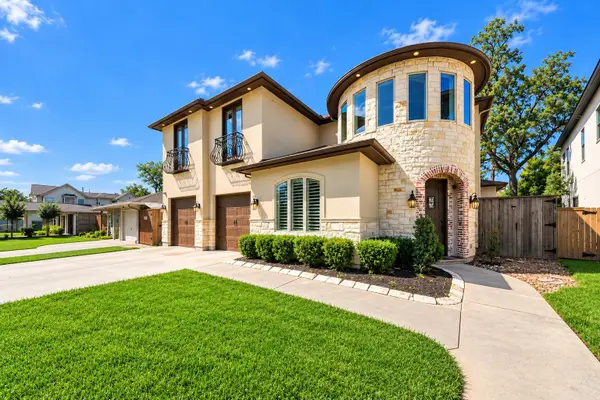 $1,225,000Active4 beds 4 baths3,525 sq. ft.
9614 Chatfield Street, Houston, TX 77025
MLS# 32226518Listed by: COMPASS RE TEXAS, LLC - HOUSTON - New
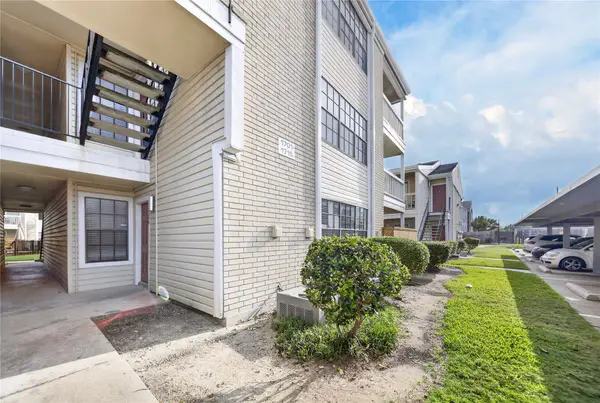 $115,000Active2 beds 2 baths952 sq. ft.
2750 Holly Hall Street #1706, Houston, TX 77054
MLS# 33576352Listed by: ALPHAMAX REALTY INC. - New
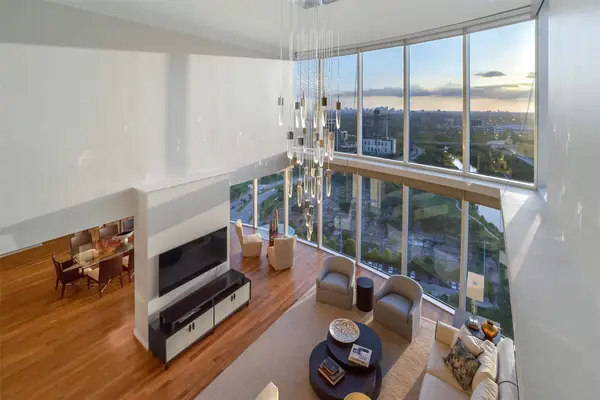 $2,295,000Active3 beds 5 baths3,935 sq. ft.
3333 Allen Parkway #3003, Houston, TX 77019
MLS# 51341543Listed by: BETH WOLFF REALTORS - New
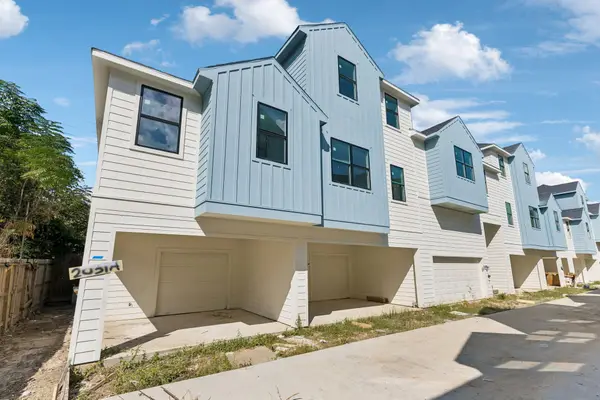 $498,000Active2 beds 2 baths2,006 sq. ft.
2023 Oak Forest Drive #A-B, Houston, TX 77018
MLS# 6408451Listed by: WALZEL PROPERTIES - CORPORATE OFFICE - New
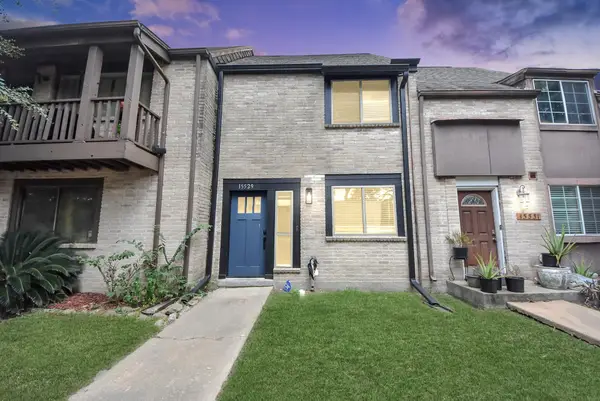 $155,000Active2 beds 3 baths1,564 sq. ft.
15529 Weldon Drive, Houston, TX 77032
MLS# 64491032Listed by: TEXAS UNITED REALTY


Protect your home and budget from life's surprises with an Assurant Home Warranty, backed by a partner that supports you through every step of homeownership. Explore Plans.
© 2026 Better Homes and Gardens Real Estate LLC. An Anywhere Real Estate company. All rights reserved. Better Homes and Gardens® Real Estate is a registered trademark owned by Meredith Operations Corporation, licensed to Better Homes and Gardens Real Estate LLC and used with permission. Better Homes and Gardens Real Estate LLC fully supports the principles of the Fair Housing Act and the Equal Opportunity Act. Listing information is deemed reliable but is not guaranteed accurate.
Each office is independently owned and operated.
Any services or products provided by third parties are not provided by, affiliated with or related to Better Homes and Gardens Real Estate LLC, or its affiliated companies.