
2205 Mckinney Street #309, Houston, TX 77003
Local realty services provided by:Better Homes and Gardens Real Estate Hometown
2205 Mckinney Street #309,Houston, TX 77003
$199,900
- - Beds
- 1 Baths
- 642 sq. ft.
- Condominium
- Active
Listed by: david karstedt
Office: 1st texas, realtors281-241-3121
MLS#:10625681
Source:HARMLS
Price summary
- Price:$199,900
- Price per sq. ft.:$311.37
- Monthly HOA dues:$360
About this home
History and charm meet in this modernly updated midrise condo fully furnished with appliances and a Murphy bed for functional flex space. Walking distance to the Daiken ballpark and the soccer stadium, home to the Houston Dynamo and much more. Perfect for the busy executive looking to move right into a turnkey space and central to all surrounding Houston cities. Dishes, curtains, all furniture included, excluding stadium seats. The building includes a fitness center, covered outdoor grill space outside on terrace for an extension on your interior living space. Covered garage space included as well as secured only access door to the building, extra parking on the street for your guests. The unit provides charm with the stained concrete, barn door, a wall of windows looking out to the terrace and check out the downtown views from the roof top terrace.
Contact an agent
Home facts
- Year built:1929
- Subdivision & Development:Herrin Lofts
- Listing ID #:10625681
- Updated:October 16, 2026 at 01:19 PM
Rooms and interior
- Total bathrooms:1
- Full bathrooms:1
- Rooms Total:1
- Flooring:Concrete
- Kitchen Description:Dishwasher, Disposal, Electric Cooktop, Electric Oven, Granite Counters, Microwave, Refrigerator
- Living area:642 sq. ft.
Heating and cooling
- Cooling:Central Air, Electric
- Heating:Central, Electric
- Central air:Yes
Structure and exterior
- Year built:1929
- Building area:642 sq. ft.
- Architectural Style:MidRise
- Exterior Features:Balcony, Terrace
Schools
- High school:WHEATLEY HIGH SCHOOL
- Middle school:NAVARRO MIDDLE SCHOOL (HOUSTON)
- Elementary school:LANTRIP ELEMENTARY SCHOOL
Finances and disclosures
- Price:$199,900
- Price per sq. ft.:$311.37
- Tax amount:$3,343 (2026)
Features and amenities
- Appliances:Dishwasher, Disposal, Dryer, Electric Cooktop, Electric Oven, Microwave, Refrigerator, Washer
- Laundry features:Dryer, Stacked, Washer
- Amenities:Elevator, Key Card Entry, Programmable Thermostat, Storage, Window Coverings
Parking
- Total parking spaces:1
- Parking description:Additional Parking, Assigned
New listings near 2205 Mckinney Street #309
- Coming Soon
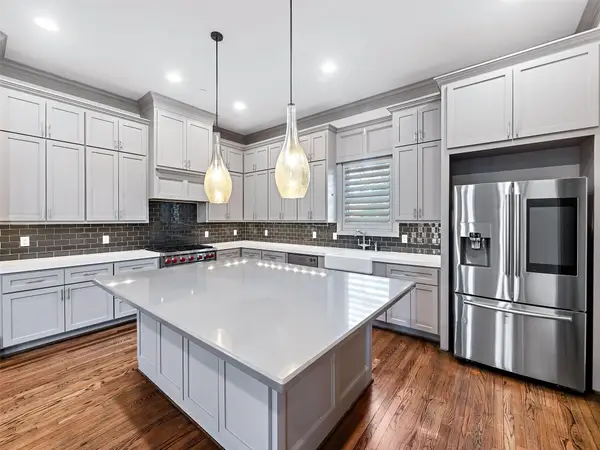 $875,000Coming Soon4 beds 5 baths3,624 sq. ft.
4019 Driscoll Street, Houston, TX 77098
MLS# 59812443Listed by: COLDWELL BANKER REALTY - KATY - New
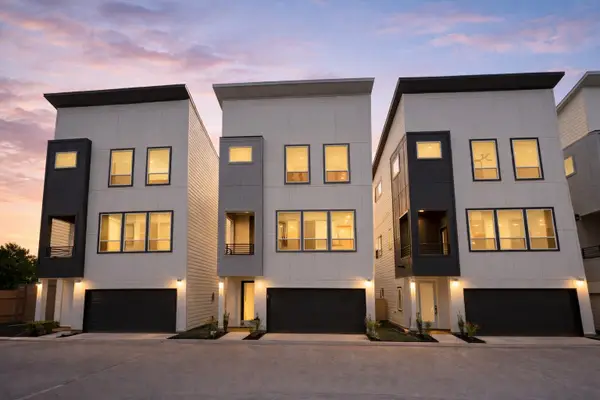 $359,990Active3 beds 4 baths2,000 sq. ft.
4712 Thornton Villas Lane, Houston, TX 77018
MLS# 23399290Listed by: NEW AGE - New
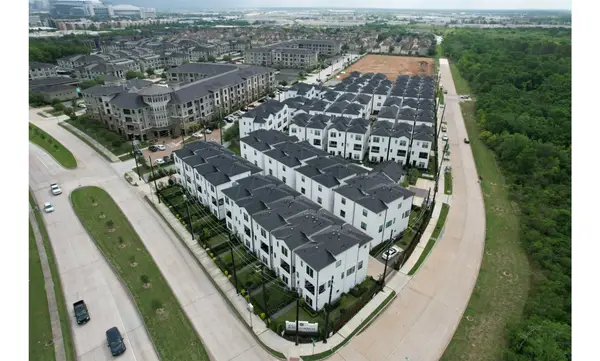 $350,000Active3 beds 4 baths2,212 sq. ft.
2802 Grand Fountains Drive #F, Houston, TX 77054
MLS# 34126025Listed by: THE LE LLC - New
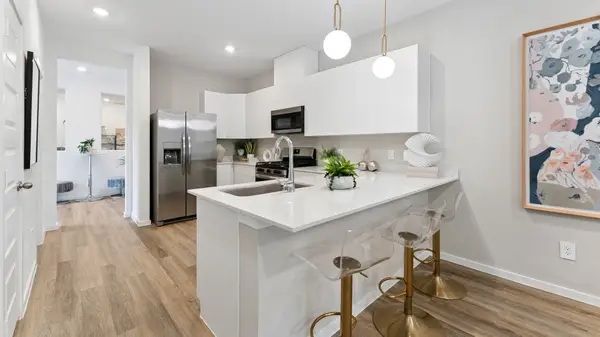 $259,990Active3 beds 3 baths1,431 sq. ft.
5905 Manning Oaks Street, Houston, TX 77091
MLS# 44911756Listed by: D.R. HORTON-TEXAS, LTD - New
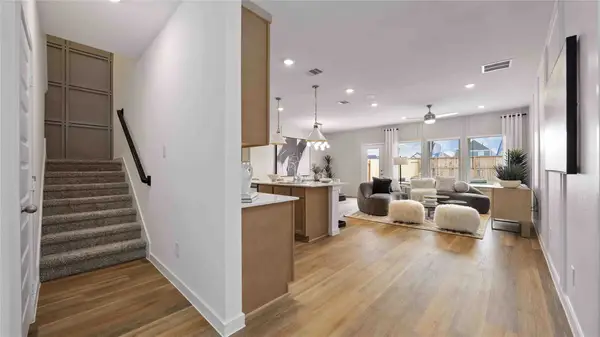 $305,990Active4 beds 3 baths1,719 sq. ft.
831 Gran Torino Drive, Houston, TX 77051
MLS# 60381001Listed by: D.R. HORTON-TEXAS, LTD - New
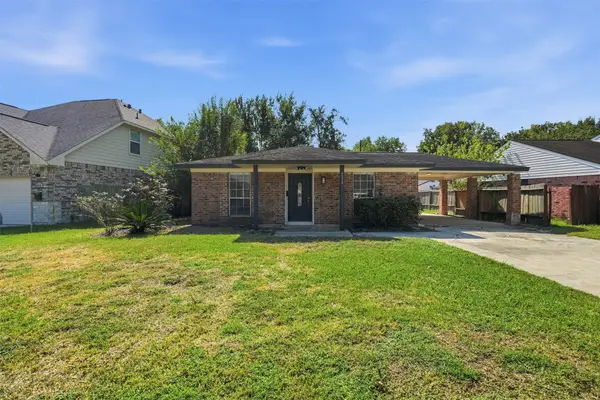 $224,900Active3 beds 3 baths2,100 sq. ft.
4510 Bungalow Lane, Houston, TX 77047
MLS# 92608780Listed by: GEN STONE REALTY - New
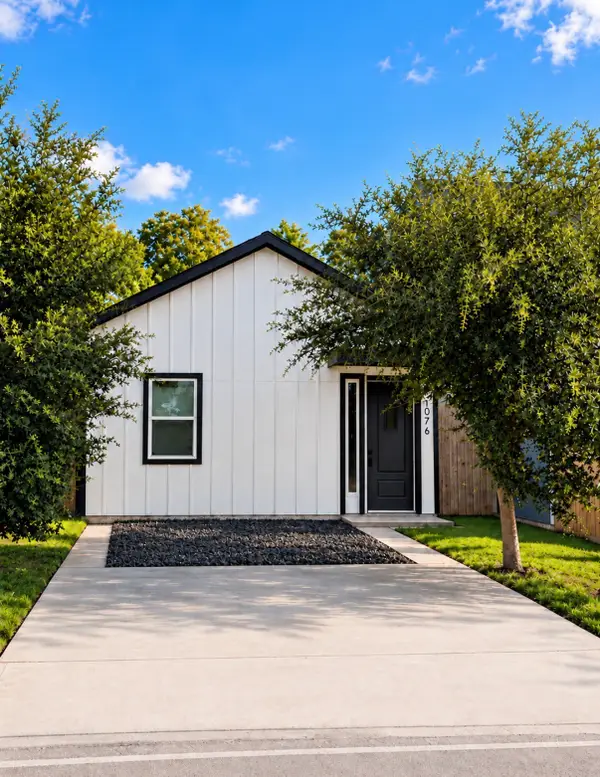 $220,000Active3 beds 3 baths1,150 sq. ft.
1076 Dewalt Street, Houston, TX 77088
MLS# 4332524Listed by: WORLD FAMOUS REALTY - New
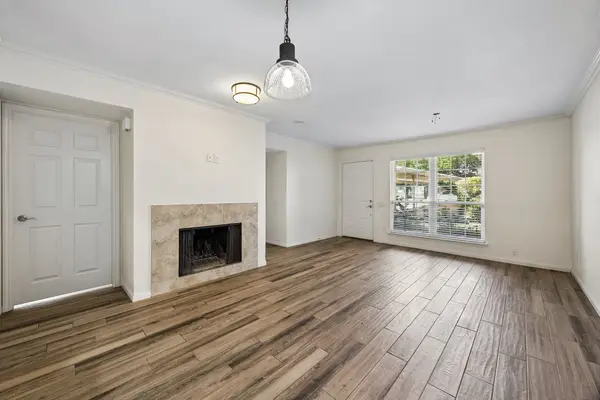 $175,000Active2 beds 1 baths800 sq. ft.
1880 White Oak Drive #151, Houston, TX 77009
MLS# 14116273Listed by: COMPASS RE TEXAS, LLC - THE HEIGHTS - New
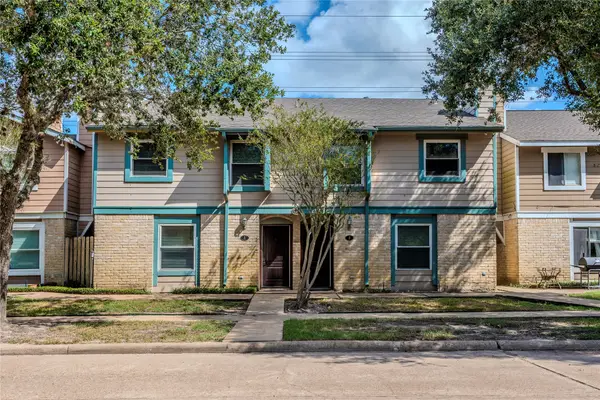 $639,000Active10 beds 8 baths3,932 sq. ft.
720 Memorial Mews Street, Houston, TX 77079
MLS# 47817545Listed by: KELLER WILLIAMS REALTY SOUTHWEST - New
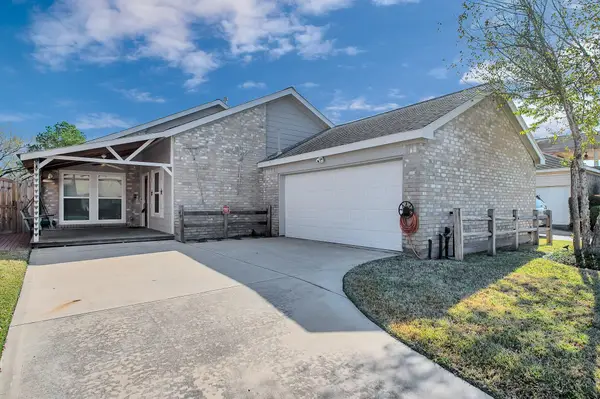 $259,000Active3 beds 2 baths1,686 sq. ft.
3079 Hazy Park Drive, Houston, TX 77082
MLS# 62693024Listed by: HOMESOURCE INVESTMENTS GROUP INC


Protect your home and budget from life's surprises with an Assurant Home Warranty, backed by a partner that supports you through every step of homeownership. Explore Plans.
© 2026 Better Homes and Gardens Real Estate LLC. An Anywhere Real Estate company. All rights reserved. Better Homes and Gardens® Real Estate is a registered trademark owned by Meredith Operations Corporation, licensed to Better Homes and Gardens Real Estate LLC and used with permission. Better Homes and Gardens Real Estate LLC fully supports the principles of the Fair Housing Act and the Equal Opportunity Act. Listing information is deemed reliable but is not guaranteed accurate.
Each office is independently owned and operated.
Any services or products provided by third parties are not provided by, affiliated with or related to Better Homes and Gardens Real Estate LLC, or its affiliated companies.