
2206 Stevens Street, Houston, TX 77026
Local realty services provided by:Better Homes and Gardens Real Estate Gary Greene
2206 Stevens Street,Houston, TX 77026
$149,900
- 3 Beds
- 1 Baths
- 1,628 sq. ft.
- Single family
- Active
Listed by: gerri anne looney
Office: meadows property group713-673-8263
MLS#:10025320
Source:HARMLS
Price summary
- Price:$149,900
- Price per sq. ft.:$92.08
About this home
INVESTMENT OPPORTUNITY near Downtown Houston! Situated on a 6,800 SF lot, 2206 Stevens offers great potential for an investor, builder or developer. Located in an area experiencing significant new development and redevelopment, with new construction continuing throughout Northside and the surrounding neighborhoods. The property is being marketed primarily for its land and future development potential, with an existing 3-bedroom, 1-bath home on site. Convenient to Downtown, the Heights, Northside Village, St. Arnold Brewing Company and major freeways. Ideal for a buy-and-hold investment or future new construction. Sold as-is. Buyer to independently verify development possibilities and restrictions.
Contact an agent
Home facts
- Year built:1936
- Subdivision & Development:Sydnor Ext Parker Smith
- Listing ID #:10025320
- Updated:September 30, 2026 at 04:22 AM
Rooms and interior
- Bedrooms:3
- Total bathrooms:1
- Full bathrooms:1
- Rooms Total:7
- Flooring:Wood
- Dining Description:Living Dining Room
- Kitchen Description:Gas Cooktop, Kitchen Island
- Living area:1,628 sq. ft.
Structure and exterior
- Roof:Composition
- Year built:1936
- Building area:1,628 sq. ft.
- Lot area:0.16 Acres
- Lot Features:Subdivision
- Architectural Style:Traditional
- Construction Materials:Vinyl Siding, Wood Siding
- Exterior Features:Fence
- Foundation Description:Pillar Post Pier
- Levels:1 Story
Schools
- High school:NORTHSIDE HIGH SCHOOL
- Middle school:FLEMING MIDDLE SCHOOL
- Elementary school:SHERMAN ELEMENTARY SCHOOL
Utilities
- Sewer:Public Sewer
Finances and disclosures
- Price:$149,900
- Price per sq. ft.:$92.08
- Tax amount:$4,135 (2026)
Features and amenities
- Appliances:Gas Cooktop
Parking
- Parking description:Attached Carport
- Carport spaces:1
New listings near 2206 Stevens Street
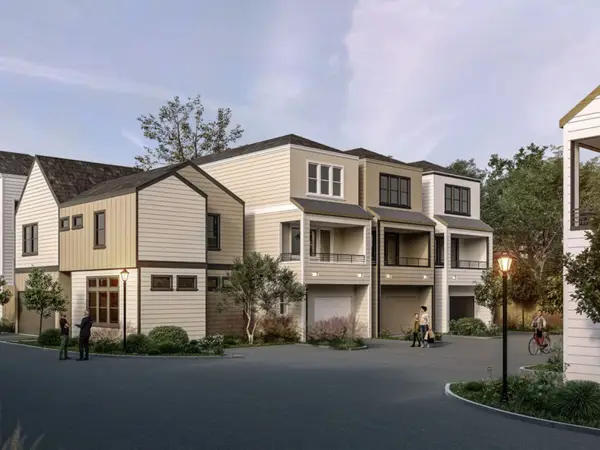 $299,900Active3 beds 3 baths1,512 sq. ft.
6704 Zaken Road, Houston, TX 77081
MLS# 63323042Listed by: WOMACK DEVELOPMENT & INVESTMENT REALTORS- New
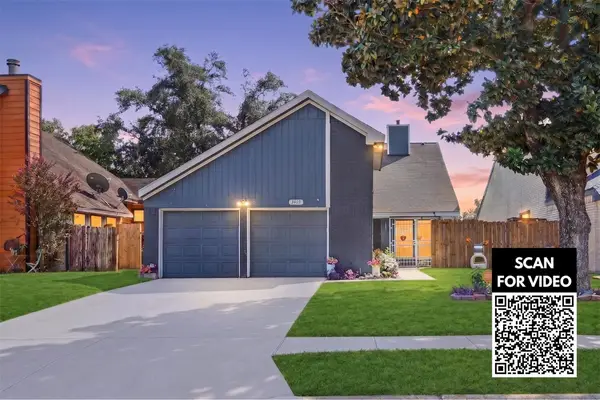 $250,000Active3 beds 2 baths1,800 sq. ft.
3403 Vega Street, Houston, TX 77088
MLS# 22748582Listed by: KELLER WILLIAMS SIGNATURE - New
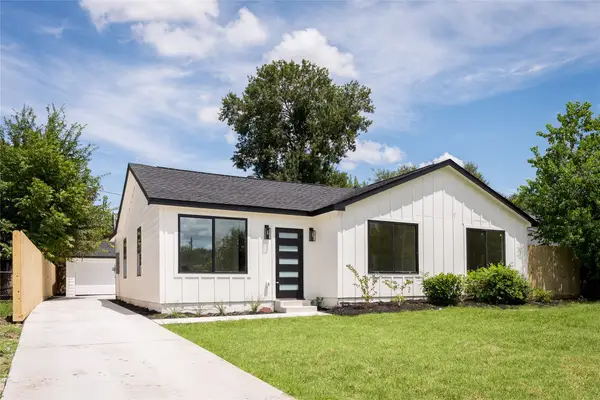 $375,000Active3 beds 2 baths1,710 sq. ft.
4755 Marietta Lane, Houston, TX 77021
MLS# 39202704Listed by: NEXTGEN REAL ESTATE PROPERTIES - New
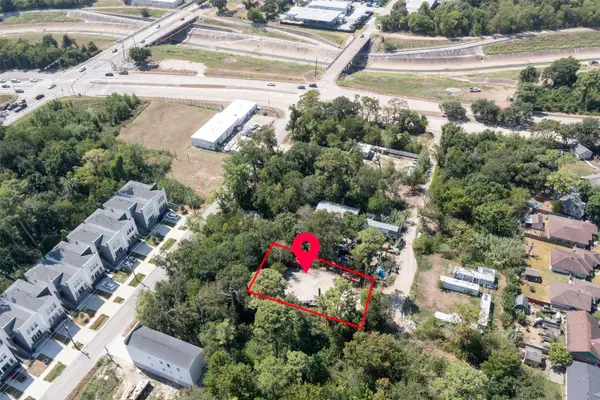 $60,000Active0 Acres
0 Golden Forest Drive, Houston, TX 77091
MLS# 61710138Listed by: KELLER WILLIAMS PLATINUM - New
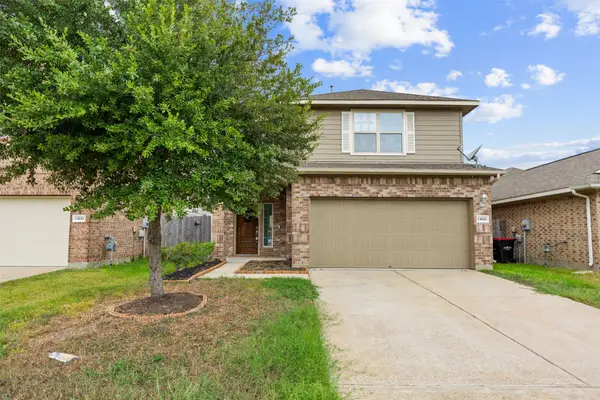 $289,000Active4 beds 3 baths2,226 sq. ft.
13826 Roman Ridge Lane, Houston, TX 77047
MLS# 66105280Listed by: RE/MAX UNIVERSAL - $299,900Active3 beds 3 baths1,512 sq. ft.
6704 Zaken Street, Houston, TX 77091
MLS# 63323042Listed by: WOMACK DEVELOPMENT & INVESTMENT REALTORS - New
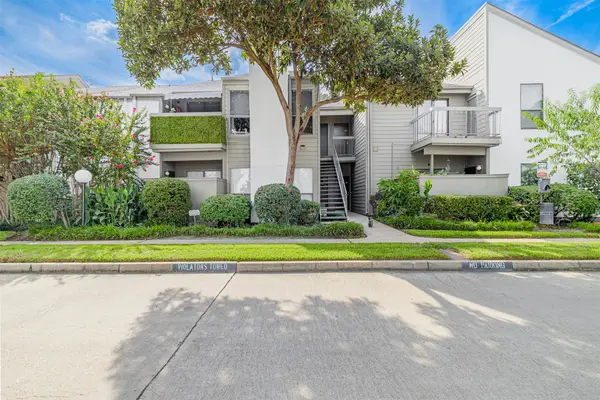 $100,000Active2 beds 1 baths918 sq. ft.
10053 Westpark Drive #278, Houston, TX 77042
MLS# 15955147Listed by: KELLER WILLIAMS SIGNATURE - New
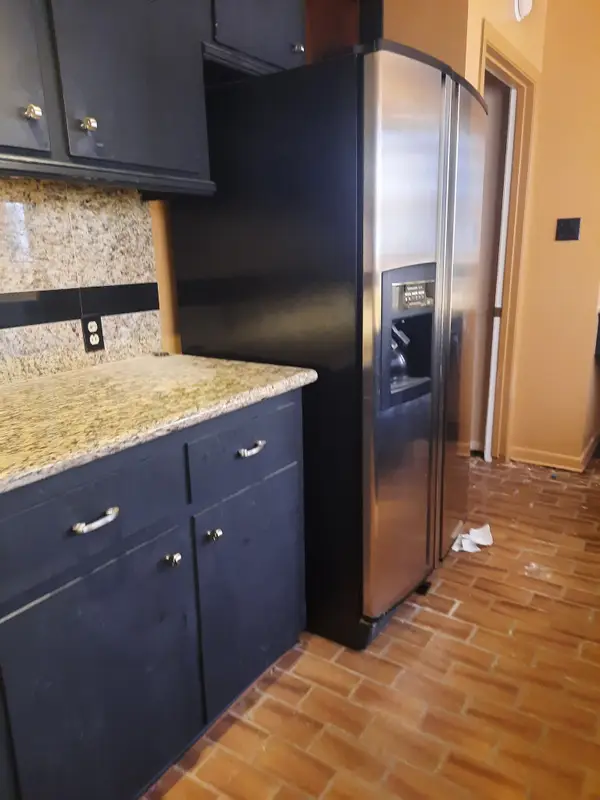 $415,000Active3 beds 3 baths2,759 sq. ft.
2118 Fulham Court, Houston, TX 77063
MLS# 24478702Listed by: JIM ASSAD & ASSOC., INC. - Open Sat, 12 to 2pmNew
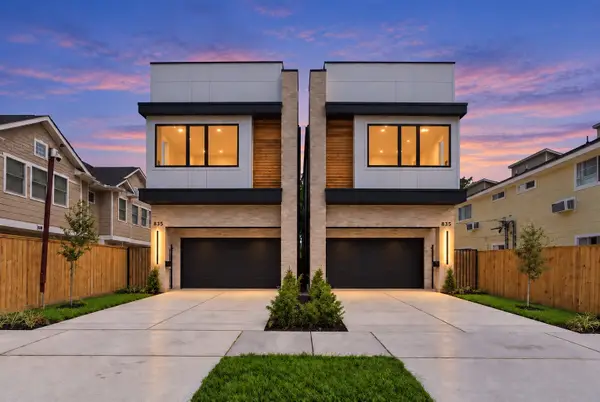 $749,900Active3 beds 3 baths2,755 sq. ft.
833 W 25th Street, Houston, TX 77008
MLS# 27657456Listed by: TEXAS BOUTIQUE REALTY


Protect your home and budget from life's surprises with an Assurant Home Warranty, backed by a partner that supports you through every step of homeownership. Explore Plans.
© 2026 Better Homes and Gardens Real Estate LLC. An Anywhere Real Estate company. All rights reserved. Better Homes and Gardens® Real Estate is a registered trademark owned by Meredith Operations Corporation, licensed to Better Homes and Gardens Real Estate LLC and used with permission. Better Homes and Gardens Real Estate LLC fully supports the principles of the Fair Housing Act and the Equal Opportunity Act. Listing information is deemed reliable but is not guaranteed accurate.
Each office is independently owned and operated.
Any services or products provided by third parties are not provided by, affiliated with or related to Better Homes and Gardens Real Estate LLC, or its affiliated companies.