
2214 Saxon Drive, Houston, TX 77018
Local realty services provided by:Better Homes and Gardens Real Estate Gary Greene
2214 Saxon Drive,Houston, TX 77018
$465,000
- 2 Beds
- 2 Baths
- 1,349 sq. ft.
- Single family
- Active
Upcoming open houses
- Sun, Aug 0911:00 am - 01:00 pm
Listed by: michael silva
Office: happen houston713-391-8637
MLS#:57015337
Source:HARMLS
Price summary
- Price:$465,000
- Price per sq. ft.:$344.7
About this home
Nestled on a 7,053 sq ft lot beneath mature shade trees, this beautifully updated 2 bedroom, 2 bath home blends timeless charm with modern finishes in the heart of Oak Forest. Inside, durable wood look flooring flows throughout an open, light filled layout. The renovated kitchen features ceiling height shaker cabinetry, granite countertops, subway tile backsplash, stainless steel appliances, and a cozy breakfast nook with built in bench seating. Spacious living and dining areas provide flexibility for everyday living and entertaining. The primary suite offers a designer ensuite bath with green tile, warm wood vanity, brass fixtures, frameless glass shower, plus a separate walk in closet just outside the bedroom. A generous secondary bedroom is served by an updated full bath. Outside, enjoy a spacious backyard with mature trees, patio, and detached storage building. Conveniently located near parks, dining, shopping, entertainment and major Houston thoroughfares.
Contact an agent
Home facts
- Year built:1955
- Subdivision & Development:Oak Forest
- Listing ID #:57015337
- Updated:August 07, 2026 at 04:37 PM
Rooms and interior
- Bedrooms:2
- Total bathrooms:2
- Full bathrooms:2
- Rooms Total:5
- Flooring:Plank, Tile, Vinyl
- Kitchen Description:Dishwasher, Disposal, Gas Cooktop, Gas Oven, Microwave
- Living area:1,349 sq. ft.
Heating and cooling
- Cooling:Central Air, Electric
- Heating:Central, Gas
- Central air:Yes
Structure and exterior
- Roof:Composition
- Year built:1955
- Building area:1,349 sq. ft.
- Lot area:0.16 Acres
- Lot Features:Subdivision
- Architectural Style:Traditional
- Construction Materials:Brick, Wood Siding
- Exterior Features:Fence, Patio, Private Yard, Storage
- Foundation Description:Slab
- Levels:1 Story
Schools
- High school:WALTRIP HIGH SCHOOL
- Middle school:BLACK MIDDLE SCHOOL
- Elementary school:STEVENS ELEMENTARY SCHOOL
Utilities
- Sewer:Public Sewer
Finances and disclosures
- Price:$465,000
- Price per sq. ft.:$344.7
- Tax amount:$9,388 (2025)
Features and amenities
- Appliances:Dishwasher, Disposal, Gas Cooktop, Gas Oven, Microwave
- Amenities:Ceiling Fans, Low Emissivity Windows, Programmable Thermostat, Window Coverings
Parking
- Parking description:Garage, Garage Door Opener
- Garage:Yes
- Garage spaces:1
New listings near 2214 Saxon Drive
- New
 $219,900Active3 beds 2 baths1,294 sq. ft.
15410 Wildwood Lake Drive, Houston, TX 77083
MLS# 11066586Listed by: OFFERPAD BROKERAGE, LLC - New
 $175,000Active1 beds 2 baths1,152 sq. ft.
2333 Bering Drive #116, Houston, TX 77057
MLS# 11726536Listed by: HOMESMART - New
 $480,000Active5 beds 4 baths3,474 sq. ft.
3207 S Woodstream Way, Houston, TX 77345
MLS# 13743304Listed by: JANE BYRD PROPERTIES INTERNATIONAL LLC - New
 Listed by BHGRE$665,000Active3 beds 5 baths3,069 sq. ft.
2415 Commonwealth Street, Houston, TX 77006
MLS# 15560762Listed by: BETTER HOMES AND GARDENS REAL ESTATE GARY GREENE - WEST GRAY - New
 $450,000Active4 beds 4 baths2,578 sq. ft.
9299 Buffalo Speedway, Houston, TX 77025
MLS# 16659933Listed by: GREENWOOD KING PROPERTIES - KIRBY OFFICE - Open Sun, 12 to 1:30pmNew
 $670,000Active3 beds 2 baths1,701 sq. ft.
1550 Cheshire Lane, Houston, TX 77018
MLS# 21415039Listed by: HAPPEN HOUSTON - Open Sun, 2 to 4pmNew
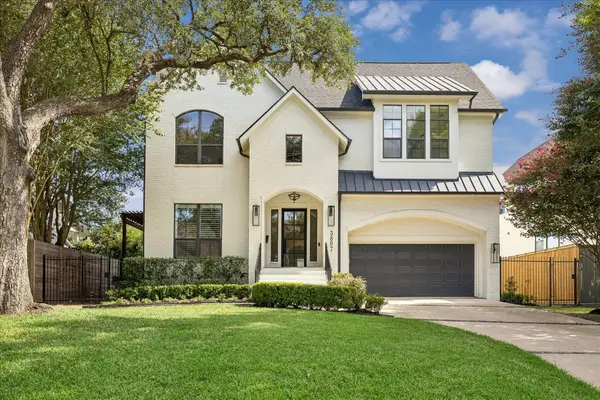 $1,745,000Active5 beds 4 baths5,214 sq. ft.
3807 Durness Way, Houston, TX 77025
MLS# 22389115Listed by: NEW LEAF REAL ESTATE - New
 $249,900Active2 beds 2 baths1,507 sq. ft.
3611 Vineyard Drive, Houston, TX 77082
MLS# 26544859Listed by: KELLER WILLIAMS REALTY SOUTHWEST - New
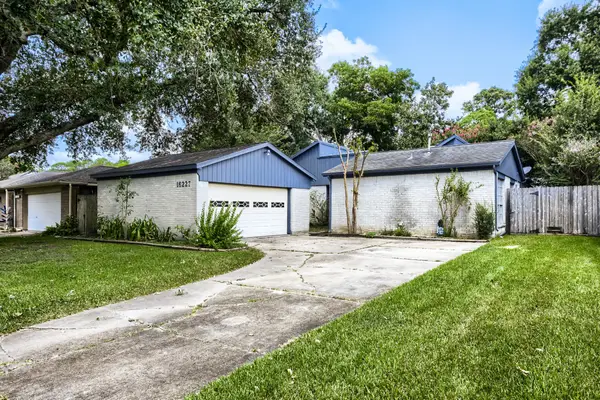 $299,000Active3 beds 2 baths1,842 sq. ft.
16227 Mill Point Drive, Houston, TX 77059
MLS# 27743712Listed by: KELLER WILLIAMS REALTY AUSTIN - New
 $325,000Active2 beds 2 baths1,528 sq. ft.
651 Bering Drive #1902, Houston, TX 77057
MLS# 28551752Listed by: BERNSTEIN REALTY


Protect your home and budget from life's surprises with an Assurant Home Warranty, backed by a partner that supports you through every step of homeownership. Explore Plans.
© 2026 Better Homes and Gardens Real Estate LLC. An Anywhere Real Estate company. All rights reserved. Better Homes and Gardens® Real Estate is a registered trademark owned by Meredith Operations Corporation, licensed to Better Homes and Gardens Real Estate LLC and used with permission. Better Homes and Gardens Real Estate LLC fully supports the principles of the Fair Housing Act and the Equal Opportunity Act. Listing information is deemed reliable but is not guaranteed accurate.
Each office is independently owned and operated.
Any services or products provided by third parties are not provided by, affiliated with or related to Better Homes and Gardens Real Estate LLC, or its affiliated companies.