
2238 S Piney Point Road #102, Houston, TX 77063
Local realty services provided by:Better Homes and Gardens Real Estate Gary Greene
2238 S Piney Point Road #102,Houston, TX 77063
$220,000
- 2 Beds
- 2 Baths
- 1,365 sq. ft.
- Townhouse
- Active
Listed by: belinda schmidt
Office: martha turner sotheby's international realty713-520-1981
MLS#:83352602
Source:HARMLS
Price summary
- Price:$220,000
- Price per sq. ft.:$161.17
- Monthly HOA dues:$841
About this home
Searching for a simpler, carefree lifestyle w/o giving up comfort, location, or privacy? Rare FIRST FLOOR living w/ peaceful bayou views in gated community. Nestled w/in the gated Deerwood Gardens community, this beautifully situated 2B/2ba, residence offers sought-after features: SINGLE-STORY, first-floor living with absolutely NO STAIRS. Wake up each morning to tranquil bayou views from the comfort of home. The layout provides space for guests, an office, hobbies, or everyday living. Whether you're downsizing, seeking a lock-&-leave lifestyle, or simply looking for low-maintenance in a PRIME WEST HOUSTON LOCATION, this property delivers VALUE. Imagine simplicity in a gated community, mature trees, beautiful grounds, & quick access to The Galleria, Memorial, Westchase, shopping, dining, & healthcare. A first-floor unit with no stairs & scenic bayou views is rare, especially at this price point.
Contact an agent
Home facts
- Year built:1967
- Subdivision & Development:Deerwood Gardens Condo
- Listing ID #:83352602
- Updated:August 04, 2026 at 11:49 AM
Rooms and interior
- Bedrooms:2
- Total bathrooms:2
- Full bathrooms:2
- Rooms Total:6
- Flooring:Concrete, Wood
- Bathrooms Description:Tub Shower
- Kitchen Description:Dishwasher, Disposal, Electric Range, Free Standing Range, Kitchen Family Room Combo, Microwave, Pantry, Refrigerator, Wet Bar
- Living area:1,365 sq. ft.
Heating and cooling
- Cooling:Central Air, Electric
- Heating:Central, Electric
- Central air:Yes
Structure and exterior
- Roof:Composition
- Year built:1967
- Building area:1,365 sq. ft.
- Architectural Style:Traditional
- Construction Materials:Wood Siding
- Foundation Description:Pillar Post Pier, Slab
- Levels:1 Story
Schools
- High school:WISDOM HIGH SCHOOL
- Middle school:REVERE MIDDLE SCHOOL
- Elementary school:EMERSON ELEMENTARY SCHOOL (HOUSTON)
Utilities
- Sewer:Public Sewer
Finances and disclosures
- Price:$220,000
- Price per sq. ft.:$161.17
- Tax amount:$3,925 (2025)
Features and amenities
- Appliances:Dishwasher, Disposal, Dryer, Electric Range, Free Standing Range, Instant Hot Water, Microwave, Refrigerator, Washer
- Laundry features:Dryer, Washer
- Amenities:Gated, Instant Hot Water, Security Gate
Parking
- Parking description:Assigned, Garage
- Garage:Yes
New listings near 2238 S Piney Point Road #102
- New
 $372,500Active3 beds 2 baths1,134 sq. ft.
8106 Montridge Drive, Houston, TX 77055
MLS# 78795902Listed by: COMPASS RE TEXAS, LLC - MEMORIAL - New
 $250,000Active3 beds 2 baths1,912 sq. ft.
6430 Laurel Run, Houston, TX 77084
MLS# 24057435Listed by: SKW REALTY - New
 $314,900Active3 beds 3 baths1,840 sq. ft.
3022 Retta Street, Houston, TX 77026
MLS# 41313270Listed by: WALZEL PROPERTIES - CORPORATE OFFICE - New
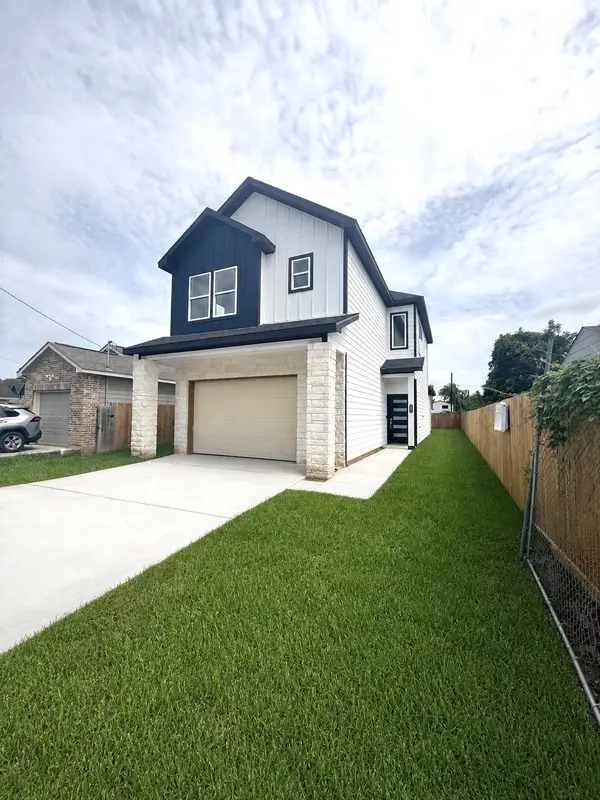 $339,900Active3 beds 3 baths2,407 sq. ft.
7953 Joy Street, Houston, TX 77028
MLS# 71541168Listed by: SES REAL ESTATE GROUP - New
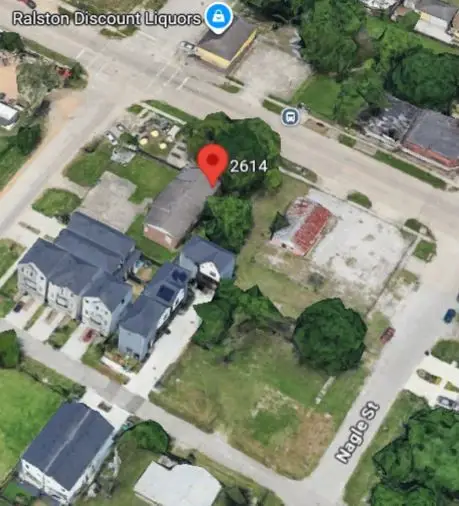 $125,000Active0.07 Acres
2614 Mcgowen Street, Houston, TX 77004
MLS# 3766842Listed by: WALZEL PROPERTIES - CORPORATE OFFICE - New
 $242,000Active3 beds 2 baths1,745 sq. ft.
11414 Chelsea Walk Drive, Houston, TX 77066
MLS# 42860716Listed by: KELLER WILLIAMS SIGNATURE - New
 $399,990Active3 beds 3 baths1,609 sq. ft.
4514 Old Yale Street #D, Houston, TX 77018
MLS# 35019634Listed by: CONNECT REALTY.COM - New
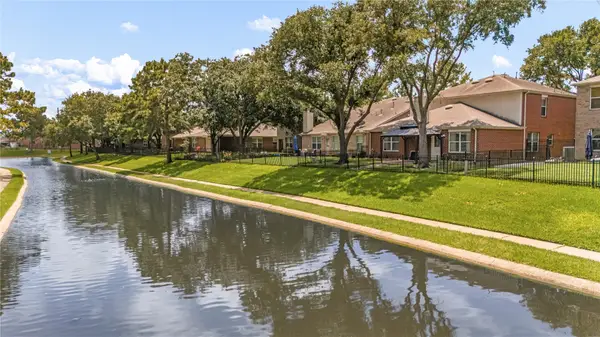 $375,000Active4 beds 3 baths3,198 sq. ft.
10230 E Summit Canyon Drive, Houston, TX 77095
MLS# 35309097Listed by: CB&A, REALTORS-KATY - New
 $343,000Active3 beds 3 baths3,175 sq. ft.
13105 Chiswick Road, Houston, TX 77047
MLS# 81613207Listed by: TEXAS UNITED REALTY - New
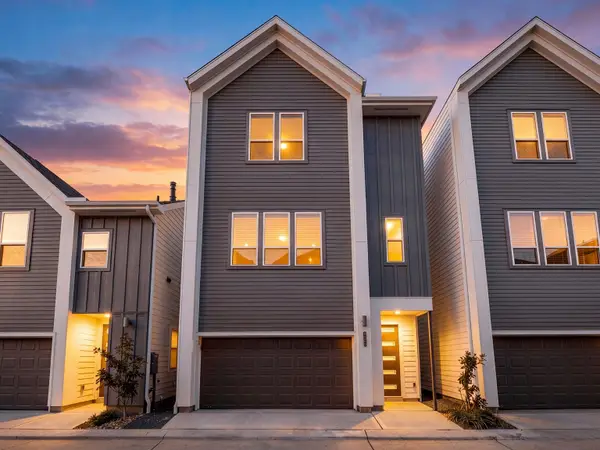 $329,990Active3 beds 4 baths1,978 sq. ft.
1013 Erin Street #S, Houston, TX 77009
MLS# 97513620Listed by: THE SEARS GROUP


Protect your home and budget from life's surprises with an Assurant Home Warranty, backed by a partner that supports you through every step of homeownership. Explore Plans.
© 2026 Better Homes and Gardens Real Estate LLC. An Anywhere Real Estate company. All rights reserved. Better Homes and Gardens® Real Estate is a registered trademark owned by Meredith Operations Corporation, licensed to Better Homes and Gardens Real Estate LLC and used with permission. Better Homes and Gardens Real Estate LLC fully supports the principles of the Fair Housing Act and the Equal Opportunity Act. Listing information is deemed reliable but is not guaranteed accurate.
Each office is independently owned and operated.
Any services or products provided by third parties are not provided by, affiliated with or related to Better Homes and Gardens Real Estate LLC, or its affiliated companies.