
227 E 26th Street, Houston, TX 77008
Local realty services provided by:Better Homes and Gardens Real Estate Hometown
227 E 26th Street,Houston, TX 77008
$949,000
- 4 Beds
- 4 Baths
- 3,157 sq. ft.
- Single family
- Active
Upcoming open houses
- Sat, Nov 1411:00 am - 01:00 pm
- Sun, Nov 1501:00 pm - 03:00 pm
Listed by: diane kingshill, jason lee villarreal
Office: martha turner sotheby's international realty713-520-1981
MLS#:20709654
Source:HARMLS
Price summary
- Price:$949,000
- Price per sq. ft.:$300.6
About this home
Located in Sunset Heights, 227 E. 26th Street offers new construction with contemporary architecture and modern finishes throughout. The open-concept first floor features wide-plank flooring, oversized windows, and spacious living and dining areas centered around a kitchen with a waterfall quartz island, full-height quartz backsplash, custom cabinetry, and professional-style appliances. A first-floor bedroom with a full bath offers flexibility for guests or a home office. Upstairs, the primary suite features dual walk-in closets and a spacious bath with a freestanding soaking tub, walk-in shower, and dual vanities. Additional highlights include custom LEVOLOR blinds, an ADT security system with cameras, second-floor laundry room, covered patio, refreshed landscaping, private driveway, and attached two-car garage. Enjoy easy access to Sunset Heights restaurants, coffee shops, parks, and trails.
Contact an agent
Home facts
- Year built:2026
- Subdivision & Development:Parvins Estate
- Listing ID #:20709654
- Updated:November 13, 2026 at 04:13 AM
Rooms and interior
- Bedrooms:4
- Total bathrooms:4
- Full bathrooms:4
- Rooms Total:9
- Flooring:Engineered Hardwood, Tile
- Dining Description:Kitchen Dining Combo, Living Dining Room
- Bathrooms Description:Hollywood Bath, Separate Shower, Soaking Tub, Tub Shower
- Kitchen Description:Breakfast Bar, Dishwasher, Disposal, Gas Oven, Gas Range, Kitchen Dining Combo, Kitchen Family Room Combo, Kitchen Island, Microwave, Oven, Quartz Counters
- Living area:3,157 sq. ft.
Heating and cooling
- Cooling:Central Air, Electric
- Heating:Central, Gas
- Central air:Yes
Structure and exterior
- Roof:Composition
- Year built:2026
- Building area:3,157 sq. ft.
- Lot area:0.08 Acres
- Lot Features:Subdivision
- Construction Materials:Cement Siding
- Exterior Features:Balcony, Patio
- Foundation Description:Slab
- Levels:2 Stories
Schools
- High school:HEIGHTS HIGH SCHOOL
- Middle school:HAMILTON MIDDLE SCHOOL (HOUSTON)
- Elementary school:HELMS ELEMENTARY SCHOOL
Utilities
- Sewer:Public Sewer
Finances and disclosures
- Price:$949,000
- Price per sq. ft.:$300.6
- Tax amount:$13,370 (2025)
Features and amenities
- Appliances:Dishwasher, Disposal, Dryer, Gas Oven, Gas Range, Microwave, Oven, Washer
- Laundry features:Dryer, Washer
- Amenities:Ceiling Fans, Entrance Foyer, High Ceilings, Low Emissivity Windows, Prewired, Smoke Detectors, Window Coverings
Parking
- Parking description:Garage, Garage Door Opener
- Garage:Yes
- Garage spaces:2
New listings near 227 E 26th Street
- New
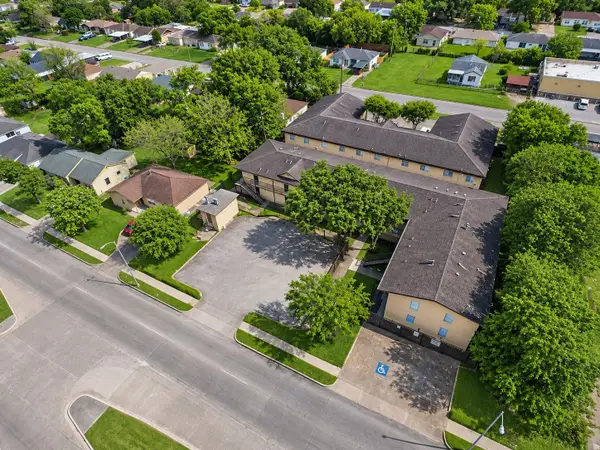 $1,600,000Active-- beds -- baths
4710 Airport Boulevard, Houston, TX 77048
MLS# 3570085Listed by: LPT REALTY, LLC - New
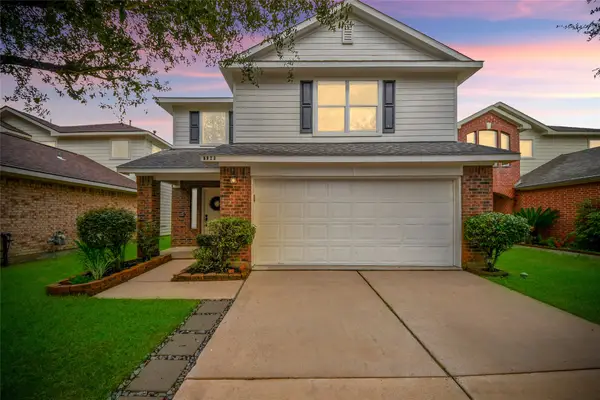 $284,500Active3 beds 3 baths2,038 sq. ft.
8923 Doak Lane, Houston, TX 77075
MLS# 11304650Listed by: PAK HOME REALTY - Open Sun, 12 to 2pmNew
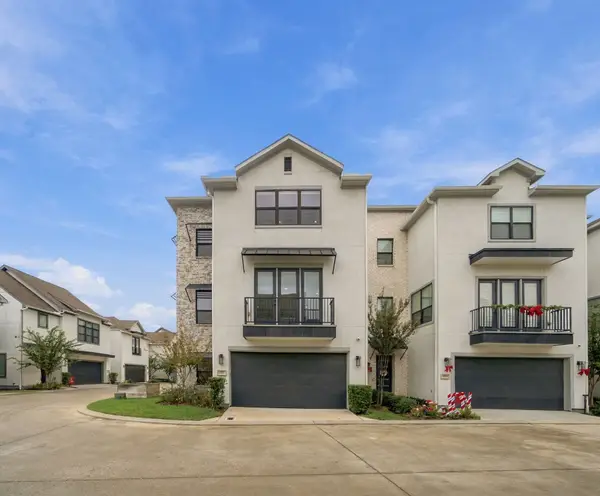 $540,000Active3 beds 4 baths2,286 sq. ft.
1737 Ojeman Spring Lane, Houston, TX 77055
MLS# 17052736Listed by: VILLAGE REALTY - New
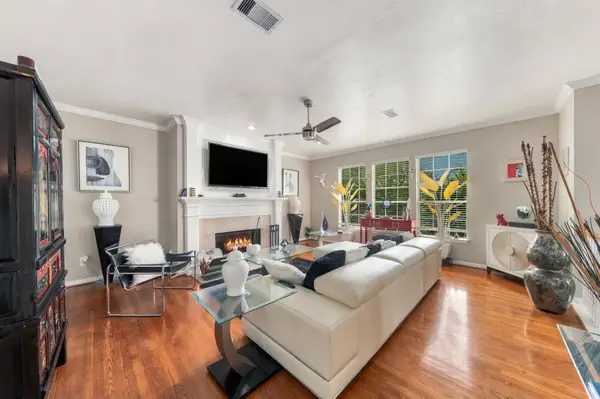 $359,500Active3 beds 3 baths1,926 sq. ft.
1739 Mcilhenny Street, Houston, TX 77004
MLS# 25391715Listed by: CAMELOT REALTY GROUP - New
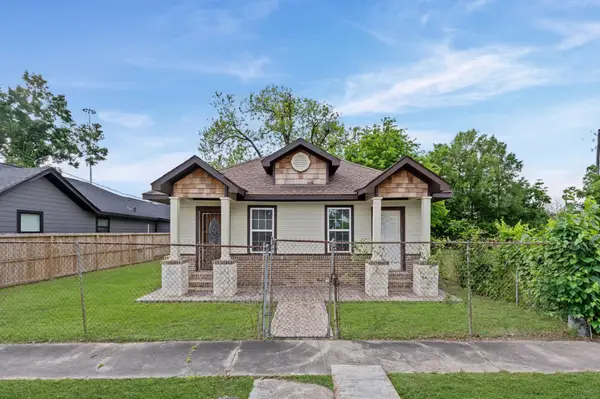 $190,000Active4 beds 2 baths1,296 sq. ft.
4412 Orange Street, Houston, TX 77020
MLS# 27645395Listed by: RE/MAX EAST - Open Sun, 2:30 to 4:30pmNew
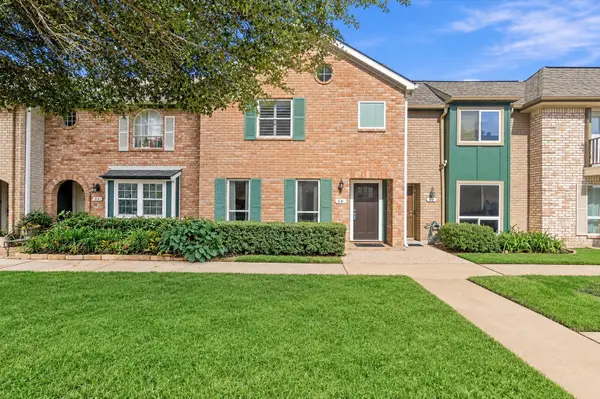 $155,000Active3 beds 3 baths1,738 sq. ft.
11002 Hammerly Boulevard #50, Houston, TX 77043
MLS# 27723783Listed by: VILLAGE REALTY - New
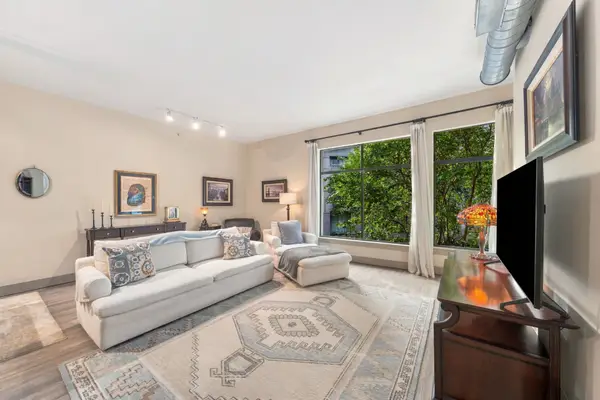 $295,000Active1 beds 1 baths1,044 sq. ft.
1901 Post Oak Boulevard #2101, Houston, TX 77056
MLS# 3073684Listed by: COMPASS RE TEXAS, LLC - HOUSTON - New
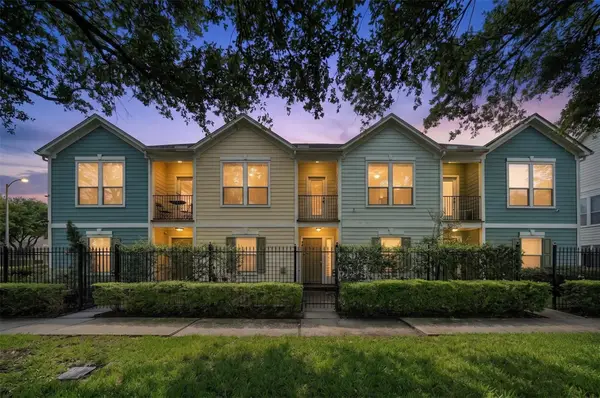 $324,900Active2 beds 2 baths1,625 sq. ft.
1828 Wheeler Street, Houston, TX 77004
MLS# 32893808Listed by: CORCORAN PRESTIGE REALTY - Open Sat, 1 to 3pmNew
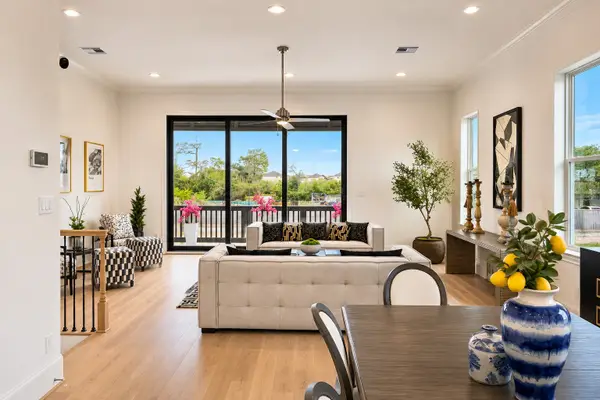 $675,000Active3 beds 4 baths2,552 sq. ft.
1004 Lamelia Lane, Houston, TX 77008
MLS# 4104160Listed by: INTOWN HOMES - New
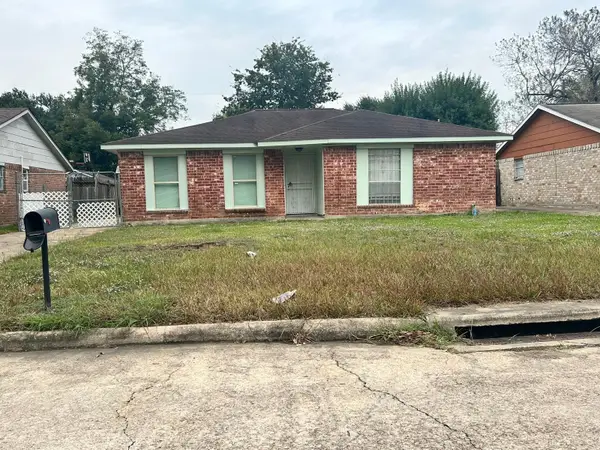 $203,000Active3 beds 2 baths1,288 sq. ft.
5130 Wickview, Houston, TX 77053
MLS# 45173186Listed by: SKW REALTY


Protect your home and budget from life's surprises with an Assurant Home Warranty, backed by a partner that supports you through every step of homeownership. Explore Plans.
© 2026 Better Homes and Gardens Real Estate LLC. An Anywhere Real Estate company. All rights reserved. Better Homes and Gardens® Real Estate is a registered trademark owned by Meredith Operations Corporation, licensed to Better Homes and Gardens Real Estate LLC and used with permission. Better Homes and Gardens Real Estate LLC fully supports the principles of the Fair Housing Act and the Equal Opportunity Act. Listing information is deemed reliable but is not guaranteed accurate.
Each office is independently owned and operated.
Any services or products provided by third parties are not provided by, affiliated with or related to Better Homes and Gardens Real Estate LLC, or its affiliated companies.