
231 Sugarberry Circle, Houston, TX 77024
Local realty services provided by:Better Homes and Gardens Real Estate Gary Greene
231 Sugarberry Circle,Houston, TX 77024
- 3 Beds
- 4 Baths
- - sq. ft.
- Single family
- Sold
Listed by: joann lammons, michele alexander
Office: martha turner sotheby's international realty713-520-1981
MLS#:93119270
Source:HARMLS
Sorry, we are unable to map this address
Price summary
- Price:
- Monthly HOA dues:$550
About this home
Experience refined living in this stately residence nestled within Hudson Bend's premier 24-hour manned, guard-gated community. Cobblestone-like paver streets, elegant lighting, a serene pond, wooded greenbelt, and a private community pool create an exceptional setting. Soaring ceilings, rich hardwood floors, custom millwork, and picturesque views define the sophisticated interior. A grand foyer, enhanced by stained-glass artistic side lights, opens to a private office with glass doors, currently serving as a fitness studio. The expansive great room flows seamlessly into a designer kitchen and formal dining area overlooking the covered patio and lush greenbelt, creating an ideal space for effortless entertaining. Upstairs, the luxurious primary suite enjoys tranquil views and a spa-inspired bath. A versatile loft is perfect as a game room or office, while each secondary bedroom features a dedicated bath. Additional highlights include a whole-home generator and a private elevator.
Contact an agent
Home facts
- Year built:1991
- Subdivision & Development:Hudson Bend 02 Amd R/P
- Listing ID #:93119270
- Updated:October 09, 2026 at 05:25 AM
Rooms and interior
- Bedrooms:3
- Total bathrooms:4
- Full bathrooms:3
- Half bathrooms:1
- Rooms Total:8
- Flooring:Carpet, Tile, Wood
- Bathrooms Description:Jetted Tub, Separate Shower, Tub Shower
- Kitchen Description:Dishwasher, Disposal, Electric Oven, Gas Cooktop, Granite Counters, Ice Maker, Kitchen Family Room Combo, Kitchen Island, Pantry, Refrigerator
Heating and cooling
- Cooling:Central Air, Electric
- Heating:Central, Gas
- Central air:Yes
Structure and exterior
- Roof:Composition
- Year built:1991
- Lot Features:Wooded
- Architectural Style:PatioHome, Traditional
- Construction Materials:Brick, Wood Siding
- Exterior Features:Patio, Sprinkler Irrigation
- Foundation Description:Pillar Post Pier, Slab
- Levels:2 Stories
Schools
- High school:MEMORIAL HIGH SCHOOL (SPRING BRANCH)
- Middle school:SPRING BRANCH MIDDLE SCHOOL (SPRING BRANCH)
- Elementary school:MEMORIAL DRIVE ELEMENTARY SCHOOL
Utilities
- Sewer:Public Sewer
Finances and disclosures
- Price:
- Tax amount:$17,261 (2025)
Features and amenities
- Appliances:Dishwasher, Disposal, Electric Oven, Gas Cooktop, Ice Maker, Refrigerator
- Amenities:Ceiling Fans, Controlled Access, Crown Molding, Elevator, Gated, High Ceilings, Low Emissivity Windows, Programmable Thermostat, Security System - Owned, Smoke Detectors, Window Coverings
Parking
- Parking description:Additional Parking, Garage, Garage Door Opener
- Garage:Yes
- Garage spaces:2
New listings near 231 Sugarberry Circle
- New
 $266,990Active4 beds 3 baths2,299 sq. ft.
31019 Rena Coast Dr, Huffman, TX 77336
MLS# 4518263Listed by: ALL CITY REAL ESTATE LTD. CO - New
 $60,000Active1 beds 1 baths712 sq. ft.
6161 Reims Road #200, Houston, TX 77036
MLS# 16342209Listed by: UNITED REAL ESTATE - New
 $290,999Active2 beds 1 baths1,253 sq. ft.
609 Reid Street, Houston, TX 77022
MLS# 19601172Listed by: COMPASS RE TEXAS, LLC - HOUSTON - New
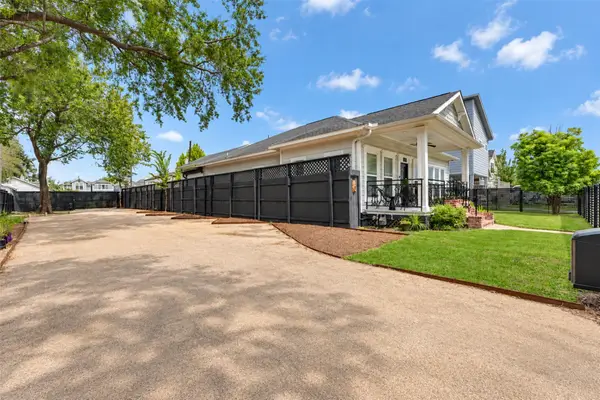 $350,000Active0.09 Acres
829 W 19th Street, Houston, TX 77008
MLS# 2197056Listed by: SAEED TELLAWI - New
 $435,000Active3 beds 2 baths2,478 sq. ft.
7810 Booker Street #A/B, Houston, TX 77028
MLS# 24569688Listed by: EXP REALTY LLC - New
 $100,000Active0.17 Acres
6415 Oban Street, Houston, TX 77085
MLS# 26320289Listed by: REBECCA MUELLER - New
 $1,490,000Active4 beds 5 baths3,320 sq. ft.
2111 Nantucket Drive #D, Houston, TX 77057
MLS# 28736823Listed by: NAN & COMPANY PROPERTIES - CORPORATE OFFICE (HEIGHTS) - New
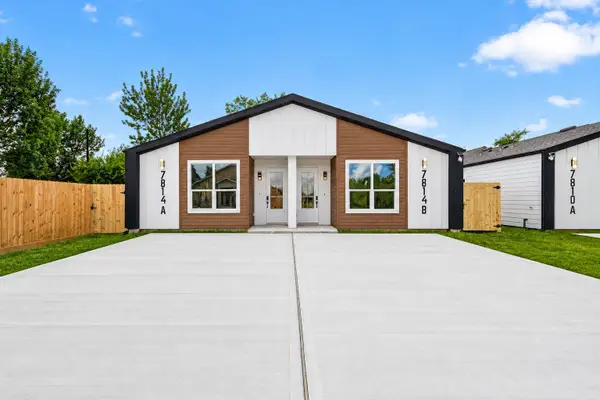 $435,000Active3 beds 2 baths2,478 sq. ft.
7814 Booker Street #A/B, Houston, TX 77028
MLS# 29255237Listed by: EXP REALTY LLC - New
 $109,900Active1 beds 1 baths540 sq. ft.
14120 Almeda School Road, Houston, TX 77047
MLS# 29724195Listed by: KELLER WILLIAMS PREFERRED - New
 $499,000Active3 beds 4 baths2,112 sq. ft.
1241 W 24th Street #C, Houston, TX 77008
MLS# 32767956Listed by: VANACOR PROPERTIES


Protect your home and budget from life's surprises with an Assurant Home Warranty, backed by a partner that supports you through every step of homeownership. Explore Plans.
© 2026 Better Homes and Gardens Real Estate LLC. An Anywhere Real Estate company. All rights reserved. Better Homes and Gardens® Real Estate is a registered trademark owned by Meredith Operations Corporation, licensed to Better Homes and Gardens Real Estate LLC and used with permission. Better Homes and Gardens Real Estate LLC fully supports the principles of the Fair Housing Act and the Equal Opportunity Act. Listing information is deemed reliable but is not guaranteed accurate.
Each office is independently owned and operated.
Any services or products provided by third parties are not provided by, affiliated with or related to Better Homes and Gardens Real Estate LLC, or its affiliated companies.