
2314 Pepperweed Drive, Houston, TX 77084
Local realty services provided by:Better Homes and Gardens Real Estate Gary Greene
2314 Pepperweed Drive,Houston, TX 77084
$260,000
- 3 Beds
- 2 Baths
- 1,968 sq. ft.
- Single family
- Active
Listed by:
 Moira Holden(713) 961 - 1722Better Homes and Gardens Real Estate Gary Greene
Office: better homes and gardens real estate gary greene - west gray713-961-1722
MLS#:18912593
Source:HARMLS
Price summary
- Price:$260,000
- Price per sq. ft.:$132.11
- Monthly HOA dues:$43.33
About this home
Absolutely Fabulous! Stunning updated one story 3 bedroom, 2 bath nestled on a corner cul-de-sac lot with a huge yard in desirable Westlake Forest. Open concept living at its finest with study/flex room at entry and large family living/dining/kitchen area with feature fireplace overlooking the back yard. 3 well proportioned bedrooms with great storage and upgraded carpet. 2 full baths with updated vanities, showers, lighting and faucets. Interior repainted 2025. Exterior painted 2026. Porcelain tile floors throughout the living spaces. PEX plumbing (2021) throughout, FULL attic insulation, upgraded electrical, water heater, 5 ton 14 seer A/C. Fantastic backyard w/24x30 patio and 2024 fence replacement. Garage has extra storage. Enjoy the community pool/clubhouse, playground, gazebo & walking trail. Close to shopping, dining and major freeways. If you are searching for a well located move in ready home zoned to in KISD - its right here waiting for you!
Contact an agent
Home facts
- Year built:1979
- Listing ID #:18912593
- Updated:July 10, 2026 at 07:21 PM
Rooms and interior
- Bedrooms:3
- Total bathrooms:2
- Full bathrooms:2
- Rooms Total:8
- Flooring:Carpet, Tile
- Bathrooms Description:Hollywood Bath, Tub Shower
- Kitchen Description:Dishwasher, Disposal, Electric Oven, Electric Range, Free Standing Range, Granite Counters, Kitchen Family Room Combo, Microwave, Oven
- Living area:1,968 sq. ft.
Heating and cooling
- Cooling:Central Air, Electric
- Heating:Central, Electric
- Central air:Yes
Structure and exterior
- Roof:Composition
- Year built:1979
- Building area:1,968 sq. ft.
- Lot area:0.2 Acres
- Lot Features:Corner Lot, Cul De Sac, Side Yard, Subdivision
- Architectural Style:Spanish
- Construction Materials:Brick, Wood Siding
- Exterior Features:Fence, Patio, Porch, Private Yard
- Foundation Description:Slab
- Levels:1 Story
Schools
- High school:MAYDE CREEK HIGH SCHOOL
- Middle school:MAYDE CREEK JUNIOR HIGH SCHOOL
- Elementary school:MAYDE CREEK ELEMENTARY SCHOOL
Utilities
- Sewer:Public Sewer
Finances and disclosures
- Price:$260,000
- Price per sq. ft.:$132.11
- Tax amount:$6,524 (2025)
Features and amenities
- Appliances:Dishwasher, Disposal, Electric Oven, Electric Range, Free Standing Range, Microwave, Oven
- Amenities:Ceiling Fans, High Ceilings, Smoke Detectors, Window Coverings
Parking
- Parking description:Driveway, Garage, Garage Door Opener
- Garage:Yes
- Garage spaces:2
New listings near 2314 Pepperweed Drive
- New
 $559,000Active3 beds 3 baths2,412 sq. ft.
10211 Willowgrove Drive, Houston, TX 77035
MLS# 12436472Listed by: BERKSHIRE HATHAWAY HOMESERVICES PREMIER PROPERTIES - New
 $339,000Active3 beds 2 baths1,591 sq. ft.
209 Foxshire Lane, Houston, TX 77047
MLS# 13021777Listed by: RA BROKERS - New
 $469,000Active4 beds 2 baths2,100 sq. ft.
2407 Crestdale Dr, Houston, TX 77080
MLS# 17490160Listed by: NAN & COMPANY PROPERTIES - CORPORATE OFFICE (HEIGHTS) - New
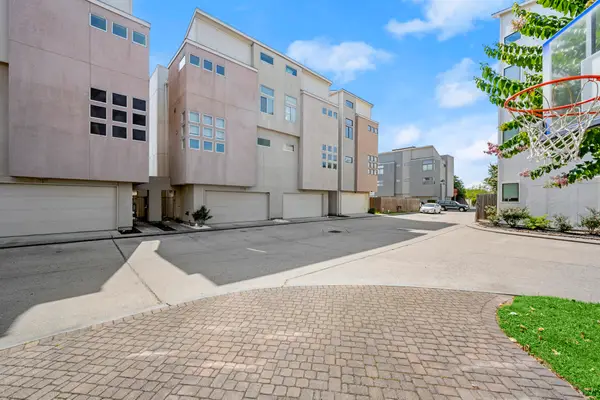 $345,000Active3 beds 4 baths2,006 sq. ft.
2316 Sperber, Houston, TX 77003
MLS# 18544893Listed by: HOUSEFORPURCHASE.COM, LLC - New
 $175,000Active2 beds 2 baths1,030 sq. ft.
5941 South Loop E #504, Houston, TX 77033
MLS# 31927192Listed by: ELIZABETH WATKINS, BROKER - New
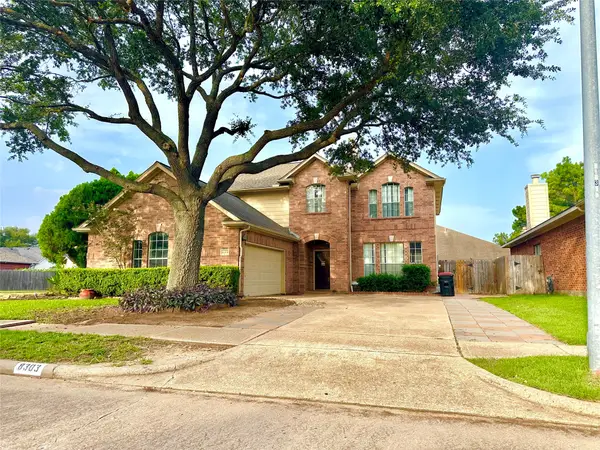 $359,900Active4 beds 3 baths2,767 sq. ft.
8303 Cliffshire Court, Houston, TX 77083
MLS# 37189308Listed by: TEXAS PRO REALTY - New
 $289,990Active3 beds 3 baths2,145 sq. ft.
4012 Mckinley Street, Houston, TX 77051
MLS# 46777828Listed by: KELLER WILLIAMS MEMORIAL - New
 $110,000Active2 beds 1 baths851 sq. ft.
13034 Greenway Chase Court #3034, Houston, TX 77072
MLS# 53596374Listed by: COMPEAN GROUP - Open Sun, 3 to 5pmNew
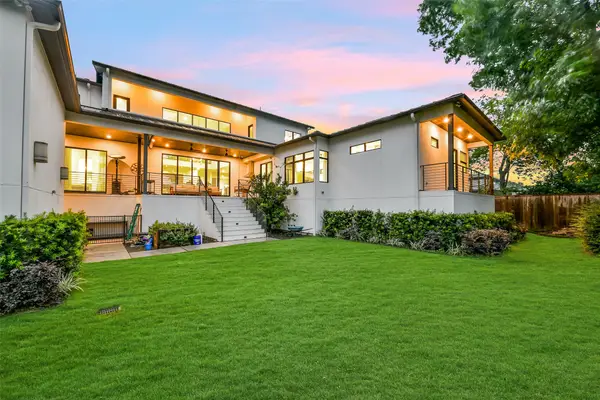 $1,949,000Active4 beds 5 baths5,480 sq. ft.
5015 S Braeswood Boulevard, Houston, TX 77096
MLS# 56561462Listed by: BETH WOLFF REALTORS - New
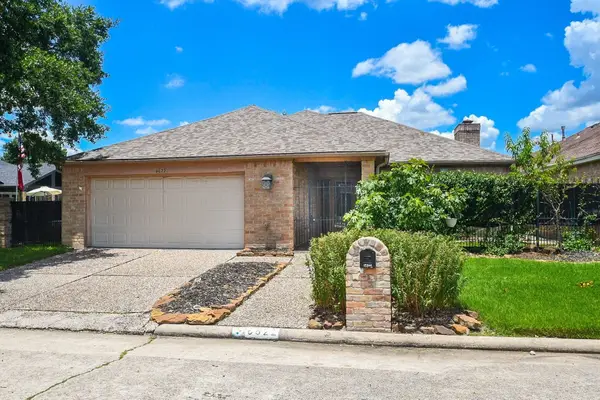 $259,000Active3 beds 2 baths2,323 sq. ft.
6622 Pauma Drive, Houston, TX 77069
MLS# 70049089Listed by: TEXAS UNITED REALTY


Protect your home and budget from life's surprises with an Assurant Home Warranty, backed by a partner that supports you through every step of homeownership. Explore Plans.
© 2026 Better Homes and Gardens Real Estate LLC. An Anywhere Real Estate company. All rights reserved. Better Homes and Gardens® Real Estate is a registered trademark owned by Meredith Operations Corporation, licensed to Better Homes and Gardens Real Estate LLC and used with permission. Better Homes and Gardens Real Estate LLC fully supports the principles of the Fair Housing Act and the Equal Opportunity Act. Listing information is deemed reliable but is not guaranteed accurate.
Each office is independently owned and operated.
Any services or products provided by third parties are not provided by, affiliated with or related to Better Homes and Gardens Real Estate LLC, or its affiliated companies.