
2326 Camden Creek Lane, Houston, TX 77077
Local realty services provided by:Better Homes and Gardens Real Estate Gary Greene
2326 Camden Creek Lane,Houston, TX 77077
$2,163,672
- 5 Beds
- 6 Baths
- 6,107 sq. ft.
- Single family
- Pending
Listed by: diane kingshill, jason lee villarreal
Office: martha turner sotheby's international realty713-520-1981
MLS#:21089709
Source:HARMLS
Price summary
- Price:$2,163,672
- Price per sq. ft.:$354.29
- Monthly HOA dues:$333.08
About this home
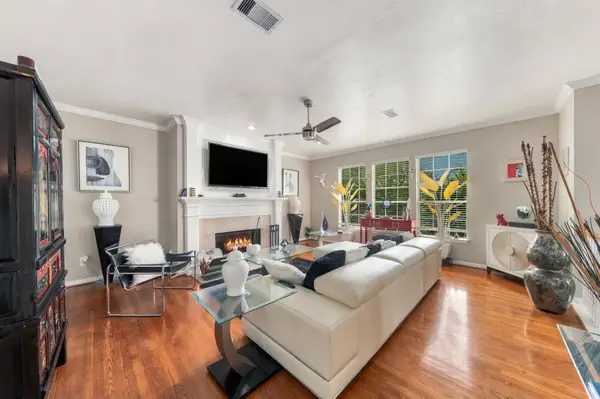
This Kickerillo home is found in the 24/7 gated community of The Parkway. Located off Eldridge, just south of Briar Forest, it provides ideal access to the Energy Corridor. Exterior finishes feature stucco and a tile roof. The location of this home is just steps away from The Parkway neighborhood amenities which include a tennis court, playground and state-of-the-art swimming pool.
Contact an agent
Home facts
- Year built:2024
- Subdivision & Development:The Parkway at Eldridge
- Listing ID #:21089709
- Updated:November 13, 2026 at 09:28 AM
Rooms and interior
- Bedrooms:5
- Total bathrooms:6
- Full bathrooms:5
- Half bathrooms:1
- Rooms Total:20
- Flooring:Carpet, Wood
- Dining Description:Kitchen Dining Combo
- Bathrooms Description:Separate Shower, Soaking Tub
- Kitchen Description:Breakfast Bar, Dishwasher, Disposal, Gas Cooktop, Gas Oven, Kitchen Dining Combo, Kitchen Family Room Combo, Kitchen Island, Microwave, Pantry
- Living area:6,107 sq. ft.
Heating and cooling
- Cooling:Central Air, Electric
- Heating:Central, Gas
- Central air:Yes
Structure and exterior
- Roof:Tile
- Year built:2024
- Building area:6,107 sq. ft.
- Lot area:0.24 Acres
- Lot Features:Subdivision
- Architectural Style:Traditional
- Construction Materials:Brick, Stucco
- Exterior Features:Balcony, Fence, Patio, Porch, Private Yard
- Foundation Description:Slab
- Levels:2 Stories
Schools
- High school:WESTSIDE HIGH SCHOOL
- Middle school:WEST BRIAR MIDDLE SCHOOL
- Elementary school:DAILY ELEMENTARY SCHOOL
Utilities
- Sewer:Public Sewer
Finances and disclosures
- Price:$2,163,672
- Price per sq. ft.:$354.29
Features and amenities
- Appliances:Dishwasher, Disposal, Gas Cooktop, Gas Oven, Microwave
- Amenities:Balcony, Ceiling Fans, Controlled Access, Crown Molding, Entrance Foyer, Gated, High Ceilings, Programmable Thermostat, Security System - Owned, Smoke Detectors
Parking
- Parking description:Driveway, Garage, Garage Door Opener
- Garage:Yes
- Garage spaces:4
New listings near 2326 Camden Creek Lane
- New
 $225,000Active3 beds 2 baths1,400 sq. ft.
6935 Cloud Swept Lane, Houston, TX 77086
MLS# 50059271Listed by: CYNTHIA HILL PROPERTIES - New
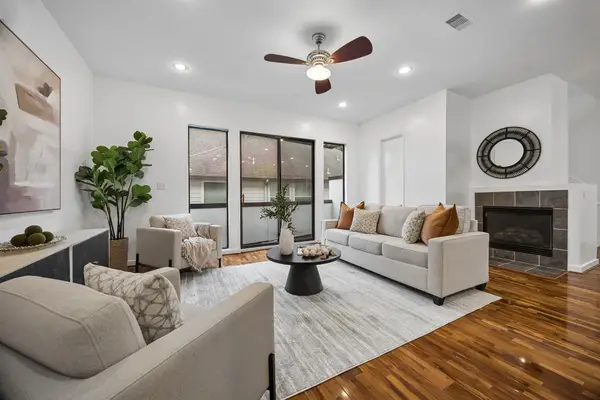 $599,900Active3 beds 4 baths2,367 sq. ft.
4219 Drake Street #B, Houston, TX 77005
MLS# 47490608Listed by: SERHANT - New
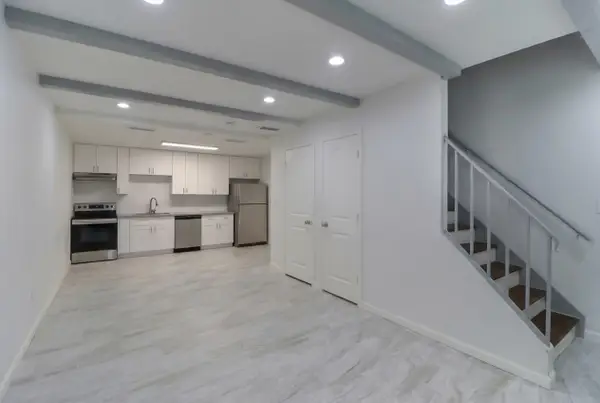 $112,000Active1 beds 1 baths700 sq. ft.
5929 Queensloch Drive #103, Houston, TX 77096
MLS# 39137008Listed by: COLDWELL BANKER REALTY - BELLAIRE-METROPOLITAN - New
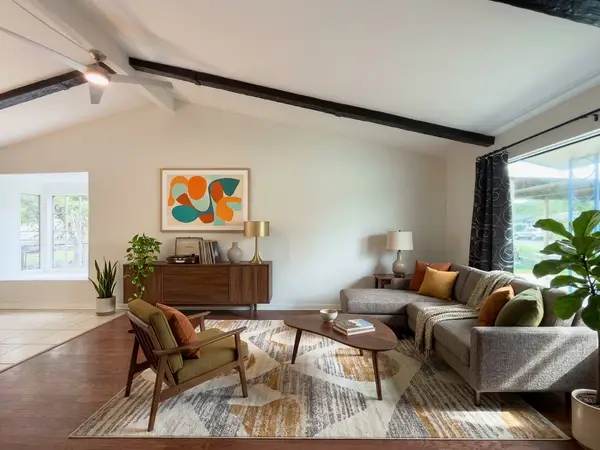 $338,800Active3 beds 2 baths1,925 sq. ft.
6011 Effingham Drive, Houston, TX 77035
MLS# 81997843Listed by: LYN REALTY - New
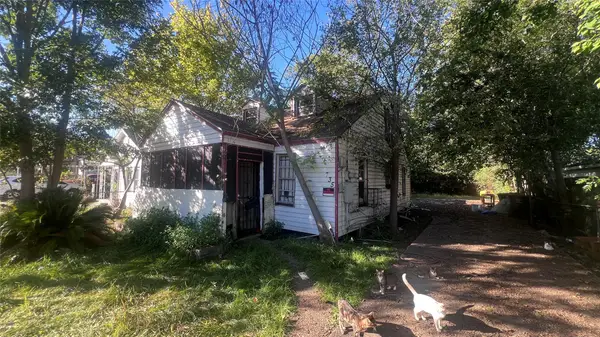 $139,900Active3 beds 2 baths1,556 sq. ft.
735 Neyland Street, Houston, TX 77022
MLS# 61822518Listed by: ZAFIRO REAL ESTATE GROUP - New
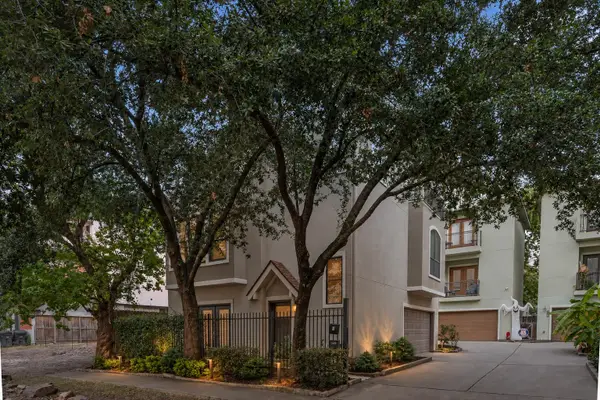 $478,900Active3 beds 4 baths2,581 sq. ft.
4306 Oreilly Street #A, Houston, TX 77007
MLS# 98635490Listed by: VIVE REALTY LLC - New
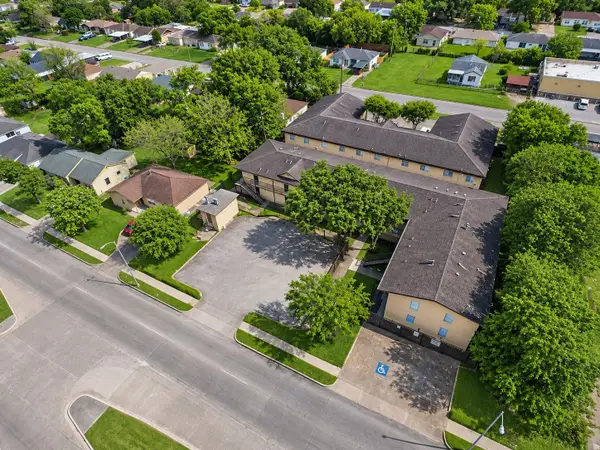 $1,600,000Active-- beds -- baths
4710 Airport Boulevard, Houston, TX 77048
MLS# 3570085Listed by: LPT REALTY, LLC - New
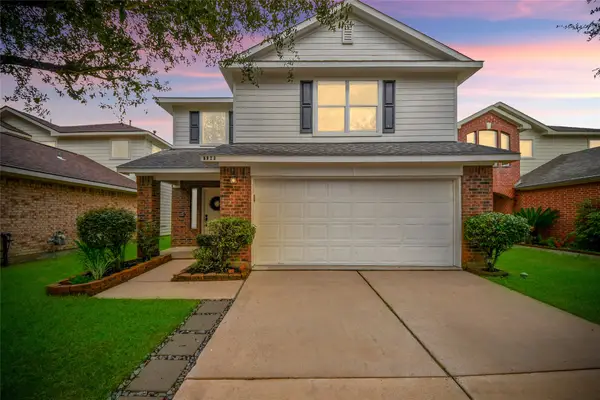 $284,500Active3 beds 3 baths2,038 sq. ft.
8923 Doak Lane, Houston, TX 77075
MLS# 11304650Listed by: PAK HOME REALTY - Open Sun, 12 to 2pmNew
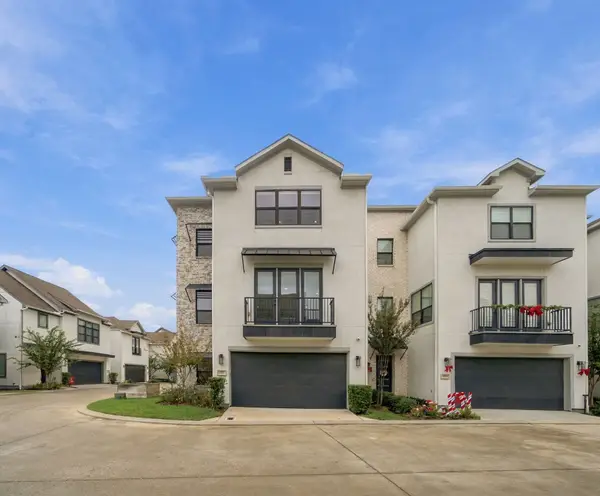 $540,000Active3 beds 4 baths2,286 sq. ft.
1737 Ojeman Spring Lane, Houston, TX 77055
MLS# 17052736Listed by: VILLAGE REALTY - New
 $359,500Active3 beds 3 baths1,926 sq. ft.
1739 Mcilhenny Street, Houston, TX 77004
MLS# 25391715Listed by: CAMELOT REALTY GROUP


Protect your home and budget from life's surprises with an Assurant Home Warranty, backed by a partner that supports you through every step of homeownership. Explore Plans.
© 2026 Better Homes and Gardens Real Estate LLC. An Anywhere Real Estate company. All rights reserved. Better Homes and Gardens® Real Estate is a registered trademark owned by Meredith Operations Corporation, licensed to Better Homes and Gardens Real Estate LLC and used with permission. Better Homes and Gardens Real Estate LLC fully supports the principles of the Fair Housing Act and the Equal Opportunity Act. Listing information is deemed reliable but is not guaranteed accurate.
Each office is independently owned and operated.
Any services or products provided by third parties are not provided by, affiliated with or related to Better Homes and Gardens Real Estate LLC, or its affiliated companies.