
2414 Tannehill Drive, Houston, TX 77008
Local realty services provided by:Better Homes and Gardens Real Estate Gary Greene
2414 Tannehill Drive,Houston, TX 77008
- 3 Beds
- 2 Baths
- - sq. ft.
- Single family
- Sold
Listed by: creston inderrieden
Office: realty of america - central houston832-981-7500
MLS#:54309348
Source:HARMLS
Sorry, we are unable to map this address
Price summary
- Price:
About this home
Welcome to 2414 Tannehill Drive in the heart of Timbergrove! This 3-bedroom, 2-bath ranch has been thoughtfully updated top to bottom with a recently updated roof (2022), recently upgraded HVAC (2025), and recently upgraded PEX plumbing (2023) mean the big-ticket stuff is already done. Inside, engineered hardwood floors, soft-close cabinets, and a granite-topped kitchen with a walk-in pantry and breakfast bar make everyday living easy. Cozy up by the gaslog fireplace or head out back to the fenced yard with a patio and sprinkler system with plenty of room to spread out and the 2-car detached garage with porte-cochere covers parking in style. Sidewalk-lined streets, a nearby park, and an easy walk or short drive to Hughie's, Common Bond, Crisp, and Uptown Park put you close to it all. Schedule your private showing today!
Contact an agent
Home facts
- Year built:1965
- Subdivision & Development:Timbergrove Manor Sec 13
- Listing ID #:54309348
- Updated:September 14, 2026 at 05:28 AM
Rooms and interior
- Bedrooms:3
- Total bathrooms:2
- Full bathrooms:2
- Rooms Total:9
- Flooring:Wood
- Dining Description:Living Dining Room
- Kitchen Description:Dishwasher, Disposal, Electric Oven, Gas Range, Microwave
Heating and cooling
- Cooling:Central Air, Electric
- Heating:Central, Gas
- Central air:Yes
Structure and exterior
- Roof:Composition
- Year built:1965
- Lot Features:Subdivision
- Architectural Style:Ranch
- Construction Materials:Brick, Wood Siding
- Exterior Features:Private Yard, Sprinkler Irrigation
- Foundation Description:Slab
- Levels:1 Story
Schools
- High school:WALTRIP HIGH SCHOOL
- Middle school:BLACK MIDDLE SCHOOL
- Elementary school:SINCLAIR ELEMENTARY SCHOOL (HOUSTON)
Utilities
- Sewer:Public Sewer
Finances and disclosures
- Price:
- Tax amount:$11,351 (2025)
Features and amenities
- Appliances:Dishwasher, Disposal, Electric Oven, Gas Range, Microwave
- Amenities:Security System - Owned
Parking
- Parking description:Garage
- Garage:Yes
- Garage spaces:2
New listings near 2414 Tannehill Drive
- New
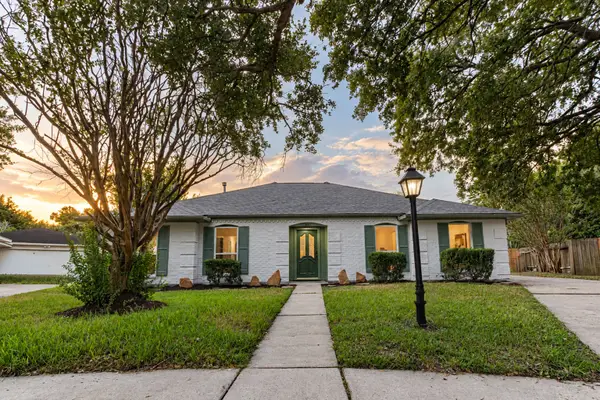 $315,000Active4 beds 2 baths2,099 sq. ft.
12211 Appleby Drive, Hockley, TX 77031
MLS# 24385750Listed by: KELLER WILLIAMS MEMORIAL - New
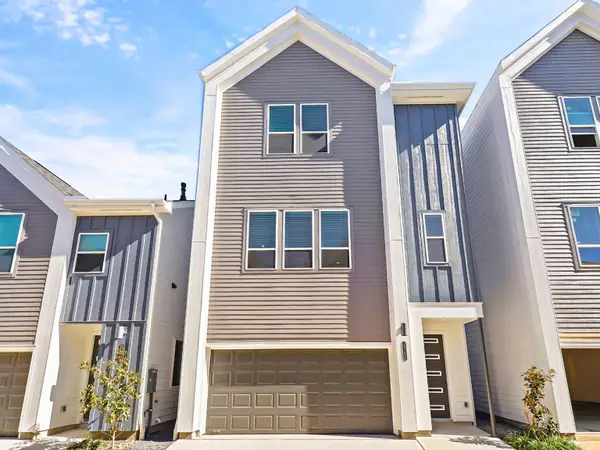 $338,990Active3 beds 4 baths1,978 sq. ft.
1013 Erin Street #U, Houston, TX 77009
MLS# 24389250Listed by: THE SEARS GROUP - Open Sat, 2 to 4pmNew
 $279,900Active3 beds 2 baths1,871 sq. ft.
11719 Acadian Drive, Houston, TX 77099
MLS# 27288944Listed by: WALZEL PROPERTIES - KATY - Open Wed, 5 to 7pmNew
 $493,590Active5 beds 4 baths2,064 sq. ft.
3510 Hamilton Heights, Houston, TX 77063
MLS# 67985188Listed by: NEW AGE - New
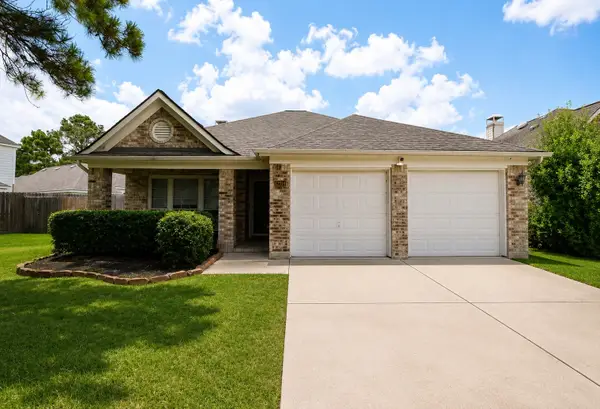 $280,000Active4 beds 2 baths2,008 sq. ft.
12314 Mardi Gras Drive, Houston, TX 77014
MLS# 88456129Listed by: KELLER WILLIAMS REALTY PROFESSIONALS - New
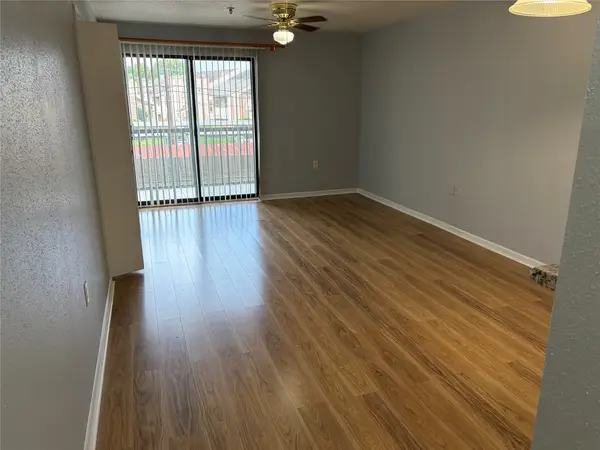 $42,500Active1 beds 1 baths713 sq. ft.
10110 Forum West Drive #224, Houston, TX 77036
MLS# 12198438Listed by: PRG, REALTORS - New
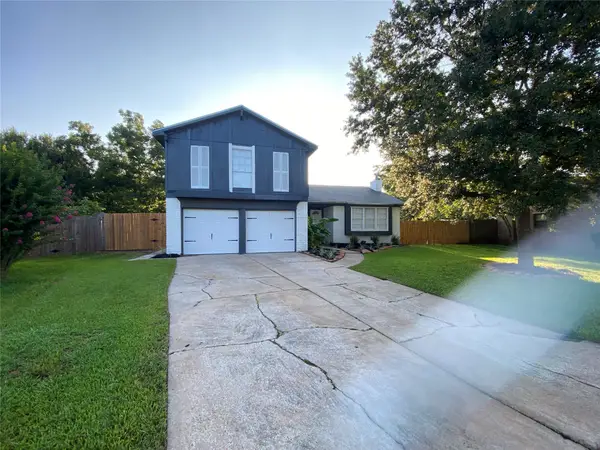 $240,000Active3 beds 2 baths1,933 sq. ft.
15907 Inwood Lane, Missouri City, TX 77489
MLS# 27991533Listed by: RA BROKERS - New
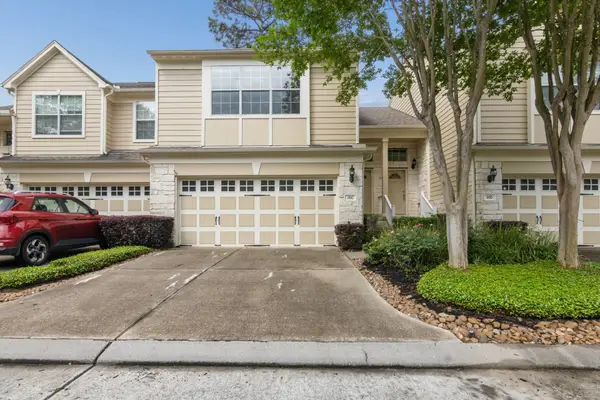 $167,900Active2 beds 3 baths1,429 sq. ft.
13600 Breton Ridge Street #30C, Houston, TX 77070
MLS# 29996902Listed by: TEXAS SIGNATURE REALTY - New
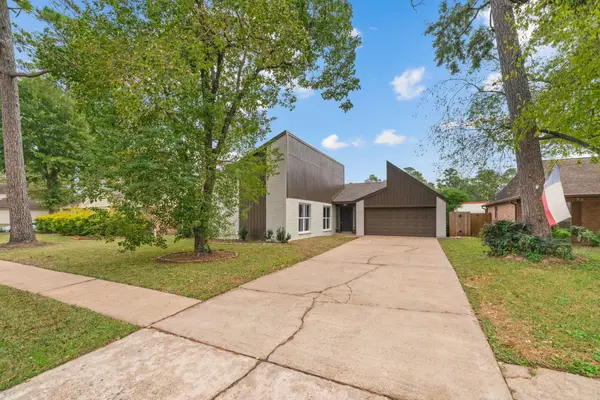 $315,000Active3 beds 2 baths1,811 sq. ft.
15034 Rose Valley Drive, Houston, TX 77070
MLS# 38880001Listed by: SAVVY WAY REALTY - New
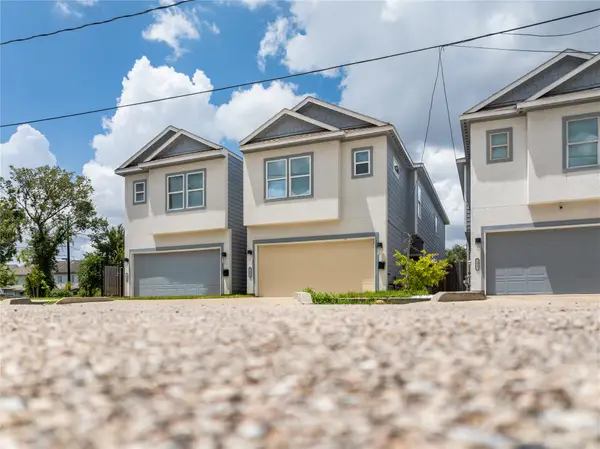 $310,000Active3 beds 3 baths2,081 sq. ft.
2015 Harlem Street, Houston, TX 77020
MLS# 6473946Listed by: ADAM MANESH, BROKER


Protect your home and budget from life's surprises with an Assurant Home Warranty, backed by a partner that supports you through every step of homeownership. Explore Plans.
© 2026 Better Homes and Gardens Real Estate LLC. An Anywhere Real Estate company. All rights reserved. Better Homes and Gardens® Real Estate is a registered trademark owned by Meredith Operations Corporation, licensed to Better Homes and Gardens Real Estate LLC and used with permission. Better Homes and Gardens Real Estate LLC fully supports the principles of the Fair Housing Act and the Equal Opportunity Act. Listing information is deemed reliable but is not guaranteed accurate.
Each office is independently owned and operated.
Any services or products provided by third parties are not provided by, affiliated with or related to Better Homes and Gardens Real Estate LLC, or its affiliated companies.