
2422 Chapis Street, Houston, TX 77093
Local realty services provided by:Better Homes and Gardens Real Estate Gary Greene
2422 Chapis Street,Houston, TX 77093
$125,000
- 4 Beds
- 2 Baths
- 1,484 sq. ft.
- Single family
- Pending
Listed by: steven franco
Office: real broker, llc.855-450-0442
MLS#:68049445
Source:HARMLS
Price summary
- Price:$125,000
- Price per sq. ft.:$84.23
About this home
1940 single-family detached home on a 7,797 sq ft lot at the end of a dead-end street in Eastex-Jensen. The 1,484 sq ft residence features a block & beam foundation with wood siding. Configured with up to 4 bedrooms and 2 bathrooms, providing immediate access to US-59/I-69 for direct commutes into downtown Houston. Located within Houston ISD, the property sits inside the city limits with public water and sewer services. Situated within 1.5 miles of local outdoor recreation at Dodson Lake Park and Shady Lane Park. Nearby amenities include regional shopping centers, grocery stores, and dining options along the Crosstimbers St and Jensen Dr corridors.
Contact an agent
Home facts
- Year built:1940
- Subdivision & Development:Dunbar Place
- Listing ID #:68049445
- Updated:October 08, 2026 at 07:56 AM
Rooms and interior
- Bedrooms:4
- Total bathrooms:2
- Full bathrooms:2
- Rooms Total:6
- Living area:1,484 sq. ft.
Heating and cooling
- Cooling:Central Air, Electric
- Heating:Central, Gas
- Central air:Yes
Structure and exterior
- Roof:Composition
- Year built:1940
- Building area:1,484 sq. ft.
- Lot area:0.18 Acres
- Lot Features:Subdivision
- Architectural Style:Traditional
- Construction Materials:Cement Siding, Vinyl Siding
- Foundation Description:Block, Pillar Post Pier
- Levels:1 Story
Schools
- High school:SAM HOUSTON MATH SCIENCE AND TECHNOLOGY CENTER
- Middle school:PATRICK HENRY MIDDLE SCHOOL
- Elementary school:COOP ELEMENTARY SCHOOL
Utilities
- Sewer:Public Sewer
Finances and disclosures
- Price:$125,000
- Price per sq. ft.:$84.23
- Tax amount:$3,138 (2025)
Parking
- Parking description:Attached Carport, Detached Carport, Garage
- Garage:Yes
- Garage spaces:1
- Carport spaces:2
New listings near 2422 Chapis Street
- Coming Soon
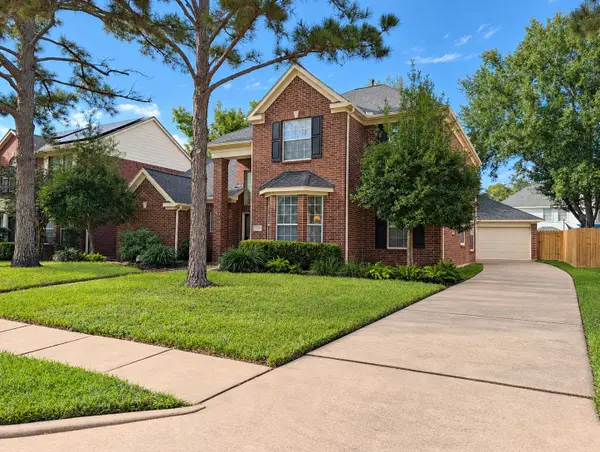 $299,000Coming Soon4 beds 3 baths2,681 sq. ft.
17510 Tall Maple Court, Houston, TX 77095
MLS# 21548848Listed by: ORCHARD BROKERAGE - Coming Soon
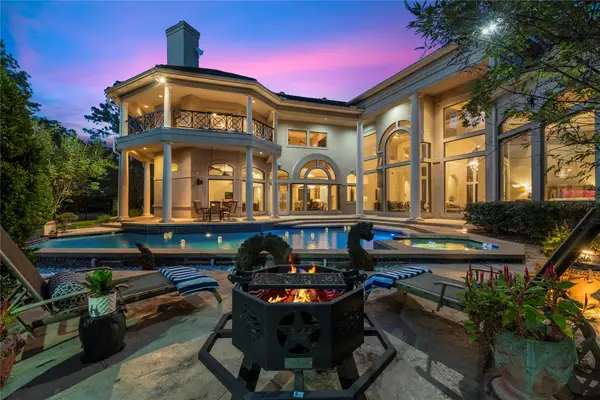 $1,350,000Coming Soon4 beds 6 baths7,776 sq. ft.
16815 Southern Oaks Drive, Houston, TX 77068
MLS# 29727203Listed by: COLDWELL BANKER REALTY - MEMORIAL OFFICE - Coming Soon
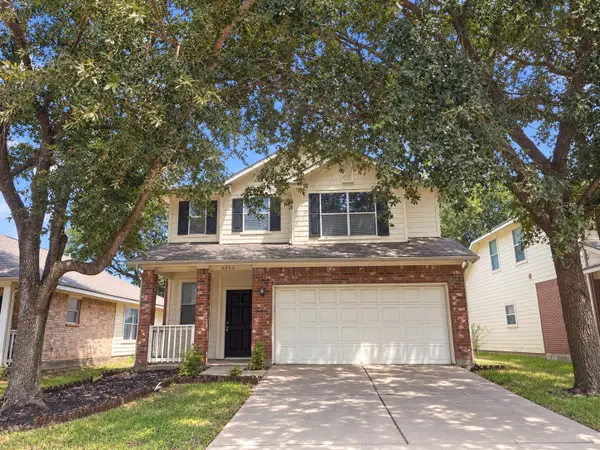 $246,488Coming Soon4 beds 3 baths1,934 sq. ft.
4106 Miramichi Court, Houston, TX 77053
MLS# 26831312Listed by: COLDWELL BANKER REALTY - MEMORIAL OFFICE - New
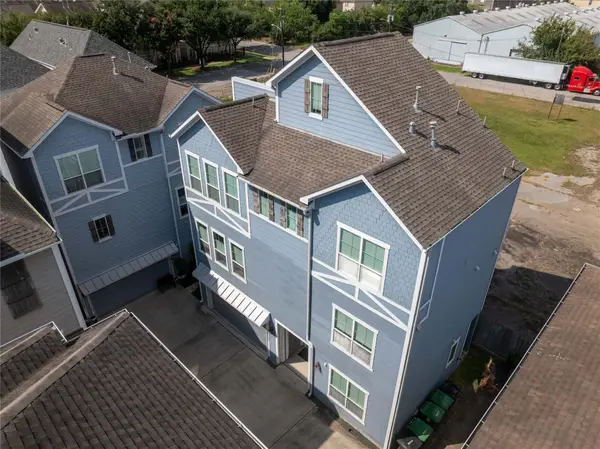 Listed by BHGRE$499,000Active3 beds 4 baths2,406 sq. ft.
3009 Bell Street #B, Houston, TX 77003
MLS# 14724107Listed by: BETTER HOMES AND GARDENS REAL ESTATE GARY GREENE - WEST GRAY - New
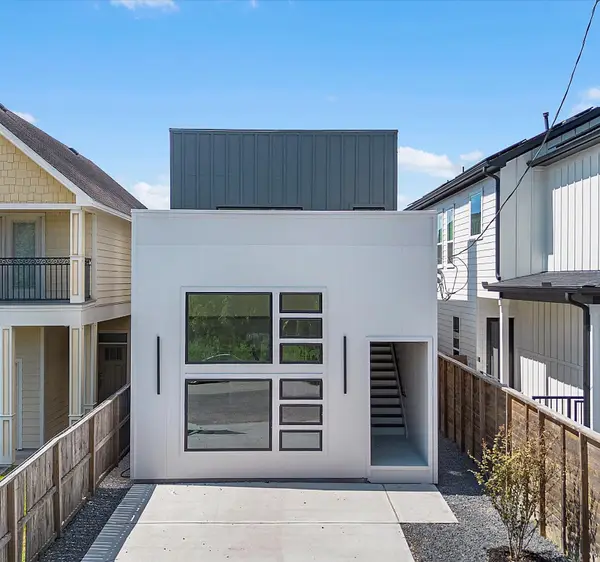 $599,000Active2 beds 2 baths
3307 Delhi Street, Houston, TX 77022
MLS# 65445592Listed by: NEXTGEN REAL ESTATE PROPERTIES - New
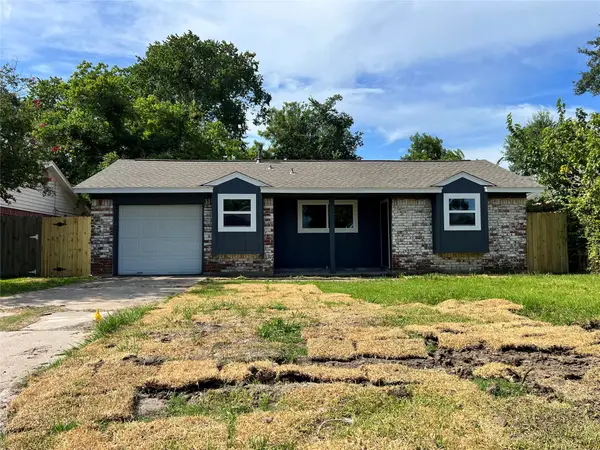 $185,000Active4 beds 2 baths1,208 sq. ft.
17023 Sunshine Street, Houston, TX 77049
MLS# 18058111Listed by: WALZEL PROPERTIES - CORPORATE OFFICE - New
 $120,000Active2 beds 1 baths964 sq. ft.
2120 El Paseo Street #510, Houston, TX 77054
MLS# 19396366Listed by: KELLER WILLIAMS REALTY METROPOLITAN - New
 $289,900Active5 beds 3 baths2,926 sq. ft.
13031 Silverglen Run Trail, Houston, TX 77014
MLS# 3050380Listed by: OFFERPAD BROKERAGE, LLC - New
 $339,995Active4 beds 3 baths2,397 sq. ft.
14826 El Grande Drive, Houston, TX 77083
MLS# 33587924Listed by: PREMIER, REALTORS - New
 $675,000Active4 beds 4 baths5,400 sq. ft.
8102 Lake Edge Court, Houston, TX 77071
MLS# 54655215Listed by: DARRELL MAYFIELD, REALTOR


Protect your home and budget from life's surprises with an Assurant Home Warranty, backed by a partner that supports you through every step of homeownership. Explore Plans.
© 2026 Better Homes and Gardens Real Estate LLC. An Anywhere Real Estate company. All rights reserved. Better Homes and Gardens® Real Estate is a registered trademark owned by Meredith Operations Corporation, licensed to Better Homes and Gardens Real Estate LLC and used with permission. Better Homes and Gardens Real Estate LLC fully supports the principles of the Fair Housing Act and the Equal Opportunity Act. Listing information is deemed reliable but is not guaranteed accurate.
Each office is independently owned and operated.
Any services or products provided by third parties are not provided by, affiliated with or related to Better Homes and Gardens Real Estate LLC, or its affiliated companies.