
2424 Lake Kolbe Lane, Houston, TX 77080
Local realty services provided by:Better Homes and Gardens Real Estate Gary Greene
2424 Lake Kolbe Lane,Houston, TX 77080
$635,000
- 4 Beds
- 3 Baths
- 2,971 sq. ft.
- Single family
- Active
Listed by:
 Tricia Burda(713) 410 - 3935Better Homes and Gardens Real Estate Gary Greene
Office: better homes and gardens real estate gary greene - champions281-444-5140
MLS#:7449035
Source:HARMLS
Price summary
- Price:$635,000
- Price per sq. ft.:$213.73
- Monthly HOA dues:$243.58
About this home
Welcome to Kolbe Farms, where timeless character meets urban living in Spring Branch. Minutes from Memorial City, Town & Country shops/dining, medical facilities, 610, I-10, 290 & BW 8. This 2,971 SF 4-Bdrm/3-bath urban farmhouse offers style, comfort & flexibility.
Spectacular lake view sets stage, w/ a charming step-up front porch, 2nd-story balcony w/decorative corbels, light-toned brick, crisp white trim & standing-seam metal roof. Inside: 8" baseboards, dbl crown molding, oversized windows, engineered wood & tile flooring. Kitchen features: Bosch appliances, 5-burner gas cooktop, LRG island w/breakfast bar, soft-close cabs/drawers & tankless.
Versatile floor plan includes 1st-floor Bdrm w/full bath, downstairs gameroom, primary suite w/3 closets & private balcony, plus 2 flexible rooms ideal for a nursery, gym, study or office. Enjoy 2 covered porches & amenities including 2 pools, 3-acre lake/park, walking/jogging trails, dog park & courtyards. Distinctive, versatile & special!
Contact an agent
Home facts
- Year built:2018
- Subdivision & Development:Kolbe Farms
- Listing ID #:7449035
- Updated:September 18, 2026 at 01:13 AM
Rooms and interior
- Bedrooms:4
- Total bathrooms:3
- Full bathrooms:3
- Rooms Total:11
- Flooring:Tile, Wood
- Bathrooms Description:Separate Shower, Soaking Tub, Tub Shower
- Kitchen Description:Breakfast Bar, Dishwasher, Disposal, Electric Oven, Gas Cooktop, Kitchen Family Room Combo, Kitchen Island, Microwave, Pantry, Quartz Counters, Refrigerator
- Living area:2,971 sq. ft.
Heating and cooling
- Cooling:Central Air, Electric
- Heating:Central, Gas
- Central air:Yes
Structure and exterior
- Year built:2018
- Building area:2,971 sq. ft.
- Lot area:0.08 Acres
- Lot Features:Subdivision, Views
- Architectural Style:Traditional
- Construction Materials:Brick, Cement Siding
- Exterior Features:Balcony, Fence, Patio, Porch, Sprinkler Irrigation
- Foundation Description:Slab
- Levels:2 Stories
Schools
- High school:NORTHBROOK HIGH SCHOOL
- Middle school:LANDRUM MIDDLE SCHOOL
- Elementary school:EDGEWOOD ELEMENTARY SCHOOL (SPRING BRANCH)
Utilities
- Sewer:Public Sewer
Finances and disclosures
- Price:$635,000
- Price per sq. ft.:$213.73
- Tax amount:$13,630 (2025)
Features and amenities
- Appliances:Dishwasher, Disposal, Electric Oven, Gas Cooktop, Microwave, Refrigerator, Tankless Water Heater
- Amenities:Controlled Access, Crown Molding, Gated, High Ceilings, Prewired, Security System - Owned, Smoke Detectors, Tankless Water Heater, Vaulted Ceilings, Window Coverings
Parking
- Parking description:Garage, Garage Door Opener
- Garage:Yes
- Garage spaces:2
New listings near 2424 Lake Kolbe Lane
- Open Sat, 3 to 5pmNew
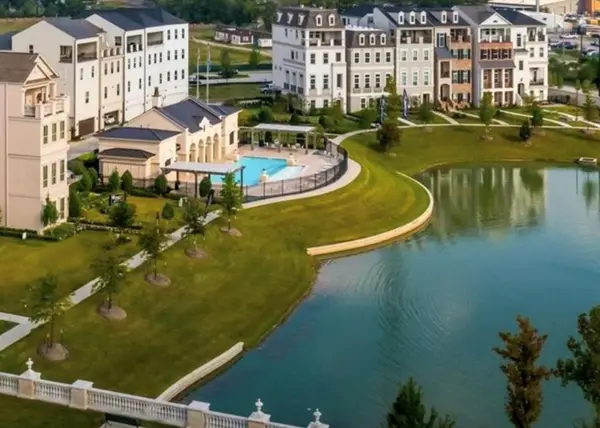 $805,000Active4 beds 4 baths2,410 sq. ft.
949 Blackshire Lane, Houston, TX 77055
MLS# 1052270Listed by: RIVERWAY PROPERTIES - New
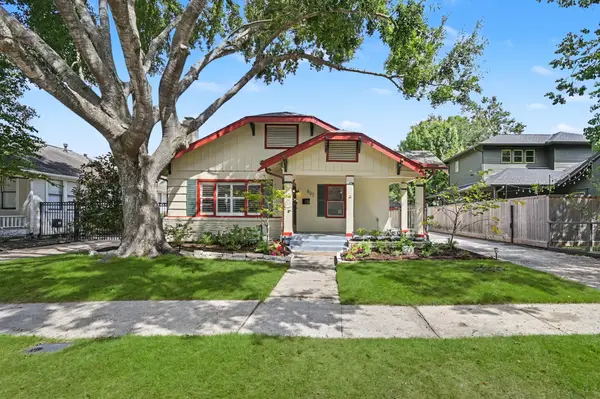 $750,000Active2 beds 2 baths1,563 sq. ft.
807 Key Street, Houston, TX 77009
MLS# 13698122Listed by: KELLER WILLIAMS MEMORIAL - New
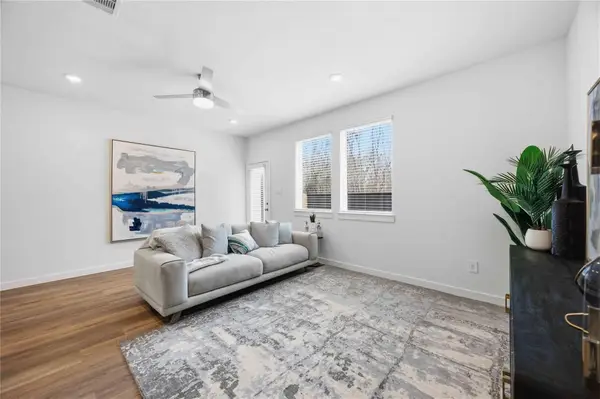 $305,000Active3 beds 3 baths1,494 sq. ft.
1054 Wheatley Oak Lane, Houston, TX 77091
MLS# 17017280Listed by: KELLER WILLIAMS CITY VIEW - New
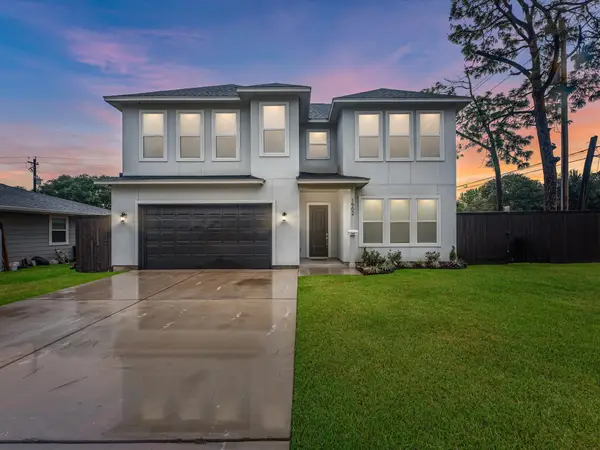 $635,000Active4 beds 4 baths3,179 sq. ft.
1902 Stillwood Drive, Hockley, TX 77080
MLS# 17765914Listed by: NEXTGEN REAL ESTATE PROPERTIES - Open Sat, 3 to 5pmNew
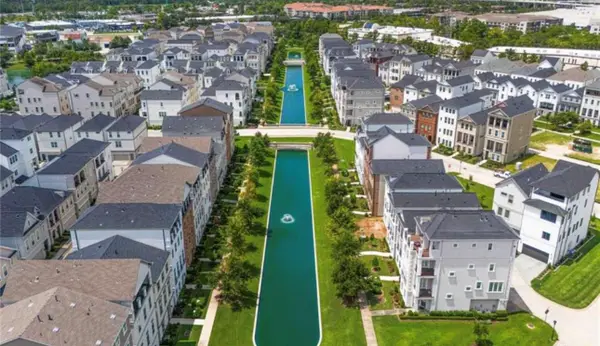 $799,000Active3 beds 4 baths2,593 sq. ft.
3509 Eaton Estates Lane, Houston, TX 77055
MLS# 18357973Listed by: RIVERWAY PROPERTIES - New
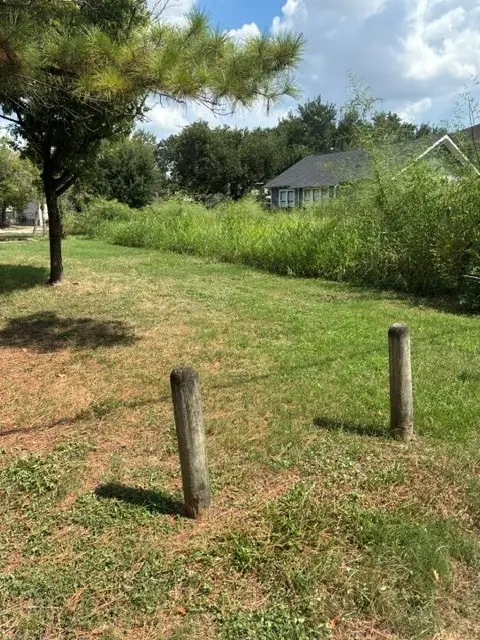 $1,200,000Active0.15 Acres
1143 Yale Street, Hockley, TX 77008
MLS# 19820483Listed by: TEXAS SIGNATURE REALTY - New
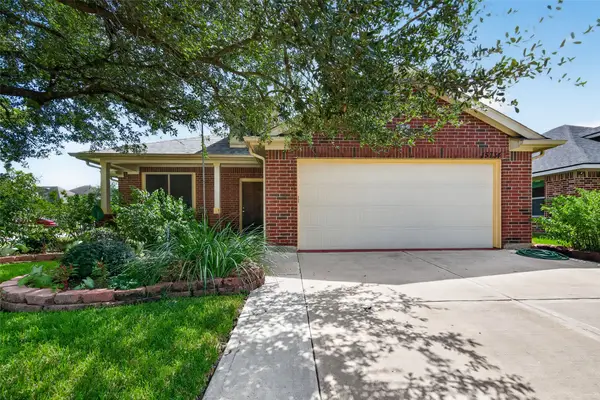 $280,000Active3 beds 2 baths2,269 sq. ft.
15734 Bannowsky Lane, Houston, TX 77049
MLS# 34974880Listed by: RE/MAX SIGNATURE - New
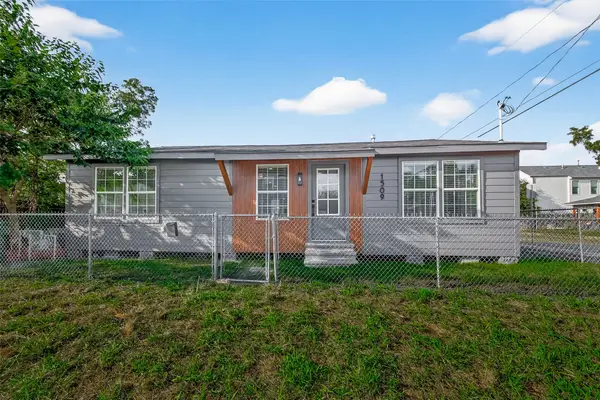 $349,900Active4 beds 2 baths1,280 sq. ft.
1509 Moody Street, Houston, TX 77009
MLS# 518183Listed by: AQUI REALTY - New
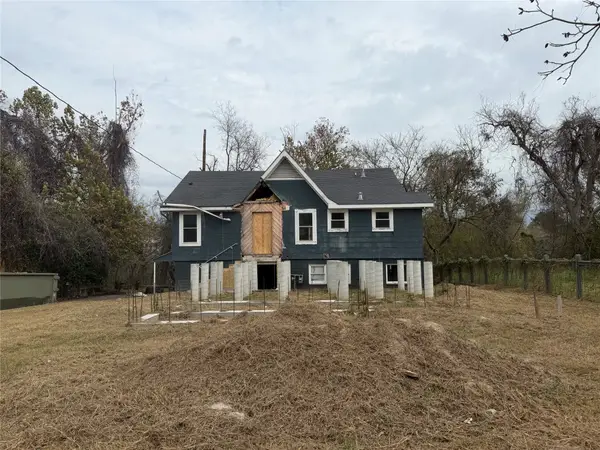 $299,900Active-- beds -- baths1,640 sq. ft.
611 Mathis Street, Houston, TX 77009
MLS# 73617657Listed by: BUZZ REALTY, LLC - New
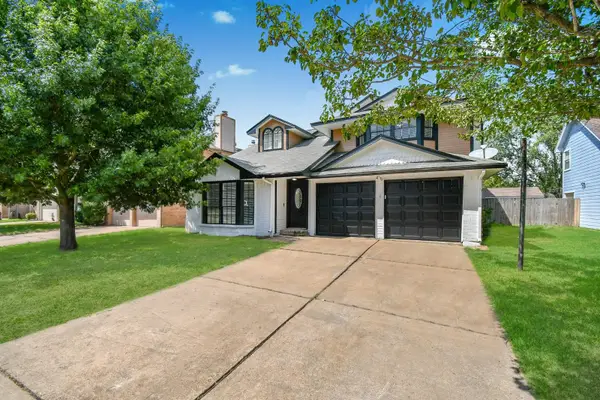 $323,000Active3 beds 3 baths2,297 sq. ft.
19618 Coppervine Lane, Houston, TX 77084
MLS# 86748699Listed by: EXP REALTY LLC


Protect your home and budget from life's surprises with an Assurant Home Warranty, backed by a partner that supports you through every step of homeownership. Explore Plans.
© 2026 Better Homes and Gardens Real Estate LLC. An Anywhere Real Estate company. All rights reserved. Better Homes and Gardens® Real Estate is a registered trademark owned by Meredith Operations Corporation, licensed to Better Homes and Gardens Real Estate LLC and used with permission. Better Homes and Gardens Real Estate LLC fully supports the principles of the Fair Housing Act and the Equal Opportunity Act. Listing information is deemed reliable but is not guaranteed accurate.
Each office is independently owned and operated.
Any services or products provided by third parties are not provided by, affiliated with or related to Better Homes and Gardens Real Estate LLC, or its affiliated companies.